
Search results for "Caesars" in Home Design Ideas
 Cabinets and Beyond Design Studio

Contemporary kitchen Black Blue Riff Cut Oak and Super Matte light gray laminate. Thermador appliances, CaesarStone Black Temple and Rugged Concrete
Large trendy medium tone wood floor and beige floor eat-in kitchen photo in San Francisco with a single-bowl sink, flat-panel cabinets, dark wood cabinets, quartz countertops, multicolored backsplash, quartz backsplash, paneled appliances, an island and multicolored countertops
Large trendy medium tone wood floor and beige floor eat-in kitchen photo in San Francisco with a single-bowl sink, flat-panel cabinets, dark wood cabinets, quartz countertops, multicolored backsplash, quartz backsplash, paneled appliances, an island and multicolored countertops
 Lush Interiors Inc.
Living Room
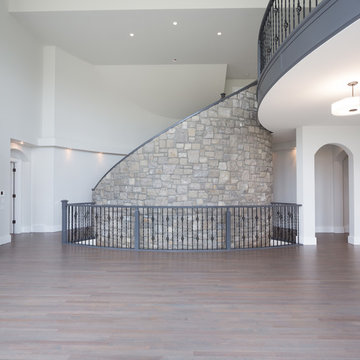
Inspiration for a large modern formal and open concept medium tone wood floor and gray floor living room remodel in Calgary with white walls, a standard fireplace and no tv
Inspiration for a large modern formal and open concept medium tone wood floor and gray floor living room remodel in Calgary with white walls, a standard fireplace and no tv
 Mark Brand Architecture
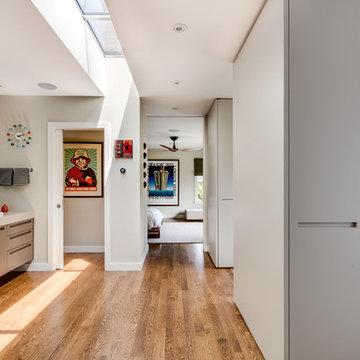
Our clients for this remodel of a 100 year old home in San Francisco’s Liberty Hill neighborhood recently moved to San Francisco. The house they purchased was very stately and had great bones, but lacked a true master suite and had recently been remodeled in a slightly generic modern style. We helped them with projects throughout the house. Our biggest project was creating a true master suite out of two bedrooms and an existing bathroom. We created an open concept bathroom with custom gray lacquer wardrobes and shoe storage units with a dramatic slot skylight overhead. Access to the master bedroom is through this room. The clean lines of the bathroom are complimented by a very long wall hung vanity with a CaesarStone counter which flows into the walk-in shower and becomes the curb. A variety of tiles including locally fabricated tile from Heath Ceramics were carefully selected to create a warm and inviting, yet modern, feeling. Oak floors similar to those in the rest of the house were used throughout the master suite for continuity. By using the same tile on the back wall of the bathroom we were able to create a visual unity from the shower through the vanity and the water closet. Our work also included a new fireplace in the living room. Photography by Christopher Stark.
Find the right local pro for your project
 Exact Tile
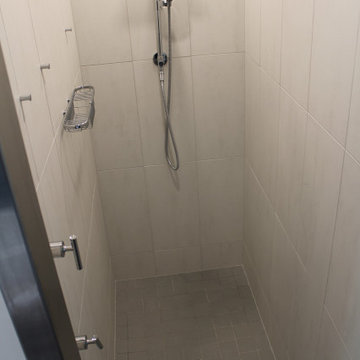
Shower Walls by Marble Systems Inc. in Belvedere Beach Matte. Floors by Caesar Ceramics in Tecnolito Magnesium. Design by Connie Hutchins at Temptations Inc. Project by Hatcher-Hill LLC. Tile & Installation by Exact Tile Inc. #exacttile #tiledesign #tileinstallation #tileknoxville #caesarceramics #peratile #marblesystems
 Lush Interiors Inc.
Kitchen
Large minimalist u-shaped ceramic tile and gray floor enclosed kitchen photo in Calgary with an undermount sink, flat-panel cabinets, white cabinets, marble countertops, white backsplash, glass sheet backsplash, stainless steel appliances, an island and gray countertops
Large minimalist u-shaped ceramic tile and gray floor enclosed kitchen photo in Calgary with an undermount sink, flat-panel cabinets, white cabinets, marble countertops, white backsplash, glass sheet backsplash, stainless steel appliances, an island and gray countertops
 Cabinet Concepts of Tallahassee
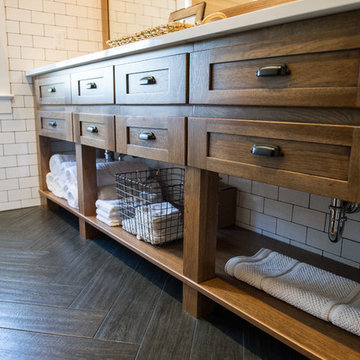
Full overlay bathroom cabinetry with Caesar Stone Quartz countertop, under mount rectangular sinks, subway tile on walls, plank tile on floor with herringbone lay.
 Lush Interiors Inc.
Kitchen
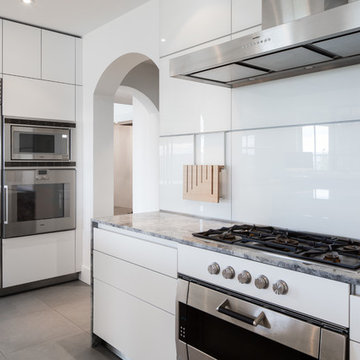
Inspiration for a large modern u-shaped ceramic tile and gray floor enclosed kitchen remodel in Calgary with an undermount sink, flat-panel cabinets, white cabinets, marble countertops, white backsplash, glass sheet backsplash, stainless steel appliances, an island and gray countertops
Inspiration for a large modern u-shaped ceramic tile and gray floor enclosed kitchen remodel in Calgary with an undermount sink, flat-panel cabinets, white cabinets, marble countertops, white backsplash, glass sheet backsplash, stainless steel appliances, an island and gray countertops
 Mark Brand Architecture
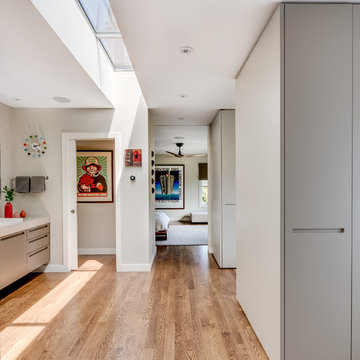
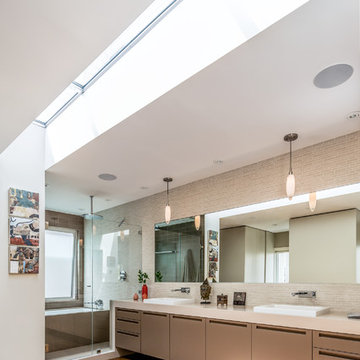
Our clients for this remodel of a 100 year old home in San Francisco’s Liberty Hill neighborhood recently moved to San Francisco. The house they purchased was very stately and had great bones, but lacked a true master suite and had recently been remodeled in a slightly generic modern style. We helped them with projects throughout the house. Our biggest project was creating a true master suite out of two bedrooms and an existing bathroom. We created an open concept bathroom with custom gray lacquer wardrobes and shoe storage units with a dramatic slot skylight overhead. Access to the master bedroom is through this room. The clean lines of the bathroom are complimented by a very long wall hung vanity with a CaesarStone counter which flows into the walk-in shower and becomes the curb. A variety of tiles including locally fabricated tile from Heath Ceramics were carefully selected to create a warm and inviting, yet modern, feeling. Oak floors similar to those in the rest of the house were used throughout the master suite for continuity. By using the same tile on the back wall of the bathroom we were able to create a visual unity from the shower through the vanity and the water closet. Our work also included a new fireplace in the living room. Photography by Christopher Stark.
 Mark Brand Architecture
Our clients for this remodel of a 100 year old home in San Francisco’s Liberty Hill neighborhood recently moved to San Francisco. The house they purchased was very stately and had great bones, but lacked a true master suite and had recently been remodeled in a slightly generic modern style. We helped them with projects throughout the house. Our biggest project was creating a true master suite out of two bedrooms and an existing bathroom. We created an open concept bathroom with custom gray lacquer wardrobes and shoe storage units with a dramatic slot skylight overhead. Access to the master bedroom is through this room. The clean lines of the bathroom are complimented by a very long wall hung vanity with a CaesarStone counter which flows into the walk-in shower and becomes the curb. A variety of tiles including locally fabricated tile from Heath Ceramics were carefully selected to create a warm and inviting, yet modern, feeling. Oak floors similar to those in the rest of the house were used throughout the master suite for continuity. By using the same tile on the back wall of the bathroom we were able to create a visual unity from the shower through the vanity and the water closet. Our work also included a new fireplace in the living room. Photography by Christopher Stark.
 Regal Construction & Remodeling Inc.
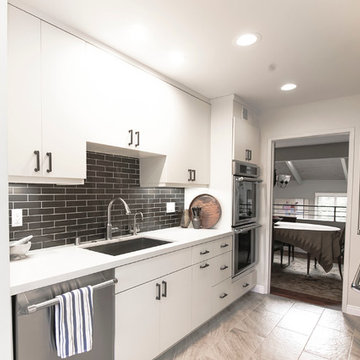
Recessed lighting along with under cabinet lighting for that bright feeling.
Kitchen pantry - mid-sized modern galley ceramic tile kitchen pantry idea in Los Angeles with a drop-in sink, flat-panel cabinets, white cabinets, quartz countertops, brown backsplash, subway tile backsplash, stainless steel appliances and no island
Kitchen pantry - mid-sized modern galley ceramic tile kitchen pantry idea in Los Angeles with a drop-in sink, flat-panel cabinets, white cabinets, quartz countertops, brown backsplash, subway tile backsplash, stainless steel appliances and no island
 Mosby Building Arts
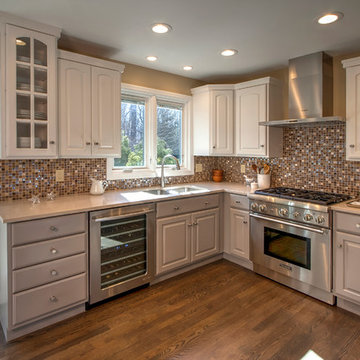
A Chesterfield, Missouri kitchen has a glamorous new look. Refreshing kitchen updates include new wood flooring, CaesarStone countertops, glass and metal tile backsplash and stainless steel appliances. The existing cabinets are painted white or soft grey and have new modern satin nickel hardware.
Photo by Toby Weiss for Mosby Building Arts
 Lush Interiors Inc.
Kitchen
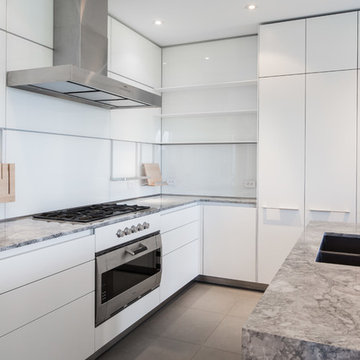
Inspiration for a large modern u-shaped ceramic tile and gray floor enclosed kitchen remodel in Calgary with an undermount sink, flat-panel cabinets, white cabinets, marble countertops, white backsplash, glass sheet backsplash, stainless steel appliances, an island and gray countertops
Inspiration for a large modern u-shaped ceramic tile and gray floor enclosed kitchen remodel in Calgary with an undermount sink, flat-panel cabinets, white cabinets, marble countertops, white backsplash, glass sheet backsplash, stainless steel appliances, an island and gray countertops
 Lush Interiors Inc.
Living Room
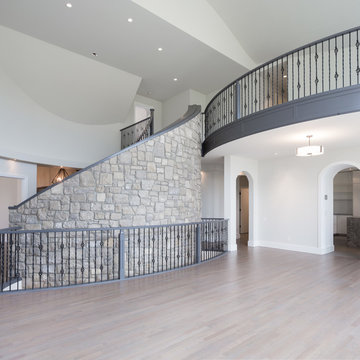
Living room - large modern formal and open concept medium tone wood floor and gray floor living room idea in Calgary with white walls, a standard fireplace and no tv
Living room - large modern formal and open concept medium tone wood floor and gray floor living room idea in Calgary with white walls, a standard fireplace and no tv
 Exact Tile
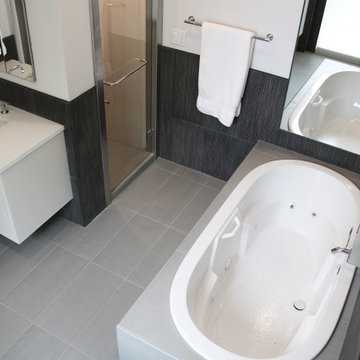
Wainscot Walls by Pera Tile in Greyon Downpour. Shower Walls by Marble Systems Inc. in Belvedere Beach Matte. Floors & Tub Surround by Caesar Ceramics in Tecnolito Magnesium. Design by Connie Hutchins at Temptations Inc. Project by Hatcher-Hill LLC. Tile & Installation by Exact Tile Inc. #exacttile #tiledesign #tileinstallation #tileknoxville #caesarceramics #peratile #marblesystems
 Cabinets and Beyond Design Studio

Contemporary kitchen Black Blue Riff Cut Oak and Super Matte light gray laminate. Thermador appliances, CaesarStone Black Temple and Rugged Concrete
Inspiration for a large contemporary medium tone wood floor and beige floor eat-in kitchen remodel in San Francisco with a single-bowl sink, flat-panel cabinets, dark wood cabinets, quartz countertops, multicolored backsplash, quartz backsplash, paneled appliances, an island and multicolored countertops
Inspiration for a large contemporary medium tone wood floor and beige floor eat-in kitchen remodel in San Francisco with a single-bowl sink, flat-panel cabinets, dark wood cabinets, quartz countertops, multicolored backsplash, quartz backsplash, paneled appliances, an island and multicolored countertops
 Lush Interiors Inc.
Staircase
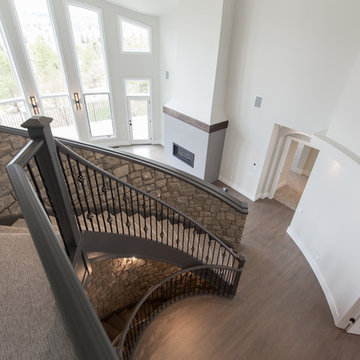
Inspiration for a huge modern carpeted curved wood railing staircase remodel in Calgary with carpeted risers
Inspiration for a huge modern carpeted curved wood railing staircase remodel in Calgary with carpeted risers
 Cabinet Concepts of Tallahassee
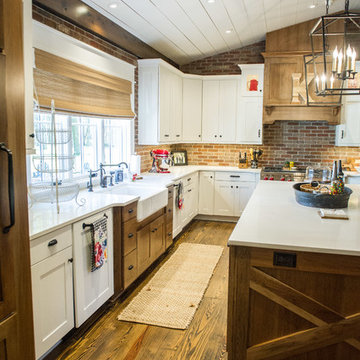
Custom full overlay, shaker style kitchen cabinetry with farmhouse sink. Brick backsplash and Caesar Stone quartz countertops.
Farmhouse kitchen photo in Atlanta
Farmhouse kitchen photo in Atlanta
 GARY DUFF DESIGNS,LTD
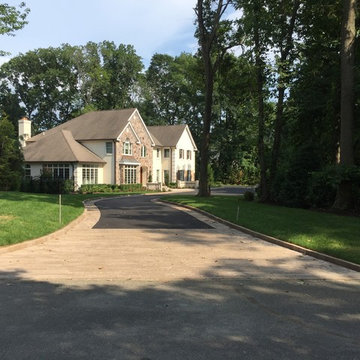
This front entrance was inspired by the palatial pools at Caesar’s Palace in Las Vegas, these homeowners craved their own piece of paradise closer to home. From grand columns and diamond inlays to intricate balustrades and Techo Bloc's Travertina, Gary Duff Designs delivered a dreamy design right to their backyard. Revamped patios, featuring additional seating and a hospitable outdoor kitchen keeps the entire outdoor space feeling just as inviting as it is inspiring. The backyard’s classic old-world charm will leave you thinking of faraway places under the Tuscan sun.
 Lush Interiors Inc.
Home Office
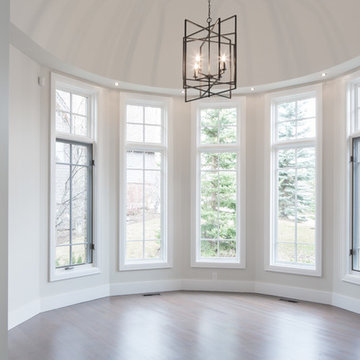
Inspiration for a large modern medium tone wood floor and gray floor home office remodel in Calgary with white walls
Inspiration for a large modern medium tone wood floor and gray floor home office remodel in Calgary with white walls
 Victoria Klein

Kitchen cabinets (and see Cabinet of Curiosities) are salvaged from an apothecary. Lacanche stove in matte black, Caesar stone countertops in black. Bottom kitchen cabinets in charcoal violet metallic paint.
Glass rise and fall lamps. Mirror above stove adds light to the interior.
29