
Search results for "Cafe curtains" in Home Design Ideas

 Nashville Shutters & Installation
Example of a mid-sized beach style ceramic tile and beige floor great room design in Nashville with beige walls and no fireplace

 Dalia Canora Design, LLC
Ann Moller Photography
Inspiration for a transitional bathroom remodel in DC Metro
Inspiration for a transitional bathroom remodel in DC Metro

 Jana Magginetti Interior Design
Cottage in Carmel by the Seat that was converted to an office space while retaining all the cottage's charm and history. www.macdonaldphoto.com
Family room - small mediterranean enclosed carpeted family room idea in San Francisco with beige walls, a corner fireplace and a stone fireplace
Family room - small mediterranean enclosed carpeted family room idea in San Francisco with beige walls, a corner fireplace and a stone fireplace
Find the right local pro for your project

 Betty Wasserman Art & Interiors
A large 2 bedroom, 2.5 bath home in New York City’s High Line area exhibits artisanal, custom furnishings throughout, creating a Mid-Century Modern look to the space. Also inspired by nature, we incorporated warm sunset hues of orange, burgundy, and red throughout the living area and tranquil blue, navy, and gray in the bedrooms. Stunning woodwork, unique artwork, and exquisite lighting can be found throughout this home, making every detail in this home add a special and customized look.

 Tilson Homes
The Parker is perfect for the growing family. A great entertaining space is created as the family room and dining room adjoin the country porch. The homemaker’s kitchen includes 2 walls of cabinets, a corner pantry and a large island with open bartop. Tour the fully furnished model at our Weatherford Model Home Center.

 Studio Z Design Concepts
Example of a classic master beige tile and ceramic tile porcelain tile freestanding bathtub design in DC Metro with light wood cabinets, marble countertops and beige walls
 Terri Brien Interiors
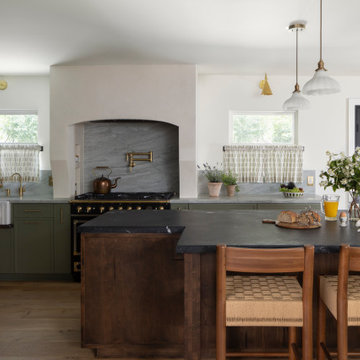
Kitchen remodel featuring custom cabinets with the perimeter painted in Benjamin Moore Tate Olive and the island in a custom warm walnut stain. The perimeter countertops feature glacier quartzite with the island in a leathered nero marquina marble. Custom Venetian plaster range alcovve. 1920's vintage pendant lights at the island with Mitzi sconces at the perimeter. Custom cafe curtains at the new windows. Plumbing includes a pot filler at the la Cornue range, a glass rinder, pull down faucet and hot water dispenser. The custom countertop hutch features brass cremone bolts to add european charm. Floors are custom white oak.

Sponsored
Columbus, OH

Wannemacher Interiors
Customized Award-Winning Interior Design Solutions in Franklin Cnty OH

 Janette Mallory Interior Design Inc.
Living room - large traditional enclosed dark wood floor living room idea in Los Angeles with brown walls, a standard fireplace and a plaster fireplace
 Exciting Windows! by Couture by Karen, Inc.
Couture by Karen, Inc.
Elegant home design photo in Detroit
Elegant home design photo in Detroit

 DGR Interior Designs
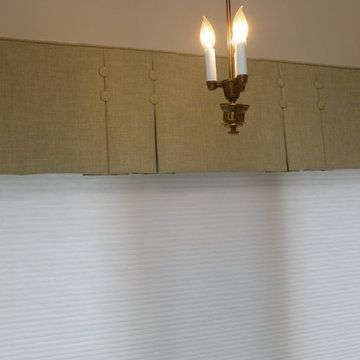
New kitchen in old dining room space. We removed the old double hung window and added a large square window over the sink topped with a canopy style valance.
Photos by Amy Etra Photography

 Maddie G Designs / Shop Maddie G
Maddie G Designs
Inspiration for a timeless kitchen remodel in Dallas
Inspiration for a timeless kitchen remodel in Dallas

 Symmetry Architects
Mid-sized tuscan l-shaped porcelain tile dedicated laundry room photo in Dallas with an undermount sink, recessed-panel cabinets, white cabinets, quartzite countertops, gray walls, a side-by-side washer/dryer and beige countertops

 Will Johnson Building Company
Corner bathtub - large traditional master ceramic tile and beige floor corner bathtub idea in Raleigh with raised-panel cabinets, white cabinets, beige walls and an undermount sink



 Williams Metcalf Interiors
Freestanding bathtub - huge contemporary master white tile and ceramic tile gray floor and marble floor freestanding bathtub idea with white walls, shaker cabinets, gray cabinets, a hinged shower door, white countertops and quartz countertops
 Aniko Nicholson Design
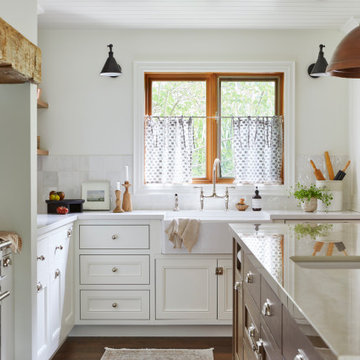
In this open concept kitchen, you'll discover an inviting, spacious island that's perfect for gatherings and gourmet cooking. With meticulous attention to detail, custom woodwork adorns every part of this culinary haven, from the richly decorated cabinets to the shiplap ceiling, offering both warmth and sophistication that you'll appreciate.
The glistening countertops highlight the wood's natural beauty, while a suite of top-of-the-line appliances seamlessly combines practicality and luxury, making your cooking experience a breeze. The prominent farmhouse sink adds practicality and charm, and a counter bar sink in the island provides extra convenience, tailored just for you.
Bathed in natural light, this kitchen transforms into a welcoming masterpiece, offering a sanctuary for both culinary creativity and shared moments of joy. Count on the quality, just like many others have. Let's make your culinary dreams come true. Take action today and experience the difference.

 Brandt's Interiors
Pink draperies in living room in Scottsdale, Arizona.
Living room - mid-sized traditional formal and open concept medium tone wood floor living room idea in Phoenix with white walls, a plaster fireplace and no tv
Living room - mid-sized traditional formal and open concept medium tone wood floor living room idea in Phoenix with white walls, a plaster fireplace and no tv
 Aniko Nicholson Design
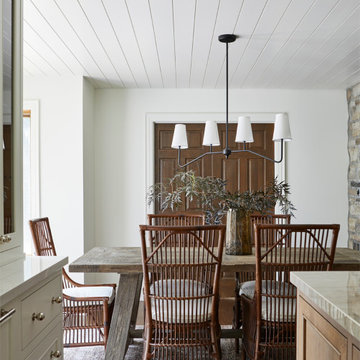
In this open concept kitchen, you'll discover an inviting, spacious island that's perfect for gatherings and gourmet cooking. With meticulous attention to detail, custom woodwork adorns every part of this culinary haven, from the richly decorated cabinets to the shiplap ceiling, offering both warmth and sophistication that you'll appreciate.
The glistening countertops highlight the wood's natural beauty, while a suite of top-of-the-line appliances seamlessly combines practicality and luxury, making your cooking experience a breeze. The prominent farmhouse sink adds practicality and charm, and a counter bar sink in the island provides extra convenience, tailored just for you.
Bathed in natural light, this kitchen transforms into a welcoming masterpiece, offering a sanctuary for both culinary creativity and shared moments of joy. Count on the quality, just like many others have. Let's make your culinary dreams come true. Take action today and experience the difference.


 DIDA Home
The center's reading and meditation area is surrounded by a forest mural. A bookshelf was designed by DIDA Home in natural wood planks to put all the books and also display for the store’s items that are for sale. In this area we included a curtain from floor to ceiling that closes when meditation or yoga sessions are happening to give a a greater sense of privacy while other costumers remain in the teepee and kitchen/bar areas. A large rug was added to invite customers to grab a book and lay down. Photography by Ricky Cohete
 DIDA Home
The center's reading and meditation area is surrounded by a forest mural. A bookshelf was designed by DIDA Home in natural wood planks to put all the books and also display for the store’s items that are for sale. In this area we included a curtain from floor to ceiling that closes when meditation or yoga sessions are happening to give a a greater sense of privacy while other costumers remain in the teepee and kitchen/bar areas. A large rug was added to invite customers to grab a book and lay down. Photography by Ricky Cohete
 Terri Brien Interiors
Kitchen remodel featuring custom cabinets with the perimeter painted in Benjamin Moore Tate Olive and the island in a custom warm walnut stain. Custom Venetian plaster range alcove. The perimeter countertops feature glacier quartzite with the island in a leathered nero marquina marble. 1920's vintage pendant lights at the island with Mitzi sconces at the perimeter. Custom cafe curtains at the new windows. Plumbing includes a pot filler at the la Cornue range, a glass rinder, pull down faucet and hot water dispenser. The custom countertop hutch features brass cremone bolts to add european charm. Floors are custom white oak.
73