
Search results for "Cafe curtains" in Home Design Ideas

 Hodgson Design Associates
Example of a mid-sized transitional women's and built-in desk marble floor and white floor study room design in Vancouver with recessed-panel cabinets, white cabinets, white walls and no fireplace
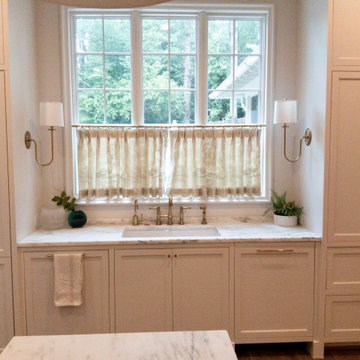
 Regarding Design
The scenic village of Mountain Brook Alabama, known for its hills, scenic trails and quiet tree-lined streets. The family found a charming traditional 2-story brick house that was newly built. The trick was to make it into a home.
How the family would move throughout the home on a daily basis was the guiding principle in creating dedicated spots for crafting, homework, two separate offices, family time and livable outdoor space that is used year round. Out of the chaos of relocation, an oasis emerged.
Leveraging a simple white color palette, layers of texture, organic materials and an occasional pop of color, a sense of polished comfort comes to life.

 Diehl Interiors
Comfortable white armchair with linen pillow. This photo shows the beautiful hand forged dragon fire screen made in 1939.
Photo: Gail Diehl
Inspiration for a small rustic living room remodel in Sacramento
Inspiration for a small rustic living room remodel in Sacramento
Find the right local pro for your project

 RR Redesign
Inspiration for a mid-sized transitional stone screened-in side porch remodel in Baltimore with a roof extension
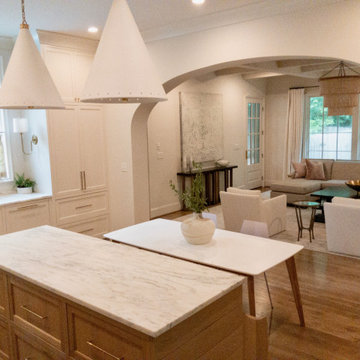 Regarding Design
The scenic village of Mountain Brook Alabama, known for its hills, scenic trails and quiet tree-lined streets. The family found a charming traditional 2-story brick house that was newly built. The trick was to make it into a home.
How the family would move throughout the home on a daily basis was the guiding principle in creating dedicated spots for crafting, homework, two separate offices, family time and livable outdoor space that is used year round. Out of the chaos of relocation, an oasis emerged.
Leveraging a simple white color palette, layers of texture, organic materials and an occasional pop of color, a sense of polished comfort comes to life.
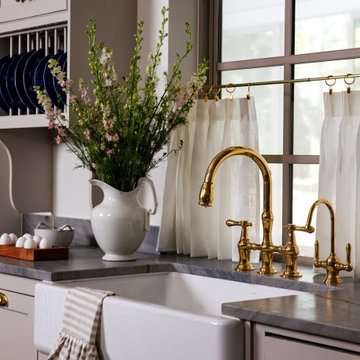


 Michael James Design, Inc.
The oil rubbed bronze hardware and faucet, and the Cafe Brown Silgranite sink as well as the hand painted backsplash tiles coordinate beautifully with the brown tones in the "Lapidus Gold" granite.
The waterfall edge on the granite mimics the flutes on the columns. All details that add to the beauty of this kitchen!



 Ward Jewell Architect AIA
Ward Jewell, AIA was asked to design a comfortable one-story stone and wood pool house that was "barn-like" in keeping with the owner’s gentleman farmer concept. Thus, Mr. Jewell was inspired to create an elegant New England Stone Farm House designed to provide an exceptional environment for them to live, entertain, cook and swim in the large reflection lap pool.
Mr. Jewell envisioned a dramatic vaulted great room with hand selected 200 year old reclaimed wood beams and 10 foot tall pocketing French doors that would connect the house to a pool, deck areas, loggia and lush garden spaces, thus bringing the outdoors in. A large cupola “lantern clerestory” in the main vaulted ceiling casts a natural warm light over the graceful room below. The rustic walk-in stone fireplace provides a central focal point for the inviting living room lounge. Important to the functionality of the pool house are a chef’s working farm kitchen with open cabinetry, free-standing stove and a soapstone topped central island with bar height seating. Grey washed barn doors glide open to reveal a vaulted and beamed quilting room with full bath and a vaulted and beamed library/guest room with full bath that bookend the main space.
The private garden expanded and evolved over time. After purchasing two adjacent lots, the owners decided to redesign the garden and unify it by eliminating the tennis court, relocating the pool and building an inspired "barn". The concept behind the garden’s new design came from Thomas Jefferson’s home at Monticello with its wandering paths, orchards, and experimental vegetable garden. As a result this small organic farm, was born. Today the farm produces more than fifty varieties of vegetables, herbs, and edible flowers; many of which are rare and hard to find locally. The farm also grows a wide variety of fruits including plums, pluots, nectarines, apricots, apples, figs, peaches, guavas, avocados (Haas, Fuerte and Reed), olives, pomegranates, persimmons, strawberries, blueberries, blackberries, and ten different types of citrus. The remaining areas consist of drought-tolerant sweeps of rosemary, lavender, rockrose, and sage all of which attract butterflies and dueling hummingbirds.
Photo Credit: Laura Hull Photography. Interior Design: Jeffrey Hitchcock. Landscape Design: Laurie Lewis Design. General Contractor: Martin Perry Premier General Contractors
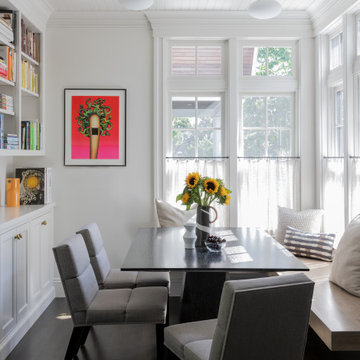
 Elms Interior Design
Photography by Michael J. Lee
Mid-sized transitional dark wood floor, brown floor and shiplap ceiling breakfast nook photo in Boston with white walls and no fireplace
Mid-sized transitional dark wood floor, brown floor and shiplap ceiling breakfast nook photo in Boston with white walls and no fireplace

 O’Hara Interiors
The home’s archways are preserved and the ornate fireplace is showcased through our strategic placement of furnishings that offer a clear view from one end of the home to the other. The original living room ceiling beams were stained dark and stenciled in green paint. To draw attention to the fireplace while preserving the beams, we painted the entire ceiling a light cream tone.
Martha O'Hara Interiors, Interior Design | John Kraemer & Sons, Builder | Troy Thies, Photography | Shannon Gale, Photo Styling

 DIDA Home
The center's reading and meditation area is surrounded by a forest mural. A bookshelf was designed by DIDA Home in natural wood planks to put all the books and also display for the store’s items that are for sale. In this area we included a curtain from floor to ceiling that closes when meditation or yoga sessions are happening to give a a greater sense of privacy while other costumers remain in the teepee and kitchen/bar areas. A large rug was added to invite customers to grab a book and lay down. Photography by Ricky Cohete

 Sew Bella Home
Cordless roman shades. Lined and interlined. Decorative trim added to bottom of shade.
Example of a transitional dining room design in San Diego
Example of a transitional dining room design in San Diego
 Ana Life Design
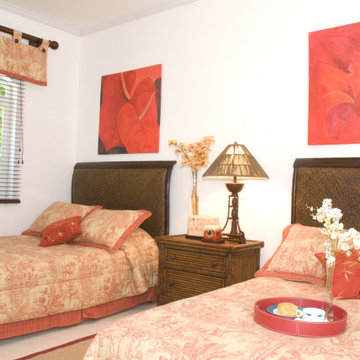
This bedroom is a twist on the coastal vibe of the beach home. The owners had already bought these beautiful red artwork, and I found this toille fabric that matches both the artwork and the richness of the natural woven material in the headboard and nightstand. Classy but informal, this guest perfect for relaxing.

Sponsored
Columbus, OH

Wannemacher Interiors
Customized Award-Winning Interior Design Solutions in Franklin Cnty OH

 Gail Green
The Nursery is decorated with a focus on combining old and new sensibilities: white wrought iron canopy crib and table, antique toy horse, paneled walls with bevelled mirrors, little chairs an table, stenciled floors, French fabrics, and outfit for the baby's first summer outing.The nursery exemplifies the best that is about country living: the newness of things just arrived and the history of things past. That is, this space illustrates how modern inventions can fit comfortably within the idioms of the past. So, a contemporary crib, albeit traditionally styled, is surrounded by both antique toys and furniture. The carpet, table and chairs are modern and combine beautifully with the antique baby carriage and rocking horse.

 Sarah Greenman
Photo: Sarah Greenman © 2013 Houzz
Inspiration for an eclectic basement remodel in Dallas
Inspiration for an eclectic basement remodel in Dallas
 Terri Brien Interiors
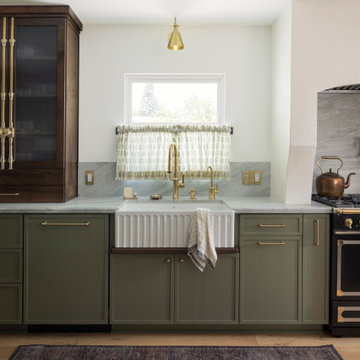
Kitchen remodel featuring custom cabinets with the perimeter painted in Benjamin Moore Tate Olive and the island in a custom warm walnut stain. Custom venetian plaster range alcove. The perimeter countertops feature glacier quartzite with the island in a leathered nero marquina marble. 1920's vintage pendant lights at the island with Mitzi sconces at the perimeter. Custom cafe curtains at the new windows. Plumbing includes a pot filler at the la Cornue range, a glass rinder, pull down faucet and hot water dispenser. The custom countertop hutch features brass cremone bolts to add european charm. Floors are custom white oak.




 Design Studio West
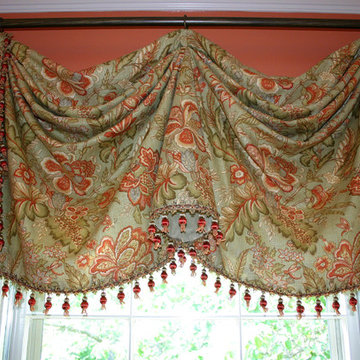
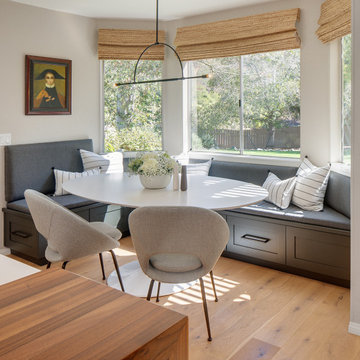
A breakfast nook anchors the far end of the kitchen space creating the perfect setting for a Sunday morning cup of coffee or quick weekday lunch.
Example of a small transitional breakfast nook design in San Diego with white walls
Example of a small transitional breakfast nook design in San Diego with white walls

 Scott Lewis Homes
Mid-sized elegant ceramic tile and brown floor eat-in kitchen photo in Chicago with raised-panel cabinets, distressed cabinets, granite countertops, brown backsplash, stone tile backsplash and an island
72