
Search results for "Cafe design" in Home Design Ideas

 Savvy Design Group
Michael Jacob
Inspiration for a contemporary backyard concrete patio fountain remodel in St Louis with a roof extension
Inspiration for a contemporary backyard concrete patio fountain remodel in St Louis with a roof extension

 TEW Design Studio
This home is a true gem in the heart of MacGregor Downs community in Cary, NC. Built in the 1980's in true Modernist design and architecture, the new owners wanted to keep the integrity of the original design. We redesigned the Half Bath, created floor plan layouts for new furniture, spec'd out furniture, accessories, flooring material, lighting, and artwork, as well as worked on brightening the wall and ceiling paint colors. One challenge we faced during the design process were the very tall ceilings, the very wide walls, and unusual angles. We chose interesting , engaging, and minimalistic artwork for the walls, which proved a successful solution. Another challenge was having a large open angled living room space; we created the perfect layout with separate functional gathering areas and eliminated unused corners.
Photo credit: Bob Fortner

 Leicht Westchester-Greenwich
Example of a mid-sized minimalist u-shaped concrete floor open concept kitchen design in New York with an integrated sink, flat-panel cabinets, dark wood cabinets, quartzite countertops, stainless steel appliances and an island
Find the right local pro for your project
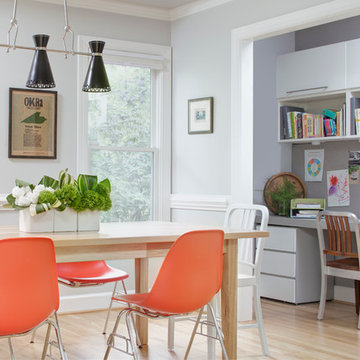
 Lily + Luxe Design Co
Design By Lily + Luxe Design Co Photography By Chris Luker
Enclosed dining room - transitional light wood floor enclosed dining room idea in Raleigh with gray walls
Enclosed dining room - transitional light wood floor enclosed dining room idea in Raleigh with gray walls

 CONCEPT ONE HOMES INC
Example of a beach style u-shaped dark wood floor, brown floor, exposed beam and shiplap ceiling open concept kitchen design in Orange County with an undermount sink, shaker cabinets, white cabinets, quartz countertops, white backsplash, stainless steel appliances, an island and white countertops

 TerraTrellis
Akoris Garden Tuteurs with sculptural garden wildlife habitats by TerraTrellis.com. Bird Bungalow, Bee Bungalow, Bird Cafe. Aubergine color. Modern birdhouse, bee habitat, birdfeeder. Functional, artistic trellises for the modern garden or patio.

 Cindy McCarley Designs
Historic 1880s farmhouse renovation in Spring City, Utah by certified kitchen & bath designer Cindy McCarley. Traditional meets farmhouse chic with sage green cabinetry, marble backsplash, floral wallpaper & copper details. Award-winning interior design preserving vintage charm with modern luxury.



 Porchlight Interiors LLC
Transitional u-shaped medium tone wood floor and brown floor kitchen photo in Other with an undermount sink, recessed-panel cabinets, white cabinets, quartz countertops, white backsplash, subway tile backsplash, stainless steel appliances, an island and white countertops

 Vi-Design
custom kitchen
Mid-sized transitional u-shaped marble floor eat-in kitchen photo in New York with flat-panel cabinets, quartz countertops, white backsplash, mosaic tile backsplash, stainless steel appliances, an undermount sink, white cabinets and a peninsula
Mid-sized transitional u-shaped marble floor eat-in kitchen photo in New York with flat-panel cabinets, quartz countertops, white backsplash, mosaic tile backsplash, stainless steel appliances, an undermount sink, white cabinets and a peninsula
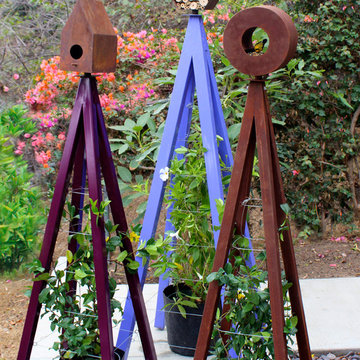 TerraTrellis
Sculptural Akoris Garden Tuteur with Bird Cafe, Bee Bungalow and Bird Cafe by TerraTrellis. The trellis and habitat tegether provide plant support, sculptural effect and attract beneficial garden wildlife to a modern patio garden.

 O’Hara Interiors
Martha O'Hara Interiors, Interior Design & Photo Styling | Corey Gaffer, Photography | Please Note: All “related,” “similar,” and “sponsored” products tagged or listed by Houzz are not actual products pictured. They have not been approved by Martha O’Hara Interiors nor any of the professionals credited. For information about our work, please contact design@oharainteriors.com.
 Brakefield Design Collective

Bathroom - mid-sized transitional kids' white tile and ceramic tile marble floor, multicolored floor and double-sink bathroom idea in New York with recessed-panel cabinets, gray cabinets, a two-piece toilet, pink walls, an undermount sink, quartz countertops, a hinged shower door, white countertops and a built-in vanity





 Wamhoff Design | Build

Elegant u-shaped ceramic tile and beige floor kitchen photo in Houston with an undermount sink, granite countertops, paneled appliances, beaded inset cabinets, beige backsplash, ceramic backsplash, an island, multicolored countertops and white cabinets



 M K Star Designs

Breezeway , Solarium between house & garage . Used for morning coffee or for a potting , planting room . Slate floors with custom painted cabinet with slate top & sink .
Photo by Dan Piassic



Elegant eat-in kitchen photo in Salt Lake City with an undermount sink, recessed-panel cabinets, white cabinets, gray backsplash, stainless steel appliances, an island and limestone backsplash

 HEYDT DESIGNS
David Duncan Livingston

Alcove shower - mid-sized farmhouse master white tile and subway tile dark wood floor alcove shower idea in San Francisco with an undermount sink, shaker cabinets, white cabinets and white walls
Alcove shower - mid-sized farmhouse master white tile and subway tile dark wood floor alcove shower idea in San Francisco with an undermount sink, shaker cabinets, white cabinets and white walls
4