
Search results for "Cafe flooring" in Home Design Ideas
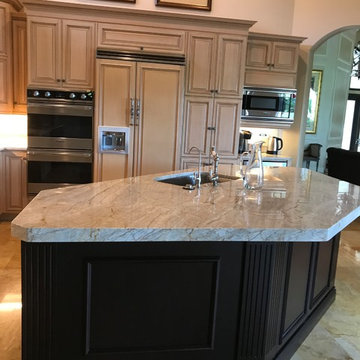
 GC Cabinet and Stone Supply, Inc.
Kitchen - mid-sized transitional l-shaped brown floor kitchen idea in Miami with an undermount sink, raised-panel cabinets, light wood cabinets, paneled appliances and an island
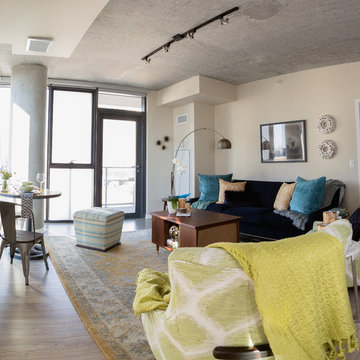
 Impeccable by Meredith Park
Inspiration for a mid-sized mid-century modern open concept light wood floor family room remodel in Chicago with beige walls, no fireplace and no tv
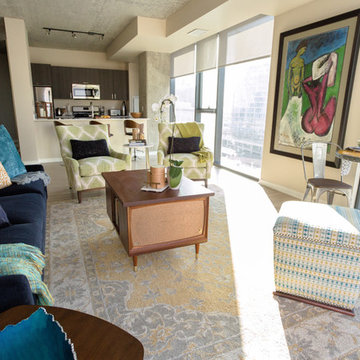 Impeccable by Meredith Park
Family room - mid-sized 1950s open concept light wood floor family room idea in Chicago with beige walls, no fireplace and no tv
Find the right local pro for your project
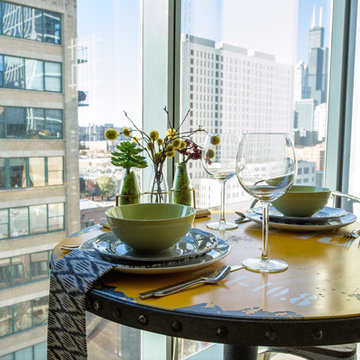 Impeccable by Meredith Park
Inspiration for a mid-sized mid-century modern open concept light wood floor family room remodel in Chicago with beige walls, no fireplace and no tv
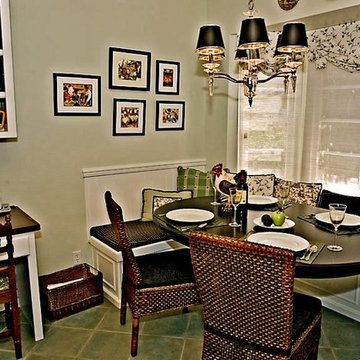
 Ferrufino Interiors
Seat Cushions, Throw PIllows, Woven Wood Shades, Valances
Kitchen/dining room combo - mid-sized traditional ceramic tile and gray floor kitchen/dining room combo idea in Los Angeles with beige walls and no fireplace
Kitchen/dining room combo - mid-sized traditional ceramic tile and gray floor kitchen/dining room combo idea in Los Angeles with beige walls and no fireplace
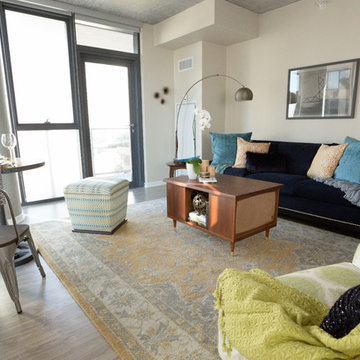 Impeccable by Meredith Park
Inspiration for a mid-sized mid-century modern open concept light wood floor family room remodel in Chicago with beige walls, no fireplace and no tv
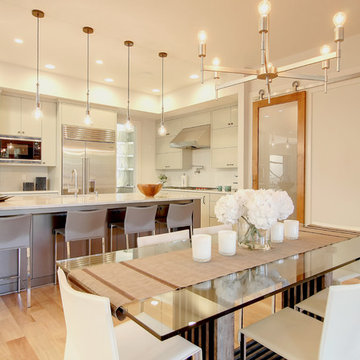
 User
UserInspiration for a contemporary light wood floor dining room remodel in Portland with white walls and no fireplace

Sponsored
Columbus, OH

Hope Restoration & General Contracting
Columbus Design-Build, Kitchen & Bath Remodeling, Historic Renovations
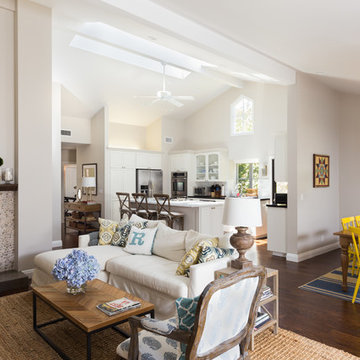
 Coastal Luxury Living
Inspiration for a transitional open concept dark wood floor living room remodel in Los Angeles with gray walls, a standard fireplace and a stone fireplace

 MacMillan-Pace, LLC
Example of a large classic master travertine floor and beige floor freestanding bathtub design in Other with shaker cabinets, white cabinets, a two-piece toilet, green walls, an undermount sink and quartz countertops

 Bath + Kitchen
Large trendy l-shaped dark wood floor and brown floor eat-in kitchen photo in DC Metro with an island, an undermount sink, shaker cabinets, black cabinets, solid surface countertops, white backsplash, marble backsplash, white appliances and white countertops
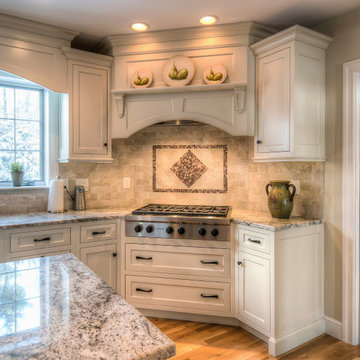
 Pridecraft Inc.
Square inset Shaker style door with simple bead detail. Crème paint. Island is accentuated by large smooth taper columns. Decorative cook top vent hood has arts and craft style corbels supporting mantel to display your treasured belongings. Side bar cabinetry has wine and beverage refrigerators disguised by matching cabinet fronts.
Photos by Donna Lind
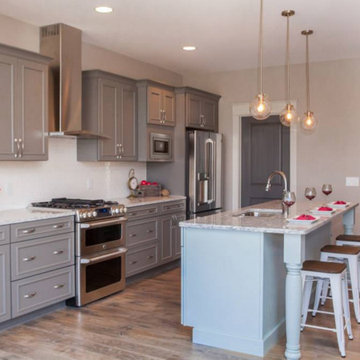
Example of a mid-sized beach style u-shaped medium tone wood floor eat-in kitchen design in Grand Rapids with an undermount sink, shaker cabinets, gray cabinets, quartzite countertops, white backsplash, subway tile backsplash, stainless steel appliances and an island

Eat-in kitchen - industrial galley light wood floor eat-in kitchen idea in Philadelphia with a single-bowl sink, flat-panel cabinets, white cabinets, wood countertops, white backsplash, subway tile backsplash, stainless steel appliances and an island




 Drafting Cafe Architects
Ethan Andersen, Drafting Cafe
Example of a small tuscan galley ceramic tile enclosed kitchen design in San Francisco with an undermount sink, shaker cabinets, white cabinets, quartz countertops, white backsplash, subway tile backsplash, stainless steel appliances and no island
Example of a small tuscan galley ceramic tile enclosed kitchen design in San Francisco with an undermount sink, shaker cabinets, white cabinets, quartz countertops, white backsplash, subway tile backsplash, stainless steel appliances and no island
 Brooks and Falotico Associates, Inc.
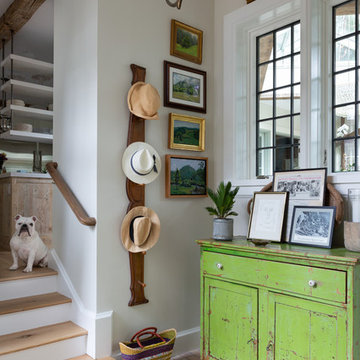
Entryway - coastal brick floor entryway idea in New York with gray walls
 Turnstone Custom Homes
Turnstone Builders. LLC, Rehoboth Beach, DE
Carolyn Watson Photography
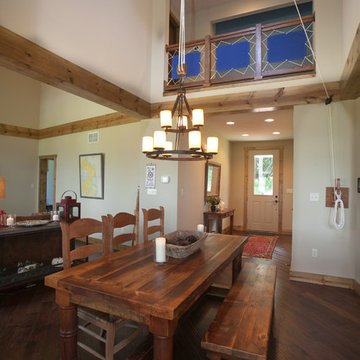
Mountain style dining room photo in Wilmington with white walls
Mountain style dining room photo in Wilmington with white walls

Sponsored
Fredericksburg, OH

High Point Cabinets
Columbus' Experienced Custom Cabinet Builder | 4x Best of Houzz Winner
 Workman Builders
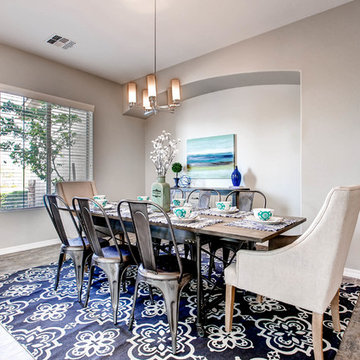
Example of a transitional ceramic tile dining room design in Phoenix with gray walls
 DUST
DUSTJeff Goldberg / ESTO
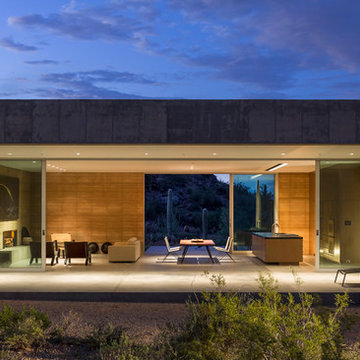
Living room - modern open concept concrete floor living room idea in Phoenix
Living room - modern open concept concrete floor living room idea in Phoenix
 Quality Wood Creations
Ashlee Raubach
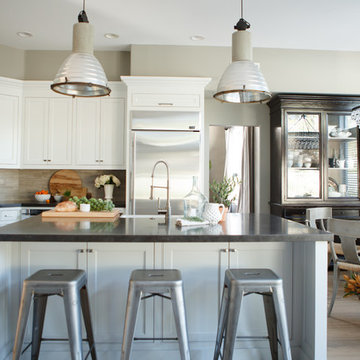
Inspiration for a large transitional l-shaped light wood floor eat-in kitchen remodel in Orange County with a farmhouse sink, shaker cabinets, white cabinets, beige backsplash, stone tile backsplash, stainless steel appliances and an island
Inspiration for a large transitional l-shaped light wood floor eat-in kitchen remodel in Orange County with a farmhouse sink, shaker cabinets, white cabinets, beige backsplash, stone tile backsplash, stainless steel appliances and an island
45