
Search results for "Cafe flooring" in Home Design Ideas
 Katrina Caso Design

Open concept kitchen - contemporary u-shaped light wood floor open concept kitchen idea in Los Angeles with flat-panel cabinets, gray cabinets, wood countertops, white backsplash, glass sheet backsplash and a peninsula
 Visbeen Architects
Builder: J. Peterson Homes
Interior Designer: Francesca Owens
Photographers: Ashley Avila Photography, Bill Hebert, & FulView

Capped by a picturesque double chimney and distinguished by its distinctive roof lines and patterned brick, stone and siding, Rookwood draws inspiration from Tudor and Shingle styles, two of the world’s most enduring architectural forms. Popular from about 1890 through 1940, Tudor is characterized by steeply pitched roofs, massive chimneys, tall narrow casement windows and decorative half-timbering. Shingle’s hallmarks include shingled walls, an asymmetrical façade, intersecting cross gables and extensive porches. A masterpiece of wood and stone, there is nothing ordinary about Rookwood, which combines the best of both worlds.
Once inside the foyer, the 3,500-square foot main level opens with a 27-foot central living room with natural fireplace. Nearby is a large kitchen featuring an extended island, hearth room and butler’s pantry with an adjacent formal dining space near the front of the house. Also featured is a sun room and spacious study, both perfect for relaxing, as well as two nearby garages that add up to almost 1,500 square foot of space. A large master suite with bath and walk-in closet which dominates the 2,700-square foot second level which also includes three additional family bedrooms, a convenient laundry and a flexible 580-square-foot bonus space. Downstairs, the lower level boasts approximately 1,000 more square feet of finished space, including a recreation room, guest suite and additional storage.
 Rill Architects
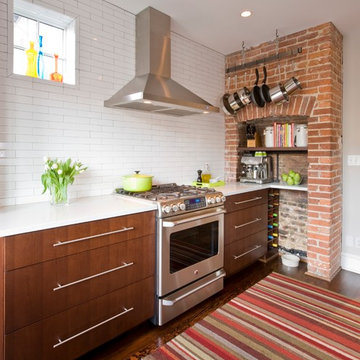
Inspiration for a contemporary enclosed kitchen remodel in DC Metro with medium tone wood cabinets, quartz countertops, white backsplash, subway tile backsplash, stainless steel appliances and flat-panel cabinets
Find the right local pro for your project
 Shea Homes - Arizona
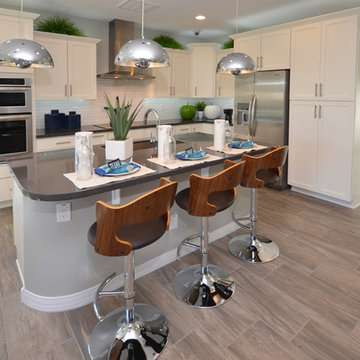
Example of a huge minimalist l-shaped porcelain tile open concept kitchen design in Phoenix with an undermount sink, recessed-panel cabinets, white cabinets, quartz countertops, white backsplash, stone tile backsplash, stainless steel appliances and an island

 Soler Architecture
While the living room, dining room, kitchen and bar are in one central space, the room maintains a sense of division.
Example of a trendy concrete floor living room design in Los Angeles with a bar, a two-sided fireplace and a stone fireplace
Example of a trendy concrete floor living room design in Los Angeles with a bar, a two-sided fireplace and a stone fireplace
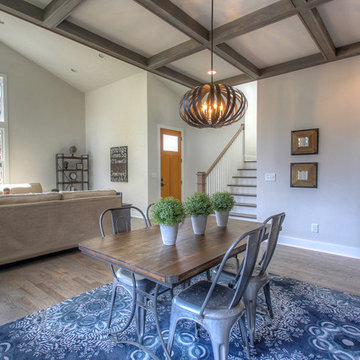
 TDS- Thurman Design Studio
Fun modern light fixtures
Beach style dark wood floor great room photo in Nashville with gray walls
Beach style dark wood floor great room photo in Nashville with gray walls

 Symphony Homes
Crisp Kitchen in Legato Home Design by Symphony Homes.
Example of a mid-sized arts and crafts l-shaped medium tone wood floor and brown floor eat-in kitchen design in Salt Lake City with a double-bowl sink, recessed-panel cabinets, white cabinets, quartz countertops, white backsplash, porcelain backsplash, stainless steel appliances, an island and black countertops
Example of a mid-sized arts and crafts l-shaped medium tone wood floor and brown floor eat-in kitchen design in Salt Lake City with a double-bowl sink, recessed-panel cabinets, white cabinets, quartz countertops, white backsplash, porcelain backsplash, stainless steel appliances, an island and black countertops

Sponsored
Delaware, OH

Buckeye Basements, Inc.
Central Ohio's Basement Finishing ExpertsBest Of Houzz '13-'21

 Joni Spear Interior Design
The kitchen island painted in Sherwin Williams, ""Navel", boldly contrasts the stark white perimeter cabinets. Visual Comfort's "Desmond Open Oval Lantern" in the aged iron finish monumentally hangs above.
 Sebastian Construction Group
Architect: Larry E Boerder Architects, Dallas
Interior Designer: Laura Lee Clark, Dallas
Landscape Architect: Lambert Landscape Co, Dallas

Tuscan master beige floor bathroom photo in Dallas with an undermount tub and beige walls
Tuscan master beige floor bathroom photo in Dallas with an undermount tub and beige walls
 Artistic Cabinetry
HM Photography
Featuring Dura Supreme Cabinetry

Eat-in kitchen - small transitional u-shaped light wood floor and brown floor eat-in kitchen idea in New York with an undermount sink, recessed-panel cabinets, gray cabinets, solid surface countertops, white backsplash, subway tile backsplash, stainless steel appliances and a peninsula
Eat-in kitchen - small transitional u-shaped light wood floor and brown floor eat-in kitchen idea in New York with an undermount sink, recessed-panel cabinets, gray cabinets, solid surface countertops, white backsplash, subway tile backsplash, stainless steel appliances and a peninsula
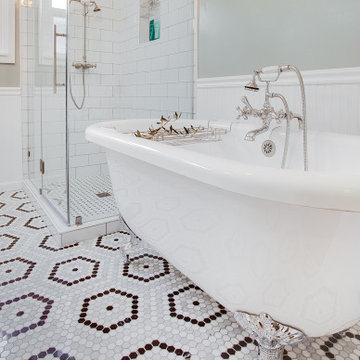

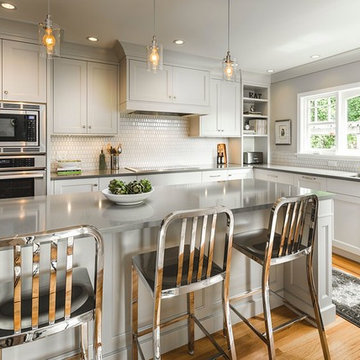
Inspiration for a mid-sized transitional l-shaped medium tone wood floor eat-in kitchen remodel in Vancouver with a double-bowl sink, shaker cabinets, gray cabinets, quartz countertops, white backsplash, stainless steel appliances, an island and ceramic backsplash

 DeGraffenreid Photography
Project by: Cabinet Designers, Inc., and The Art of Building
Mid-sized trendy u-shaped light wood floor eat-in kitchen photo in New York with an undermount sink, white cabinets, white backsplash, stainless steel appliances and an island
Mid-sized trendy u-shaped light wood floor eat-in kitchen photo in New York with an undermount sink, white cabinets, white backsplash, stainless steel appliances and an island



 Aniko Nicholson Design
In this open concept kitchen, you'll discover an inviting, spacious island that's perfect for gatherings and gourmet cooking. With meticulous attention to detail, custom woodwork adorns every part of this culinary haven, from the richly decorated cabinets to the shiplap ceiling, offering both warmth and sophistication that you'll appreciate.
The glistening countertops highlight the wood's natural beauty, while a suite of top-of-the-line appliances seamlessly combines practicality and luxury, making your cooking experience a breeze. The prominent farmhouse sink adds practicality and charm, and a counter bar sink in the island provides extra convenience, tailored just for you.
Bathed in natural light, this kitchen transforms into a welcoming masterpiece, offering a sanctuary for both culinary creativity and shared moments of joy. Count on the quality, just like many others have. Let's make your culinary dreams come true. Take action today and experience the difference.

 Cindy McCarley Designs
Historic 1880s farmhouse renovation in Spring City, Utah by certified kitchen & bath designer Cindy McCarley. Traditional meets farmhouse chic with sage green cabinetry, marble backsplash, floral wallpaper & copper details. Award-winning interior design preserving vintage charm with modern luxury.

 Denise Retallack | photographer
Denise Retallack Photographer © 2013 Architect - Open Door Architecture Knoxville, Tennessee
Inspiration for a transitional medium tone wood floor dining room remodel in Other with brown walls
Inspiration for a transitional medium tone wood floor dining room remodel in Other with brown walls
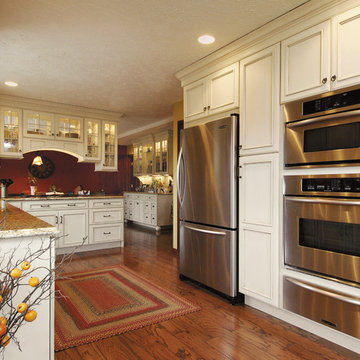
 StarMark Cabinetry
This kitchen was designed by Dawn Whyte, of Designs by Dawn, a StarMark Cabinetry dealer in Petosky, Michigan. The drawers have optional five-piece drawer headers. The perimeter of the kitchen was created with StarMark Cabinetry's Harbor door style in Maple finished in a cabinet color called Ivory Cream with Chocolate glaze and accented with the Heritage door style in Maple finished in Ivory Cream with Chocolate glaze.

Sponsored
Sunbury, OH

J.Holderby - Renovations
Franklin County's Leading General Contractors - 2X Best of Houzz!

 BASCO - Builder's Appliance Supply Company
It's time appliances had a personality. Yours. Give your kitchen a a personalized touch with custom hardware in four different finishes. Shop the full line of GE Café - The Matte Collection appliances including gas ranges, dishwashers, refrigerators, microwaves, cooktops, ovens, and hoods.
 Jamestown Designer Kitchens
Amy Greene
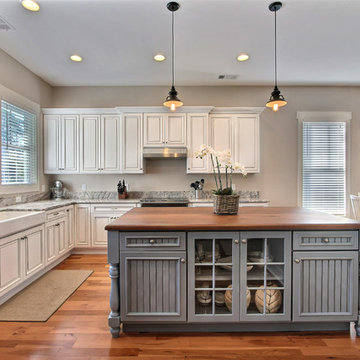
Large country l-shaped medium tone wood floor open concept kitchen photo in Atlanta with a farmhouse sink, raised-panel cabinets, blue cabinets, wood countertops, beige backsplash, stainless steel appliances and an island
Large country l-shaped medium tone wood floor open concept kitchen photo in Atlanta with a farmhouse sink, raised-panel cabinets, blue cabinets, wood countertops, beige backsplash, stainless steel appliances and an island
 Alair Homes Plano
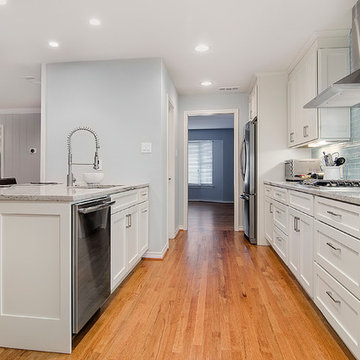
This kitchen, once checkered with black and white flooring, black and white appliances and heavy fur downs was given a face lift to create a light and airy kitchen. Beautiful golden oak flooring was installed to match the existing flooring in other rooms and to keep the historical feel of the home. White cabinets gave the small kitchen a spacious feel and upgrade appliances lend to an easy work triangle when cooking and entertaining. The gorgeous river white counter top is a stunning yet neutral backdrop to give this remodeled kitchen class! Floorplan design by Chad Hatfield, CR, CKBR. Interior Design by Lindy Jo Crutchfield, Allied ASID, our on staff designer. Photography by Lauren Brown of Versatile Imaging.
43