
Search results for "Cafe flooring" in Home Design Ideas
 Turnstone Custom Homes
Turnstone Builders. LLC, Rehoboth Beach, DE
Carolyn Watson Photography
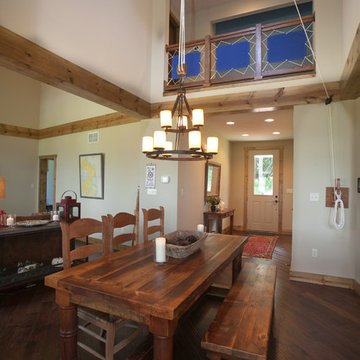
Mountain style dining room photo in Wilmington with white walls
Mountain style dining room photo in Wilmington with white walls
 Workman Builders
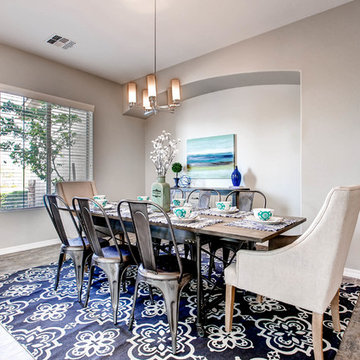
Example of a transitional ceramic tile dining room design in Phoenix with gray walls
 DUST
DUSTJeff Goldberg / ESTO
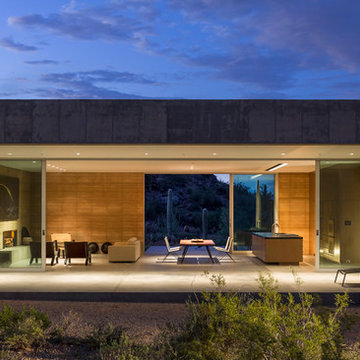
Living room - modern open concept concrete floor living room idea in Phoenix
Living room - modern open concept concrete floor living room idea in Phoenix
Find the right local pro for your project
 Quality Wood Creations
Ashlee Raubach
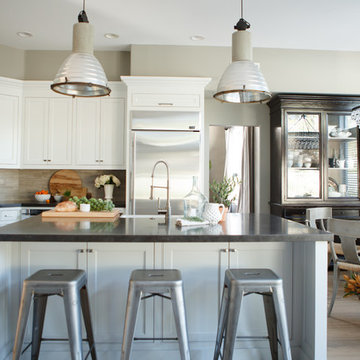
Inspiration for a large transitional l-shaped light wood floor eat-in kitchen remodel in Orange County with a farmhouse sink, shaker cabinets, white cabinets, beige backsplash, stone tile backsplash, stainless steel appliances and an island
Inspiration for a large transitional l-shaped light wood floor eat-in kitchen remodel in Orange County with a farmhouse sink, shaker cabinets, white cabinets, beige backsplash, stone tile backsplash, stainless steel appliances and an island
 Amiano & Son Construction, LLC

Walls removed to enlarge kitchen and open into the family room . Windows from ceiling to countertop for more light. Coffered ceiling adds dimension. This modern white kitchen also features two islands and two large islands.
 Terracotta Studio
Photographed by Jeff Herr
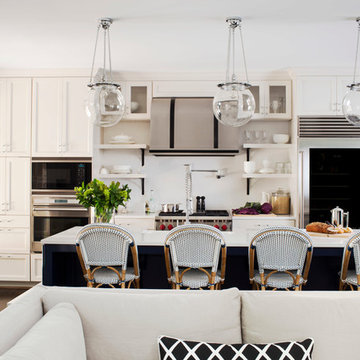
Example of a transitional galley dark wood floor open concept kitchen design with a farmhouse sink, recessed-panel cabinets, white cabinets, solid surface countertops, white backsplash, stainless steel appliances and an island
Example of a transitional galley dark wood floor open concept kitchen design with a farmhouse sink, recessed-panel cabinets, white cabinets, solid surface countertops, white backsplash, stainless steel appliances and an island
 WPA San Francisco

Cabinetry: Arclinea
Cabinetry style/ finish/ hardware: Cabinetry in cafe Latte and white laminate with externally applied Orizzonte handle. Arclinea Olimpia barstools.
Design: Cornerstone Interior Design
Photography: Cornerstone Interior Design

Sponsored
Sunbury, OH

J.Holderby - Renovations
Franklin County's Leading General Contractors - 2X Best of Houzz!
 Essence Design Studio
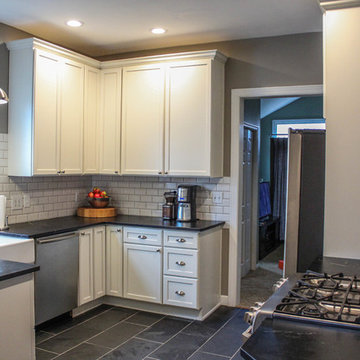
Eat-in kitchen - country u-shaped eat-in kitchen idea in Cincinnati with a farmhouse sink, recessed-panel cabinets, white cabinets, soapstone countertops, white backsplash, subway tile backsplash and stainless steel appliances

 CHARLES STREET DESIGN, LLC
We "flipped" the layout of this kitchen resulting in a much more functional space. We removed an oddly-placed pantry and a less-than-comfortable window bench to reposition the primary sink and working kitchen to overlook the rear garden. The new space is now open to the adjacent living room and provides for a gracefully curved breakfast banquette or counter seating at the island. The traffic flow for family or guests is now kept at-bay from the primary cooking activities. Yet, all comfortably connected.
Eric Roth Photography
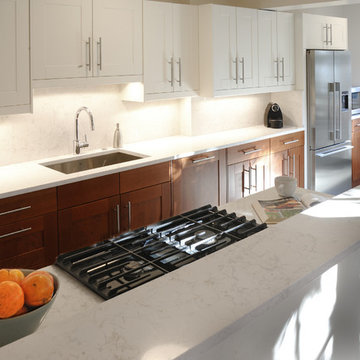
Mid-sized transitional galley porcelain tile eat-in kitchen photo in DC Metro with an undermount sink, shaker cabinets, medium tone wood cabinets, quartzite countertops, white backsplash, stone tile backsplash and stainless steel appliances
 Vesna Somers, JD, Managing Broker

Dining room - mid-sized rustic light wood floor dining room idea in Seattle with no fireplace
 The Fechtel Company
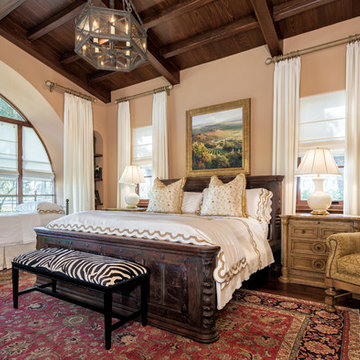
Bedroom - mediterranean master dark wood floor bedroom idea in Tampa with beige walls
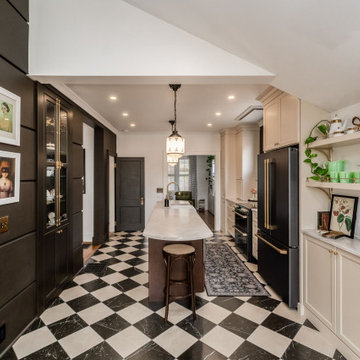
 Residence Design Build Remodel
Transitional galley multicolored floor and vaulted ceiling kitchen photo in Columbus with a farmhouse sink, recessed-panel cabinets, beige cabinets, black appliances, an island and white countertops


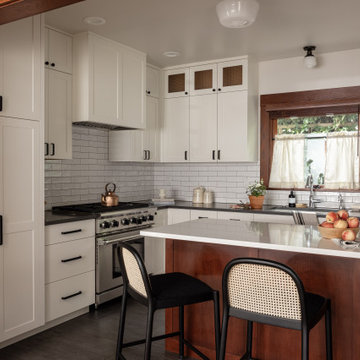
 Q Design Studio
Inspiration for a craftsman l-shaped gray floor kitchen remodel in Seattle with an undermount sink, shaker cabinets, white cabinets, white backsplash, subway tile backsplash, stainless steel appliances, an island and gray countertops

 BuildMark, Inc.
Example of a large danish u-shaped light wood floor and brown floor eat-in kitchen design in San Francisco with a farmhouse sink, flat-panel cabinets, light wood cabinets, quartz countertops, white backsplash, quartz backsplash, stainless steel appliances, an island and white countertops
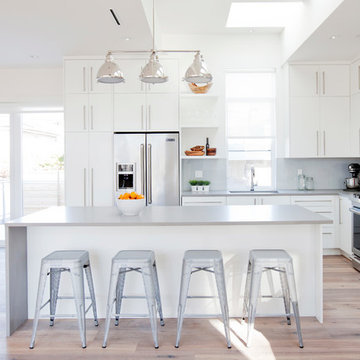
 Hazel and Brown Design Company
Open concept kitchen - contemporary l-shaped light wood floor open concept kitchen idea in Vancouver with an undermount sink, flat-panel cabinets, white cabinets, gray backsplash, glass sheet backsplash, stainless steel appliances and an island
 INDECO Interior Design Company
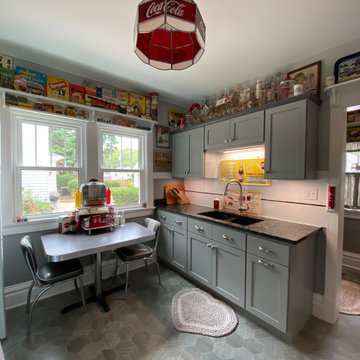
This retro kitchen takes us back in time to the 50-60s. Our client wanted to be taken back to his childhood. We recreated a fun cafe with whimsical accents.
The cabinets are painted Stonebridge with a matte finish.
The cabinets were topped with Quartz from Cambria in the Armitage finish.
The backsplash is a retro style 4x4 tiles in a white finish with a black pencil detail.
A retro table and chairs offer a place to sit and take it all in.
Open shelves allowed the homeowner to display his collectibles.
Cafe curtains were added to finish the look.
The Ice Cream Parlor received glass doors to showcase the homeowners collection of ice cream dishes and glasses. A small cafe table with retro chair and a red plaid table cloth add a touch of whimsey. Open shelves allowed the homeowner to display his collections.

Sponsored
Sunbury, OH
J.Holderby - Renovations
Franklin County's Leading General Contractors - 2X Best of Houzz!
 Alison Kandler Interior Design

Laundry room
Laundry room - mid-sized shabby-chic style laundry room idea in Los Angeles
Laundry room - mid-sized shabby-chic style laundry room idea in Los Angeles
 Ann Kenkel Interiors DC PREMIERE DESIGN FIRM
Gwin Hunt Photography
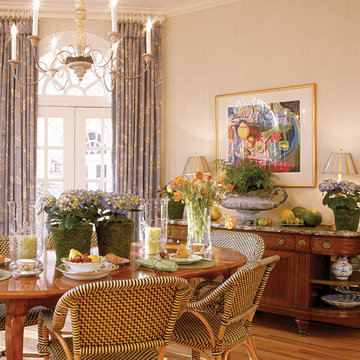
Great room - large traditional medium tone wood floor great room idea in DC Metro with beige walls
Great room - large traditional medium tone wood floor great room idea in DC Metro with beige walls
 Amy Pearson Design
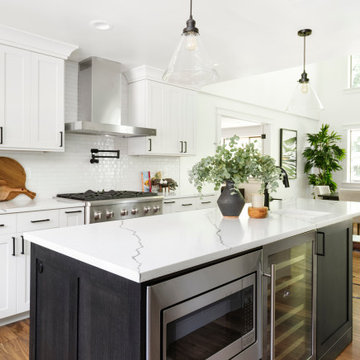
While the majority of APD designs are created to meet the specific and unique needs of the client, this whole home remodel was completed in partnership with Black Sheep Construction as a high end house flip. From space planning to cabinet design, finishes to fixtures, appliances to plumbing, cabinet finish to hardware, paint to stone, siding to roofing; Amy created a design plan within the contractor’s remodel budget focusing on the details that would be important to the future home owner. What was a single story house that had fallen out of repair became a stunning Pacific Northwest modern lodge nestled in the woods!
46