
Search results for "Cafe flooring" in Home Design Ideas
 Joni Spear Interior Design

Kitchen windows are covered in a natural jute shades to hone in on the coastal theme. Wall sconces placed over the windows provides ample task lighting
 About Space Studios
Photo Credit: Nicole Leone
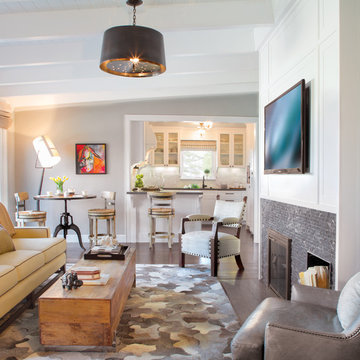
Inspiration for a mid-sized transitional enclosed medium tone wood floor and brown floor living room remodel in Los Angeles with gray walls, a tile fireplace, no tv and a two-sided fireplace
Inspiration for a mid-sized transitional enclosed medium tone wood floor and brown floor living room remodel in Los Angeles with gray walls, a tile fireplace, no tv and a two-sided fireplace
 Design Matters
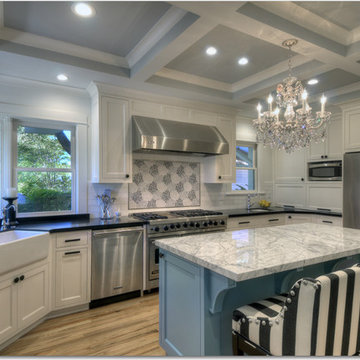
Gorgeous Los Gatos Kitchen redone. A home with historic charms right in downtown Los Gatos was transformed. A functional layout combined with uber style, this lovely homeowner exudes panache and now her kitchen does too! Traditionally styled flush inset cabinetry with two different counter tops and three colors of cabinetry... White perimeter, blue island with Carrera Marble counter, and a Mahogany hutch. Styled with gorgeous paint on the walls and coffered ceiling, Schoenbeck crystal fixtures an Du Verre hardware! This one is an award winner!
John Valenti Photography
Find the right local pro for your project
 Ambient Bamboo Products, Inc.
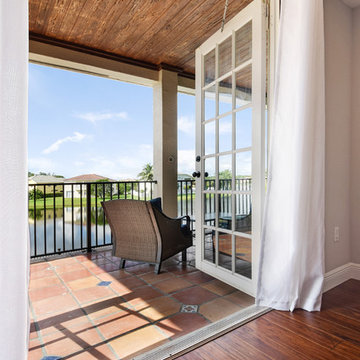
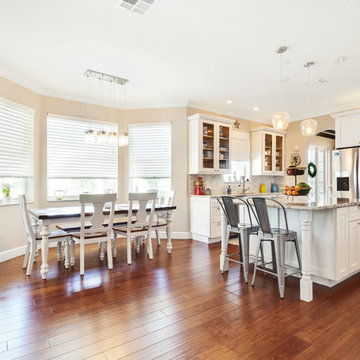
Inspiration for a medium tone wood floor and brown floor dining room remodel in Baltimore
 Ambient Bamboo Products, Inc.
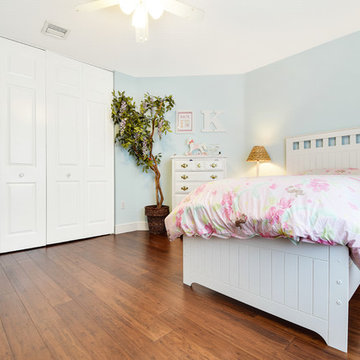
Example of a medium tone wood floor and brown floor bedroom design in Baltimore

Sponsored
Sunbury, OH

J.Holderby - Renovations
Franklin County's Leading General Contractors - 2X Best of Houzz!
 Ambient Bamboo Products, Inc.
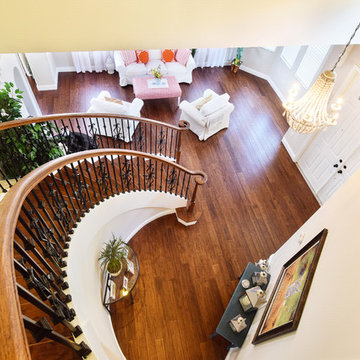
Entryway - medium tone wood floor and brown floor entryway idea in Baltimore
 Eisenbrandt Companies

The most elegant, cozy, quaint, french country kitchen in the heart of Roland Park. Simple shaker-style white cabinets decorated with a mix of lacquer gold latches, knobs, and ring pulls. Custom french-cafe-inspired hood with an accent of calacattta marble 3x6 subway tile. A center piece of the white Nostalgie Series 36 Inch Freestanding Dual Fuel Range with Natural Gas and 5 Sealed Brass Burners to pull all the gold accents together. Small custom-built island wrapped with bead board and topped with a honed Calacatta Vagli marble with ogee edges. Black ocean honed granite throughout kitchen to bring it durability, function, and contrast!
 Design Me By Mahlah
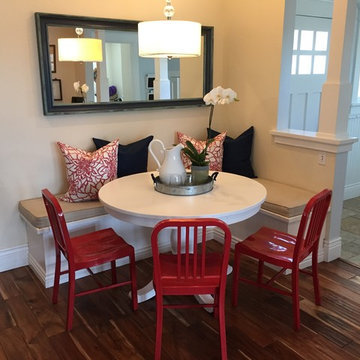
This little breakfast nook was the perfect place to create built in benches with custom cushions and pillows. The round table helps the space flow and the pops of red and blue unite it with the design of the adjacent rooms.
Custom cushions created by: Sew Rose
Custom pillows created by: Sewing Things Up
Custom benches created by: Brian Beatham
 TKS Design Group
Free ebook, CREATING THE IDEAL KITCHEN
Download now → http://bit.ly/idealkitchen

The hall bath for this client started out a little dated with its 1970’s color scheme and general wear and tear, but check out the transformation!
The floor is really the focal point here, it kind of works the same way wallpaper would, but -- it’s on the floor. I love this graphic tile, patterned after Moroccan encaustic, or cement tile, but this one is actually porcelain at a very affordable price point and much easier to install than cement tile.
Once we had homeowner buy-in on the floor choice, the rest of the space came together pretty easily – we are calling it “transitional, Moroccan, industrial.” Key elements are the traditional vanity, Moroccan shaped mirrors and flooring, and plumbing fixtures, coupled with industrial choices -- glass block window, a counter top that looks like cement but that is actually very functional Corian, sliding glass shower door, and simple glass light fixtures.
The final space is bright, functional and stylish. Quite a transformation, don’t you think?
Designed by: Susan Klimala, CKD, CBD
Photography by: Mike Kaskel
For more information on kitchen and bath design ideas go to: www.kitchenstudio-ge.com
 TK Building & Design
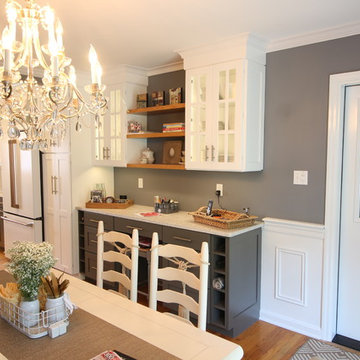
This transitional kitchen brings in clean lines, simple cabinets, warm earth tones accents, and lots of function. This kitchen has a small footprint and had very little storage space. Our clients wanted to add more space, somehow, get the most storage possible, make it feel bright and open, have a desk area, and somewhere that could function as a coffee area. By taking out the doorway into the dining room, we were able to extend the cabinetry into the dining room, giving them their desk area as well as storage and a nice area for guests! A custom appliance garage was made that allows you to have all the necessities right at your hands and gives you the ability to close it up and hide all of the appliances. Trash, spice, tray, and drawer pull outs were added for function, as well as 2 lazy susans, wine storage, and deep drawers for pots and pans.
The homeowner fell in love with the matte white GE Cafe appliances with the brushed bronze accents, and quite frankly, so did we! Once we found those, we knew we wanted to incorporate that metal throughout the kitchen.
New hardwood flooring was installed in the kitchen and finished to match the existing wood in the dining room. We brought the warmth up to eye level with open shelving stained to match.
We love creating with our clients, and this kitchen was no exception! We are thrilled with how everything came together.

 Blue Sound Construction, Inc.
Lovely kitchen remodel featuring inset cabinetry, herringbone patterned tile, Cedar & Moss lighting, and freshened up surfaces throughout. Design: Cohesively Curated. Photos: Carina Skrobecki. Build: Blue Sound Construction, Inc.

Sponsored
Columbus, OH

HomeCraft Remodeling
Custom Craftsmanship & Build Solutions in Franklin County, Ohio
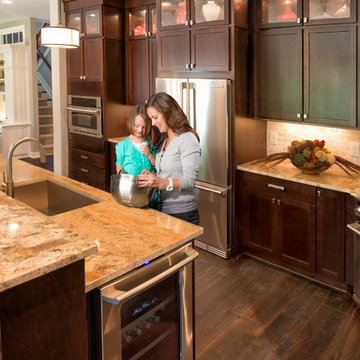
 Mary Shipley Interiors
The theme of the Parade of Homes was to bring the outside in. I used deep, rich wood tones balanced by warm golden hues.
Photo by: Wes Kroninger
Example of a transitional single-wall medium tone wood floor open concept kitchen design in Columbus with a farmhouse sink, recessed-panel cabinets, medium tone wood cabinets, granite countertops, beige backsplash, stone tile backsplash, stainless steel appliances and an island
Example of a transitional single-wall medium tone wood floor open concept kitchen design in Columbus with a farmhouse sink, recessed-panel cabinets, medium tone wood cabinets, granite countertops, beige backsplash, stone tile backsplash, stainless steel appliances and an island
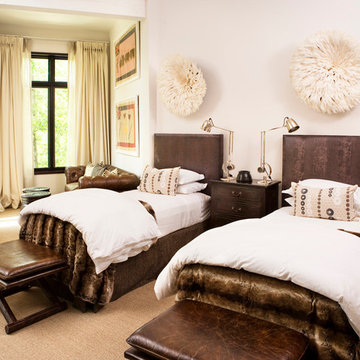
 Resort Custom Homes
Rachel Boling
Inspiration for a rustic guest carpeted bedroom remodel in Other with white walls
Inspiration for a rustic guest carpeted bedroom remodel in Other with white walls
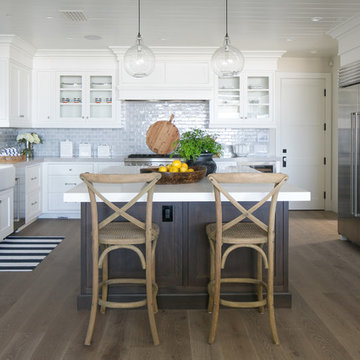
 Legacy Custom Homes
Ryan Garvin
Open concept kitchen - mid-sized coastal u-shaped light wood floor open concept kitchen idea in Orange County with a farmhouse sink, shaker cabinets, white cabinets, quartz countertops, blue backsplash, ceramic backsplash, stainless steel appliances and an island
Open concept kitchen - mid-sized coastal u-shaped light wood floor open concept kitchen idea in Orange County with a farmhouse sink, shaker cabinets, white cabinets, quartz countertops, blue backsplash, ceramic backsplash, stainless steel appliances and an island
 Karen Spiritoso Designs LLC
Kris Palen

Large cottage u-shaped medium tone wood floor and brown floor eat-in kitchen photo in Dallas with an undermount sink, shaker cabinets, white cabinets, granite countertops, beige backsplash, stone slab backsplash, stainless steel appliances, an island and multicolored countertops
Large cottage u-shaped medium tone wood floor and brown floor eat-in kitchen photo in Dallas with an undermount sink, shaker cabinets, white cabinets, granite countertops, beige backsplash, stone slab backsplash, stainless steel appliances, an island and multicolored countertops

Sponsored
Columbus, OH

Hope Restoration & General Contracting
Columbus Design-Build, Kitchen & Bath Remodeling, Historic Renovations
 Kimberley Kay Interiors
Quiana Marie Photography

Modern meets Coastal Design
Inspiration for a small modern open concept dark wood floor and brown floor family room remodel in San Francisco with beige walls and a tv stand
Inspiration for a small modern open concept dark wood floor and brown floor family room remodel in San Francisco with beige walls and a tv stand
 Amy Pearson Design

While the majority of APD designs are created to meet the specific and unique needs of the client, this whole home remodel was completed in partnership with Black Sheep Construction as a high end house flip. From space planning to cabinet design, finishes to fixtures, appliances to plumbing, cabinet finish to hardware, paint to stone, siding to roofing; Amy created a design plan within the contractor’s remodel budget focusing on the details that would be important to the future home owner. What was a single story house that had fallen out of repair became a stunning Pacific Northwest modern lodge nestled in the woods!
 Fraser Design
ansel olson

Bathroom - transitional green tile and subway tile bathroom idea in Richmond with shaker cabinets, gray cabinets and an undermount tub
Bathroom - transitional green tile and subway tile bathroom idea in Richmond with shaker cabinets, gray cabinets and an undermount tub
47