
Search results for "Cafe seating" in Home Design Ideas
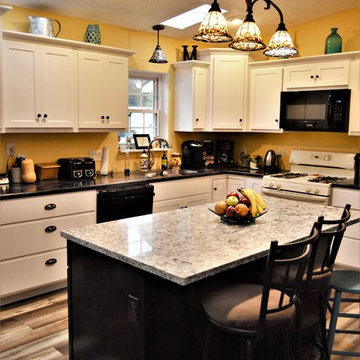
 Bailey's Cabinets
Cabinet Brand: BaileyTown USA
Wood Species: Maple
Cabinet Finish: White
Door Style: Chesapeake
Countertop: Laminate, Modern edge, Jet Sequoia color
Island:
Cabinet Brand: Haas Lifestyle Collection
Wood Species: Maple
Cabinet Finish: Cafe Noir (Finish Discontinued)
Door Style: Revere
Countertop: Quartz Versatop, Eased edge, Equinox color
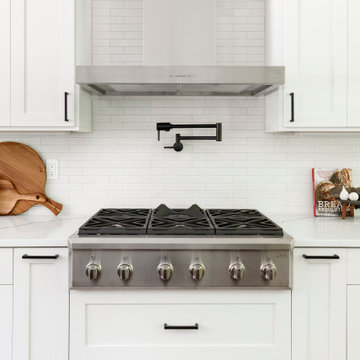
 Amy Pearson Design
While the majority of APD designs are created to meet the specific and unique needs of the client, this whole home remodel was completed in partnership with Black Sheep Construction as a high end house flip. From space planning to cabinet design, finishes to fixtures, appliances to plumbing, cabinet finish to hardware, paint to stone, siding to roofing; Amy created a design plan within the contractor’s remodel budget focusing on the details that would be important to the future home owner. What was a single story house that had fallen out of repair became a stunning Pacific Northwest modern lodge nestled in the woods!

 Cannarsa Structure and Design
Eat-in kitchen - large traditional l-shaped vinyl floor and multicolored floor eat-in kitchen idea with a farmhouse sink, shaker cabinets, white cabinets, marble countertops, ceramic backsplash, paneled appliances, an island, beige countertops and beige backsplash
Find the right local pro for your project


 Astrid Gaiser Garden Design, LLC
Astrid Gaiser
Inspiration for a tropical home design remodel in San Francisco
Inspiration for a tropical home design remodel in San Francisco
 Susan Friedman Landscape Architecture

A raised seating area is an inviting destination in the far corner of the yard that abuts the open space and boasts Parasoleil panels to block the wind and provide visual appeal, another fire table and is sized perfectly for the comfortable lounge furniture where one can lounge and look back on the rest of the amazing space!
 Gemini Design Group LLC

Total first floor renovation in Bridgewater, NJ. This young family added 50% more space and storage to their home without moving. By reorienting rooms and using their existing space more creatively, we were able to achieve all their wishes. This comprehensive 8 month renovation included:
1-removal of a wall between the kitchen and old dining room to double the kitchen space.
2-closure of a window in the family room to reorient the flow and create a 186" long bookcase/storage/tv area with seating now facing the new kitchen.
3-a dry bar
4-a dining area in the kitchen/family room
5-total re-think of the laundry room to get them organized and increase storage/functionality
6-moving the dining room location and office
7-new ledger stone fireplace
8-enlarged opening to new dining room and custom iron handrail and balusters
9-2,000 sf of new 5" plank red oak flooring in classic grey color with color ties on ceiling in family room to match
10-new window in kitchen
11-custom iron hood in kitchen
12-creative use of tile
13-new trim throughout


 Amiano & Son Construction, LLC

Small minimalist open concept living room photo in Philadelphia with a music area and no tv
 Charleene's Houses, LLC
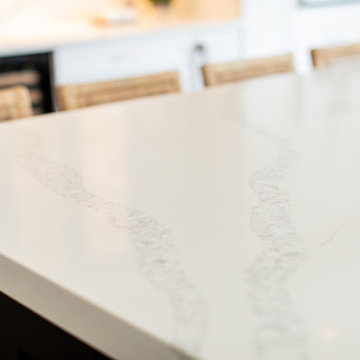
Inspired by white, black, brass color scheme; white quartz counters with overhang; quartz backsplash; white GE Cafe appliances; black & brass light fixtures; black & brass faucet; brass handles; large open island with seating; lighted cabinets; white Shaker cabinets; bright, sleek, modern aesthetic with warm wood flooring .
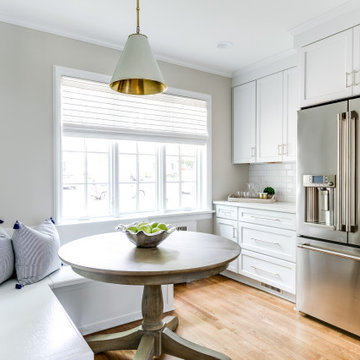
 Virginia Tradition Builders LLC
Photo: Mindie Ballwell
Designer: Sarah Childress
Kitchen - traditional kitchen idea in Richmond
Kitchen - traditional kitchen idea in Richmond
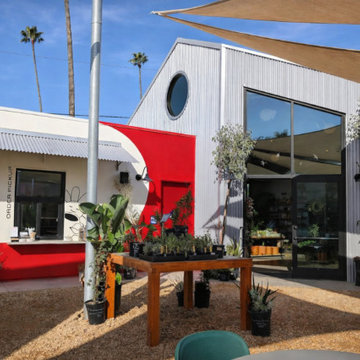
 Aris Keshishian
Creature’s Plants + Coffee is a 12,000-square-foot ground-up retail café and greenhouse project in Eagle Rock, Los Angeles, designed as a layered commercial environment that brings together plant retail, specialty coffee, and outdoor gathering within a single cohesive destination.
The project is organized around a series of distinct yet connected zones, including a 50-foot greenhouse, specialty coffee bar, curated retail areas, indoor and outdoor plant displays, and generous exterior seating set within lush landscaping. Rather than functioning as a single-purpose storefront, the space was conceived as an immersive retail and hospitality environment where shopping, dining, and informal community use could coexist naturally.
This project reflects experience in ground-up commercial design, retail architecture, café design, greenhouse environments, and outdoor-oriented planning. The result is a design-forward destination that balances circulation, planting, retail display, and food-and-beverage use while creating a warm, inviting setting for everyday use in Northeast Los Angeles.

 Alderland - SF Bay Area Pool & Landscape Co.
Pleasanton pool and patio remodel upgraded with paver patio, contemporary pool, new plantings, and raised spa.
Pool - pool idea in San Francisco
Pool - pool idea in San Francisco
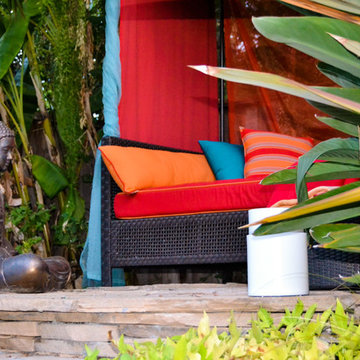 Astrid Gaiser Garden Design, LLC
Astrid Gaiser
Home design - tropical home design idea in San Francisco
Home design - tropical home design idea in San Francisco


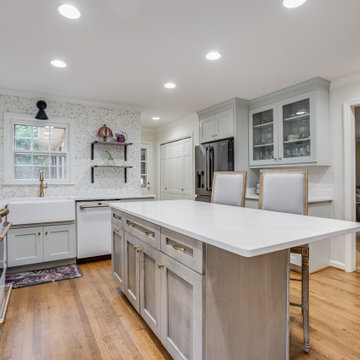
 Highland Design+Build
Inspiration for a mid-sized transitional u-shaped medium tone wood floor and brown floor enclosed kitchen remodel in Birmingham with a farmhouse sink, recessed-panel cabinets, gray cabinets, quartz countertops, white backsplash, marble backsplash, white appliances, an island and white countertops
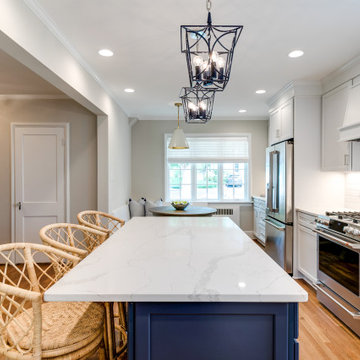 Virginia Tradition Builders LLC
Photo: Mindie Ballwell
Designer: Sarah Childress
Example of a classic kitchen design in Richmond
Example of a classic kitchen design in Richmond
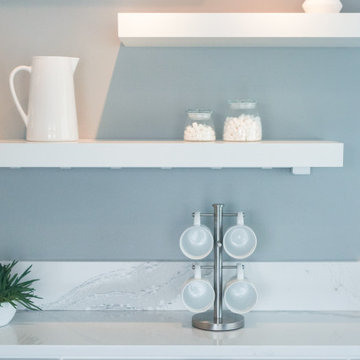
 Meridian Construction
Fresh Contemporary Kitchen in Warrington, PA
This beautiful kitchen was part of an entire first floor remodel, where this creative homeowner had a very specific style in mind: clean lines, light tones, and contemporary everything. This strong aesthetic was emboldened with an over-sized island, shaker cabinets, and statement fixtures. And, because no kitchen is complete without a coffee station, floating shelves and soft seating in the en suite cafe bring the space full circle. Design and Construction by Meridian.
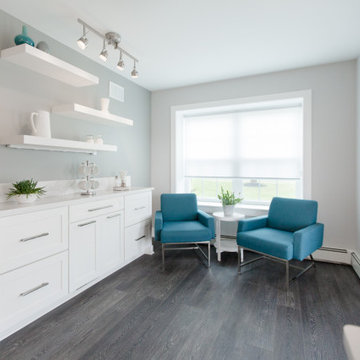 Meridian Construction
Fresh Contemporary Kitchen in Warrington, PA
This beautiful kitchen was part of an entire first floor remodel, where this creative homeowner had a very specific style in mind: clean lines, light tones, and contemporary everything. This strong aesthetic was emboldened with an over-sized island, shaker cabinets, and statement fixtures. And, because no kitchen is complete without a coffee station, floating shelves and soft seating in the en suite cafe bring the space full circle. Design and Construction by Meridian.


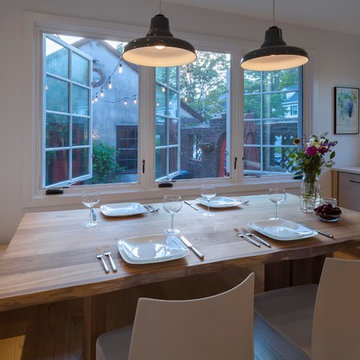
 aamodt / plumb architects
The new dining area over looks the courtyard which also has seating and is decorated with cafe lights.
Photo: Jane Messinger
Inspiration for a contemporary light wood floor kitchen/dining room combo remodel in Boston with white walls
Inspiration for a contemporary light wood floor kitchen/dining room combo remodel in Boston with white walls
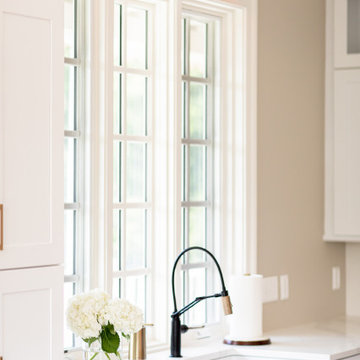 Charleene's Houses, LLC
Inspired by white, black, brass color scheme; white quartz counters with overhang; quartz backsplash; white GE Cafe appliances; black & brass light fixtures; black & brass faucet; brass handles; large open island with seating; lighted cabinets; white Shaker cabinets; bright, sleek, modern aesthetic with warm wood flooring .

 Elms Interior Design
Photography by Michael J. Lee Photography
Mid-sized transitional built-in desk carpeted, gray floor, coffered ceiling and wall paneling study room photo in Boston with blue walls
Mid-sized transitional built-in desk carpeted, gray floor, coffered ceiling and wall paneling study room photo in Boston with blue walls
71