
Search results for "Cafe string light" in Home Design Ideas

Inspiration for a large contemporary ceramic tile great room remodel in Phoenix with brown walls, a two-sided fireplace and a stone fireplace

 Rhodes Architecture + Light
We designed a “tree house” suspended above the ground on glued-laminated timber columns supporting two stories, forty feet above the forest floor. Suquamish means “place of clear water”. The care of the land that drove this residence included simple strategies for capturing rain and percolating storm water, minimal excavation and removal of soils, low-impact concrete foundations, and a light structure that captures views of the forest, water, and a distant Seattle skyline to the east.

 Foster Dale Architects, Inc.
Anthony May Photography
Inspiration for a large timeless l-shaped dark wood floor open concept kitchen remodel in Chicago with medium tone wood cabinets, wood countertops, beige backsplash, stainless steel appliances, an undermount sink and recessed-panel cabinets
Inspiration for a large timeless l-shaped dark wood floor open concept kitchen remodel in Chicago with medium tone wood cabinets, wood countertops, beige backsplash, stainless steel appliances, an undermount sink and recessed-panel cabinets
Find the right local pro for your project

 Jan Gleysteen Architects, Inc
Photography by Richard Mandelkorn
Kitchen/dining room combo - traditional medium tone wood floor and brown floor kitchen/dining room combo idea in Boston with white walls
Kitchen/dining room combo - traditional medium tone wood floor and brown floor kitchen/dining room combo idea in Boston with white walls
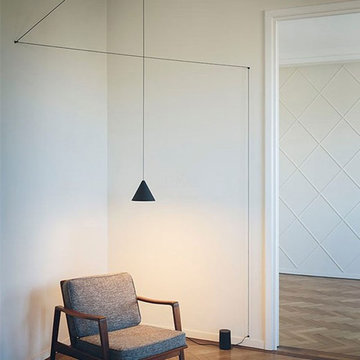
 Alcon Lighting
The String Light F6481030 LED Cone Pendant from FLOS features a black die-cast aluminum body with a clear soft-touch varnish finish and an opal polycarbonate diffuser. The String Light Cone Pendant was inspired by the designer traveling on trains and seeing the electrical wires that connect the pylons. As the train moves at high speed the parallel electrical strings begin to stand out and form these disciplined lines that not only connect the pylons but also divide the landscape. Anastassiades translated this vision into lights that are like linear drawings where you can demarcate and divide your space however you want. In addition to creating beautiful lines, the lengthy cords serve a more practical purpose of being able to reach electrical points and leave plenty of room for you to move the light where you want it to be.
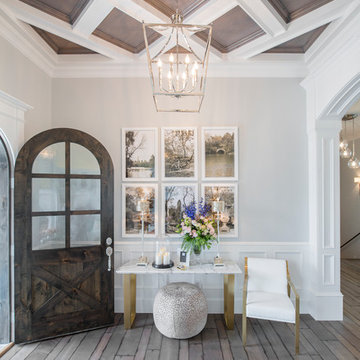
 Chelsea Kasch
Nick Bayless Photography
Single front door - transitional dark wood floor single front door idea in Salt Lake City with gray walls
Single front door - transitional dark wood floor single front door idea in Salt Lake City with gray walls

 Custom Home Group
Inspiration for a country l-shaped dark wood floor and brown floor kitchen remodel in Other with a farmhouse sink, shaker cabinets, white cabinets, multicolored backsplash, stainless steel appliances, an island and black countertops

Sponsored
Sunbury, OH

J.Holderby - Renovations
Franklin County's Leading General Contractors - 2X Best of Houzz!

 First Light Studio
Ron Blunt Photography
Example of a small beach style guest bedroom design in DC Metro with brown walls
Example of a small beach style guest bedroom design in DC Metro with brown walls

 Christian Rice Architects, Inc.
Coronado, CA
The Alameda Residence is situated on a relatively large, yet unusually shaped lot for the beachside community of Coronado, California. The orientation of the “L” shaped main home and linear shaped guest house and covered patio create a large, open courtyard central to the plan. The majority of the spaces in the home are designed to engage the courtyard, lending a sense of openness and light to the home. The aesthetics take inspiration from the simple, clean lines of a traditional “A-frame” barn, intermixed with sleek, minimal detailing that gives the home a contemporary flair. The interior and exterior materials and colors reflect the bright, vibrant hues and textures of the seaside locale.

 Fautt Homes
Amazing open kitchen with white shaker cabinets and stained center island with matching floating shelves. Bronze and brass lighting and marble subway backsplash.
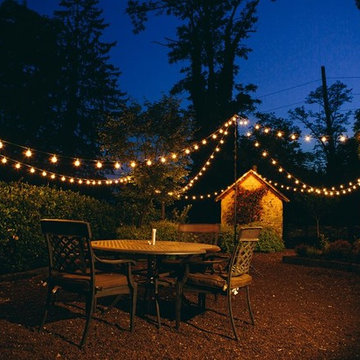
 Hometown Evolution Inc.
Enhance the look of your garden with our patio string lights!
Inspiration for a rustic patio remodel in Philadelphia
Inspiration for a rustic patio remodel in Philadelphia
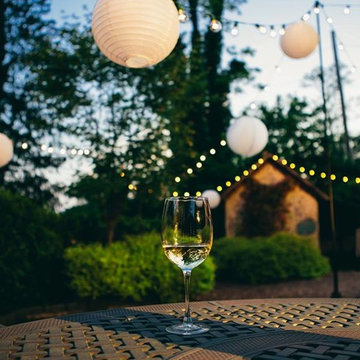 Hometown Evolution Inc.
Globe String Lights & Paper Lanterns
Patio - rustic patio idea in Philadelphia
Patio - rustic patio idea in Philadelphia

 Karli Moore Photography
Karli Moore Photography
Example of a country courtyard patio design in Columbus with a fire pit and no cover
Example of a country courtyard patio design in Columbus with a fire pit and no cover

Sponsored
Columbus, OH

Hope Restoration & General Contracting
Columbus Design-Build, Kitchen & Bath Remodeling, Historic Renovations

 Gardner Homes
This unique farmhouse kitchen is a throw-back to the simple yet elegant white 3x6 subway tile, glass cabinetry, and spacious 12 foot white quartz island. With a farmhouse apron front sink and a 36" cooktop, this kitchen is a dreamy place to whip up some comfort food. Peek out the exterior windows and see a beautiful pergola that will be perfect to entertain your guests.

 Overmyer Architects
Kitchen
Photograph by Gordon Beall
Farmhouse l-shaped dark wood floor eat-in kitchen photo in DC Metro with glass-front cabinets, white cabinets, marble countertops, white backsplash, stainless steel appliances, an island and subway tile backsplash
Farmhouse l-shaped dark wood floor eat-in kitchen photo in DC Metro with glass-front cabinets, white cabinets, marble countertops, white backsplash, stainless steel appliances, an island and subway tile backsplash

 NightOrbs, llc.
tom rupnicki
6 - Large and medium size NightOrbs
3 - concrete spheres
Design ideas for a traditional front yard landscaping in Philadelphia.
Design ideas for a traditional front yard landscaping in Philadelphia.

 MetropolitanDecor
Tech Lighting Fab Pendant features a cylinder shaped shade, constructed of Indian silk with hand-rolled edges.
Available at http://www.metropolitandecor.com/TECH-LIGHTING-FAB-PENDANT-LIGHT.html



 Kitchen Studio: Kansas City
Matt Kocourek Photography
Inspiration for a large transitional l-shaped dark wood floor kitchen remodel in Kansas City with a farmhouse sink, shaker cabinets, green cabinets, quartz countertops, white backsplash, ceramic backsplash, stainless steel appliances and an island
Inspiration for a large transitional l-shaped dark wood floor kitchen remodel in Kansas City with a farmhouse sink, shaker cabinets, green cabinets, quartz countertops, white backsplash, ceramic backsplash, stainless steel appliances and an island

 w.b. builders
Photo by Seth Hannula
Inspiration for a small mediterranean black and white tile and beige tile travertine floor powder room remodel in Minneapolis with a vessel sink and white walls
Inspiration for a small mediterranean black and white tile and beige tile travertine floor powder room remodel in Minneapolis with a vessel sink and white walls

 Kuche+Cucina
Pedini high gloss white kitchen, with statuario white marble tops, waterfalls and a full backsplash.
Ken Lauben
Inspiration for a mid-sized contemporary galley marble floor kitchen remodel in New York with an undermount sink, flat-panel cabinets, white cabinets, marble countertops, white backsplash and stone slab backsplash
Inspiration for a mid-sized contemporary galley marble floor kitchen remodel in New York with an undermount sink, flat-panel cabinets, white cabinets, marble countertops, white backsplash and stone slab backsplash
20