
Search results for "Cafe string light" in Home Design Ideas
 Blythe Interiors

Example of a large mid-century modern l-shaped terrazzo floor and beige floor eat-in kitchen design in San Diego with an undermount sink, flat-panel cabinets, medium tone wood cabinets, quartz countertops, white backsplash, porcelain backsplash and white appliances
 Von Fitz Design
Lee Manning

Patio - traditional backyard stone patio idea in Los Angeles with no cover and a fireplace
Patio - traditional backyard stone patio idea in Los Angeles with no cover and a fireplace

 Toronto Interior Design Group
Gillian Jackson
Inspiration for a small contemporary l-shaped dark wood floor and brown floor open concept kitchen remodel in Toronto with an undermount sink, flat-panel cabinets, gray cabinets, quartz countertops, stainless steel appliances, no island and black backsplash
Inspiration for a small contemporary l-shaped dark wood floor and brown floor open concept kitchen remodel in Toronto with an undermount sink, flat-panel cabinets, gray cabinets, quartz countertops, stainless steel appliances, no island and black backsplash
Find the right local pro for your project

 DESIGN GUILD HOMES
Example of a classic carpeted and beige floor family room design in Seattle with gray walls, a standard fireplace and a tile fireplace



 Sunday Home Interiors
This light and airy laundry room/mudroom beckons you with two beautiful white capiz seashell pendant lights, custom floor to ceiling cabinetry with crown molding, raised washer and dryer with storage underneath, coat, backpack and shoe storage.
 NightVision Outdoor Lighting
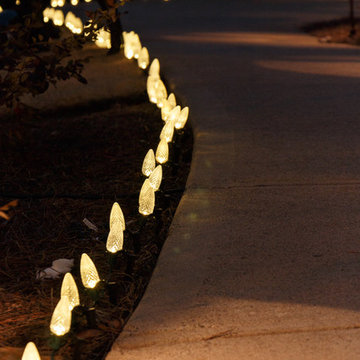
NightVision Outdoor Lighting, Photo by Stefanie Painter, LED string lights at a home in Duluth, GA.
Entryway - traditional entryway idea in Atlanta
Entryway - traditional entryway idea in Atlanta



 KitchenLab Interiors
KitchenLab
Inspiration for a timeless kitchen remodel in Chicago with recessed-panel cabinets, blue cabinets, white backsplash, paneled appliances and quartzite countertops
Inspiration for a timeless kitchen remodel in Chicago with recessed-panel cabinets, blue cabinets, white backsplash, paneled appliances and quartzite countertops

 Jennifer Gilmer Kitchen & Bath
Bethesda, Maryland Traditional Kitchen Design by #JenniferGilmer
http://www.gilmerkitchens.com/

 Northshore Millwork, LLC
This custom 17' pecky cypress kitchen island contrasts against the painted maple inset cabinets behind it. The beautiful cypress beams in the ceiling tie in the warm wood island into this transitional kitchen. This home was built by Martin & Malkemus and designed by Piazza Architecture with custom items made by Northshore Millwork. It's located in the beautiful TerraBella subdivision of Covington, LA.
 LDa Architecture & Interiors
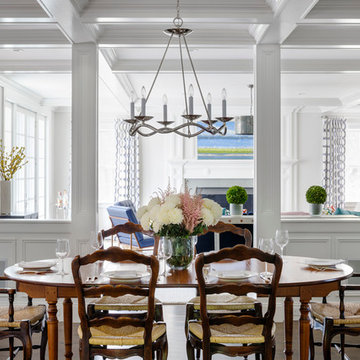
Chandelier: Circa Lighting- Choros Chandelier in Polished Nickel: http://bit.ly/2jN2l0Q
Greg Premru Photography

 W.A. Bentz Construction, Inc.
Powder room - traditional green floor powder room idea in Miami with furniture-like cabinets, white cabinets and green countertops
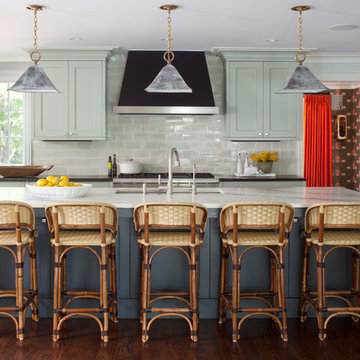
 Angela Otten - Inspire Kitchen Design Studio
Emily Redfield EMR Photography
Inspiration for a transitional dark wood floor kitchen remodel in Denver with an undermount sink, shaker cabinets, gray backsplash, paneled appliances, an island and green cabinets
Inspiration for a transitional dark wood floor kitchen remodel in Denver with an undermount sink, shaker cabinets, gray backsplash, paneled appliances, an island and green cabinets

Sponsored
Columbus, OH

Structural Remodeling
Franklin County's Heavy Timber Specialists | Best of Houzz 2020!

 Shakuff
Designed & Made By Shakúff for TRG Architecture + Interior Design.
Photo credit: Bernard Andre
Mid-sized transitional formal dark wood floor living room photo in New York with gray walls and a standard fireplace
Mid-sized transitional formal dark wood floor living room photo in New York with gray walls and a standard fireplace

 Divine Custom Homes
Photos by Spacecrafting
Large transitional l-shaped dark wood floor and brown floor enclosed kitchen photo in Minneapolis with a farmhouse sink, white cabinets, stainless steel appliances, soapstone countertops, an island and shaker cabinets
Large transitional l-shaped dark wood floor and brown floor enclosed kitchen photo in Minneapolis with a farmhouse sink, white cabinets, stainless steel appliances, soapstone countertops, an island and shaker cabinets

 Crystal Waye Photo Design
Photographer: Crystal Waye Photo Design
Inspiration for a southwestern dark wood floor hallway remodel in San Francisco with yellow walls
Inspiration for a southwestern dark wood floor hallway remodel in San Francisco with yellow walls

 Susan Knight Interiors
Metropolis Studios
Photolux Studios
Design First Interiors
Roco Homes
Trendy galley eat-in kitchen photo in Miami with an undermount sink, stainless steel appliances, flat-panel cabinets, white cabinets, white backsplash and stone slab backsplash
Trendy galley eat-in kitchen photo in Miami with an undermount sink, stainless steel appliances, flat-panel cabinets, white cabinets, white backsplash and stone slab backsplash

Sponsored
Columbus, OH

Hope Restoration & General Contracting
Columbus Design-Build, Kitchen & Bath Remodeling, Historic Renovations

 M House Development
Transitional u-shaped light wood floor and beige floor kitchen photo in Chicago with a farmhouse sink, shaker cabinets, gray backsplash, an island, white countertops and gray cabinets

 London Bay Homes
The Brighton is a 4 bedroom, 5 and one half bath model home with 6,326 square feet under air featuring a Great Room, Dining Room, Family Room, Kitchen with Cafe Area, and Study. The Family Room and Nook open up to the outdoor living area leading to the pool, spa, and Summer Kitchen, allowing for a total square footage of 9,954 square feet. The Master Suite also opens up to a Master Retreat for a cozy outdoor living experience.
Fully furnished by Romanza Interior Design, London Bay’s award-winning in-house design studio, the Brighton will feature a Classic American design highlighted by an artful mix of chic and rustic elements and textural fabrics in tonal neutrals.
Image © Advanced Photography Specialists

 O’Hara Interiors
Martha O’Hara Interiors, Interior Design and Photo Styling | City Homes, Builder | Troy Thies, Photography | Please Note: All “related,” “similar,” and “sponsored” products tagged or listed by Houzz are not actual products pictured. They have not been approved by Martha O’Hara Interiors nor any of the professionals credited. For info about our work: design@oharainteriors.com
58