
Search results for "Cafe style" in Home Design Ideas
 True Designs

Natural, young, and elegant. Located in one of Miami's most calm and residential neighborhoods. This project is a harmonious combination between the beautiful nature surrounding the house and our client's passion for natural elements and contemporary finishes.

 Alison Kandler Interior Design
Mark Lohman for HGTV Magazine
Small beach style single-wall dark wood floor kitchen photo in Los Angeles with a farmhouse sink, recessed-panel cabinets, white cabinets, quartz countertops, green backsplash and glass tile backsplash
Small beach style single-wall dark wood floor kitchen photo in Los Angeles with a farmhouse sink, recessed-panel cabinets, white cabinets, quartz countertops, green backsplash and glass tile backsplash

 GOODFELLAS CONSTRUCTION
Classic vintage inspired design with marble counter tops. Dark tone cabinets and glass top dining table.
Inspiration for a large timeless l-shaped ceramic tile and beige floor eat-in kitchen remodel in Los Angeles with raised-panel cabinets, dark wood cabinets, beige backsplash, beige walls, an island, marble countertops, a double-bowl sink, porcelain backsplash and stainless steel appliances
Inspiration for a large timeless l-shaped ceramic tile and beige floor eat-in kitchen remodel in Los Angeles with raised-panel cabinets, dark wood cabinets, beige backsplash, beige walls, an island, marble countertops, a double-bowl sink, porcelain backsplash and stainless steel appliances
Find the right local pro for your project
 Scott Edwards Architecture
Pete Eckert

Inspiration for a mid-sized mid-century modern one-story gray patio remodel in Portland with a shingle roof
Inspiration for a mid-sized mid-century modern one-story gray patio remodel in Portland with a shingle roof

 Showplace Cabinetry Design Center
frameless cabinets, kitchen remodel, Showplace Cabinetry
Small elegant l-shaped medium tone wood floor and brown floor enclosed kitchen photo with white cabinets, quartz countertops, white backsplash, subway tile backsplash, white appliances, an island, white countertops, a farmhouse sink and shaker cabinets
Small elegant l-shaped medium tone wood floor and brown floor enclosed kitchen photo with white cabinets, quartz countertops, white backsplash, subway tile backsplash, white appliances, an island, white countertops, a farmhouse sink and shaker cabinets

 Globe Electric
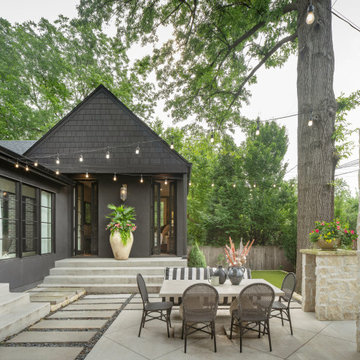

Featuring a classic shape, a playful design, a trendy style and a unique look, the Novogratz x Globe Arthur 12" Outdoor Wall Sconce Collection has it all. Each item has a striking matte finish that simply pops anywhere you place it. A highly curved arm is accented by a stark white metal shade that looks just as stunning against a plain brick wall in your Williamsburg Cafe-styled kitchen as it does against the colorful exterior of your home. Rich with color and texture, this wall sconce is the perfect blend of everything the Novogratz stands for. Light your home in style with the Novogratz and Globe Electric.

Sponsored
Plain City, OH

Kuhns Contracting, Inc.
Central Ohio's Trusted Home Remodeler Specializing in Kitchens & Baths

 Gustave Carlson Design
Inspiration for a large contemporary l-shaped light wood floor kitchen remodel in San Francisco with an undermount sink, flat-panel cabinets, medium tone wood cabinets, concrete countertops, orange backsplash, stainless steel appliances and an island

 Sheila Rich Interiors, LLC
Open to the breakfast nook and kitchen, the sunroom offers a warm, cozy space to curl up. The vaulted ceiling is accented with a unique bell-shaped chandelier with an open beaded cage to let light through, allowing it to fill the ceiling volume without blocking the view.

 Jetton Construction, Inc.
A whole house renovation and second story addition brought this unique 1950s home into a mid-century modern vernacular. Light-filled interior spaces mix with new filtered views, and the new master bedroom is surprising in its “tree house” feel.
This home was featured on the 2018 AIA East Bay Home Tours.
Buttrick Projects, Architecture + Design
Matthew Millman, Photographer
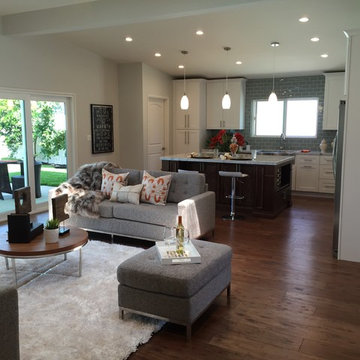
 Bay Builders & Remodeling, Inc.
We completely remodeled the great room. Tore down a wall between the kitchen & living area to create an open concept. Recessed lighting, Pendant lights, Engineered hardwood flooring, Custom kitchen island, added more windows and glass doors, custom cabinets, custom kitchen island,grey subway tile backsplash all the way to the ceiling, farmhouse sink, new appliances and painting.

 RAW Architecture + Design
Example of a large minimalist galley ceramic tile, gray floor and coffered ceiling eat-in kitchen design in Miami with a single-bowl sink, glass-front cabinets, black cabinets, granite countertops, metallic backsplash, marble backsplash, black appliances, an island and gray countertops
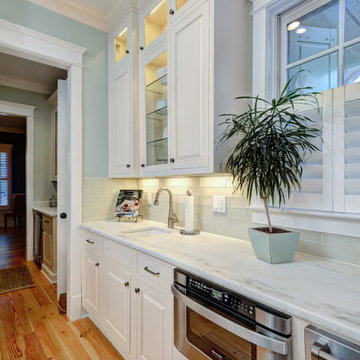
 Kitchens, Baths & Beyond
William Quarles
Example of a large trendy l-shaped light wood floor and beige floor eat-in kitchen design in Charleston with an island, a farmhouse sink, raised-panel cabinets, white cabinets, quartzite countertops, white backsplash, glass tile backsplash and stainless steel appliances
Example of a large trendy l-shaped light wood floor and beige floor eat-in kitchen design in Charleston with an island, a farmhouse sink, raised-panel cabinets, white cabinets, quartzite countertops, white backsplash, glass tile backsplash and stainless steel appliances

Sponsored
Plain City, OH
Kuhns Contracting, Inc.
Central Ohio's Trusted Home Remodeler Specializing in Kitchens & Baths
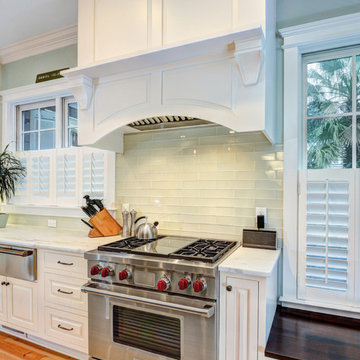 Kitchens, Baths & Beyond
William Quarles
Inspiration for a large contemporary l-shaped light wood floor and beige floor eat-in kitchen remodel in Charleston with an island, a farmhouse sink, raised-panel cabinets, white cabinets, quartzite countertops, white backsplash, glass tile backsplash and stainless steel appliances
Inspiration for a large contemporary l-shaped light wood floor and beige floor eat-in kitchen remodel in Charleston with an island, a farmhouse sink, raised-panel cabinets, white cabinets, quartzite countertops, white backsplash, glass tile backsplash and stainless steel appliances

 Green Bay Remodeling Inc.
contemporary look kitchen remodeling/design
Example of a mid-sized trendy u-shaped light wood floor eat-in kitchen design in San Francisco with flat-panel cabinets, white backsplash, stainless steel appliances, an island, a double-bowl sink, medium tone wood cabinets, granite countertops, subway tile backsplash and white countertops
Example of a mid-sized trendy u-shaped light wood floor eat-in kitchen design in San Francisco with flat-panel cabinets, white backsplash, stainless steel appliances, an island, a double-bowl sink, medium tone wood cabinets, granite countertops, subway tile backsplash and white countertops

 PS & Daughters
Kitchen - large transitional u-shaped dark wood floor and brown floor kitchen idea in Philadelphia with a farmhouse sink, white cabinets, quartz countertops, white backsplash, ceramic backsplash, stainless steel appliances, an island and shaker cabinets
 SA-DA Architecture
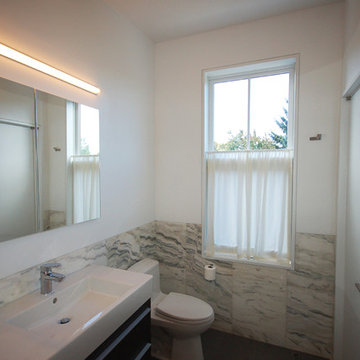
Mid-sized trendy 3/4 gray tile and marble tile bathroom photo in New York with a one-piece toilet, white walls, an integrated sink, solid surface countertops and white countertops


 RAW Architecture + Design

Eat-in kitchen - large modern galley ceramic tile, gray floor and coffered ceiling eat-in kitchen idea in Miami with an island, a single-bowl sink, glass-front cabinets, black cabinets, granite countertops, metallic backsplash, marble backsplash, black appliances and gray countertops

 Robert Frank Interiors
Clark Dugger Photography
Example of a mid-sized classic u-shaped medium tone wood floor eat-in kitchen design in Los Angeles with a farmhouse sink, recessed-panel cabinets, white cabinets, granite countertops, gray backsplash, ceramic backsplash, stainless steel appliances, gray walls and an island
Example of a mid-sized classic u-shaped medium tone wood floor eat-in kitchen design in Los Angeles with a farmhouse sink, recessed-panel cabinets, white cabinets, granite countertops, gray backsplash, ceramic backsplash, stainless steel appliances, gray walls and an island
 SAKAKI Atelier / サカキアトリエ

Open concept kitchen - modern galley concrete floor, gray floor and wallpaper ceiling open concept kitchen idea with an undermount sink, beaded inset cabinets, gray cabinets, concrete countertops, gray backsplash, an island and gray countertops
5