
Search results for "Cafe table" in Home Design Ideas

 Liberty Cedar Inc.
Sapele table top with burly Maple insert.
Example of a minimalist home design design in Providence
Example of a minimalist home design design in Providence
 Pedersen Associates
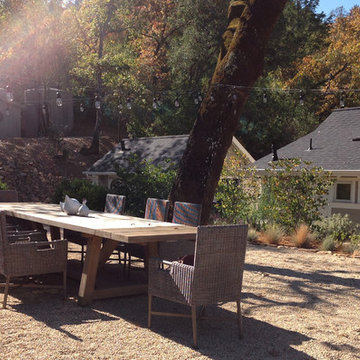
Photo of a large farmhouse partial sun backyard gravel landscaping in San Francisco.
 IDS Furniture, Inc.
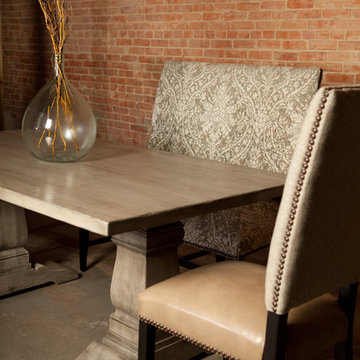
The Knightsbridge Dining Table is dressed up nicely using a pair Savoy Petite Side Chairs as the captains flanking each end of the dining table, coordinated with a Savoy Side Settee for flexible seating use. The side chairs are upholstered in a grey neutral textile with Cantina on the seats combined with our sleek cafe wood finish. The settee, which can be pulled away for use as an accent piece, is upholstered in a traditional classic frame pattern with a cafe wood finish as well. All entirely built in the USA with Appalachian hardwoods.
Find the right local pro for your project

 Nantucket Looms
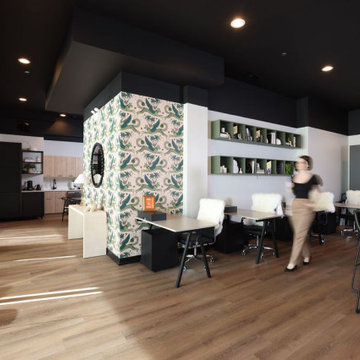
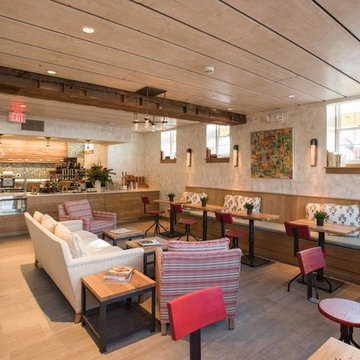
When considering the scheme for the Corner Table Café, the Looms’ team opted to use the muted hues of Nantucket’s natural land and seascape (celadon, foggy gray, seashell white) – along with some local favorites, like Nantucket Red. The walls were decorative painted by Riptide Finishes in the colors of cream, gold and silver. With an eye on sustainability some of the old wood from the original building was painted and used in the ceiling. Hubbardton Forge light fixtures adorn the wall and hang from the ceiling. The furnishings in the café include built-in banquettes in an oak finish with celadon leather cushions with red wash oak café chairs. The celadon leather cushions are from Jerry Pair ‘In the Moo’d’, chosen for it's durability in high traffic areas. The pillow are Katie Leede fabric and the tables, coffee tables and chairs are from Design Workshop. Other inviting seating includes a Lee Industries upholstered sofa in a textured caramel high performance fabric ('Odin' fabric by Anichini). The two armchairs are Lee Industries covered in Duralee fabric in Nantucket Red and turquoise tones with flame stitching.
The counter cabinetry is by Housefitters and the backsplash is an Alys Edwards tile, also from Housefitters, chosen for its caramel and teal tones to tie all the colors together.
Chef Margolis' collection of cookbooks lines the window sills to be browsed by patrons while enjoying their meal.
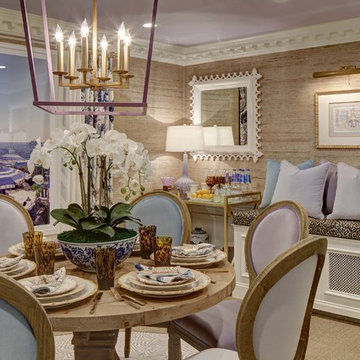
 Kristin Ashley Interiors
Mansion in May Designer Showhouse. Grasscloth walls, sisal carpet and beach accessories provide the Slim Aarons vibe to the space. The colors include blues, purples and lilacs all found in the lead fabric by Schumacher called India Arbre color Hyacinth. Side by side Gray Malin photographs of Capri provide the feeling of a window in the space transporting you to the Mediterranean. Photo credit: Wing Wong of Memories, TTL


Sponsored
Columbus, OH

Snider & Metcalf Interior Design, LTD
Leading Interior Designers in Columbus, Ohio & Ponte Vedra, Florida
 User
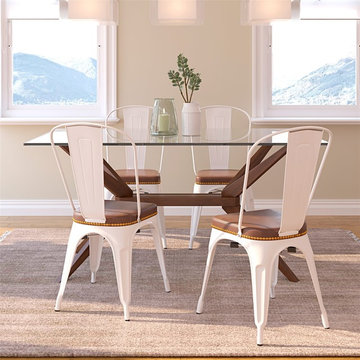
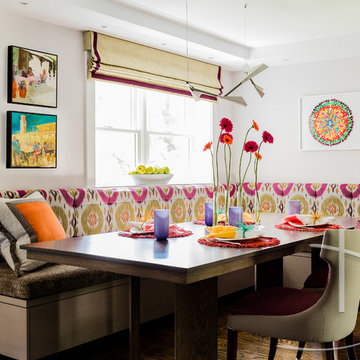
UserThe Magna Glass Dining Table and Bastille Upholstered Cafe Stacking Chair pair together to create a modern-meets industrial dining set.
Inspiration for a mid-sized modern kitchen/dining room combo remodel in New York
Inspiration for a mid-sized modern kitchen/dining room combo remodel in New York

 Elsie Green House & Home
Every well-dressed table needs a terrific table runner and this vintage linen one that we found on one of our buying trips to France is perfect for our farm-fresh look.
Photo by Thomas Kuoh
 Rafterhouse
Ace and Whim Photography
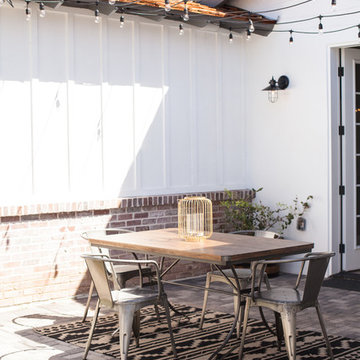
Large elegant white one-story mixed siding gable roof photo in Phoenix
Large elegant white one-story mixed siding gable roof photo in Phoenix
 Casa Spazio
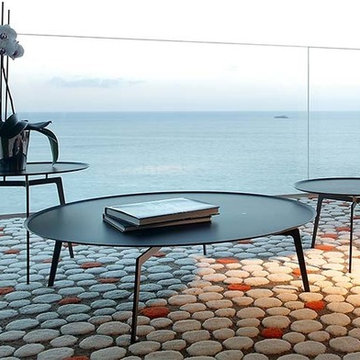
A perfect project which combined exclusive Italian furniture and the legendary Hard Rock Hotels and Cafes. T-Gong Occasional Table.
Example of a minimalist living room design in Chicago
Example of a minimalist living room design in Chicago
 West Coast Homes
Diane Padys Photography

Inspiration for a small craftsman galley dark wood floor open concept kitchen remodel in Seattle with an undermount sink, shaker cabinets, medium tone wood cabinets, quartz countertops, brown backsplash, glass tile backsplash, stainless steel appliances and no island
Inspiration for a small craftsman galley dark wood floor open concept kitchen remodel in Seattle with an undermount sink, shaker cabinets, medium tone wood cabinets, quartz countertops, brown backsplash, glass tile backsplash, stainless steel appliances and no island
 Thompson Remodeling
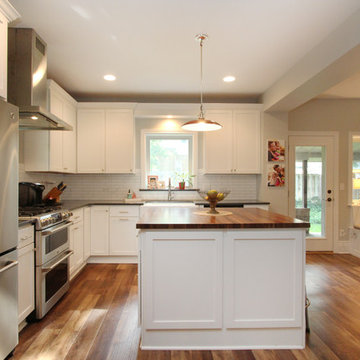
This 80 year old farm house was in need of an update. The kitchen and dining areas were cramped, dark and isolated from one another. The homeowner requested an open floor plan with more storage and space where her children could play while she was busy in the kitchen.
Thompson Remodeling flipped the existing positions of the dining room and kitchen and removed walls to open up the space. The new kitchen has bright white cabinets, quartz countertops and an island with a butcher block counter. A custom banquette provides seating and a spot for the kids to play and do homework while its bench doubles as hidden storage. The wet bar in the dining space has loads of pantry space.
The existing floors were very uneven, so we used a vinyl plank flooring that would allow more give for installation. It looks just like weathered pine and will offer very easy care for the busy family.

Sponsored
Columbus, OH

Wannemacher Interiors
Customized Award-Winning Interior Design Solutions in Franklin Cnty OH
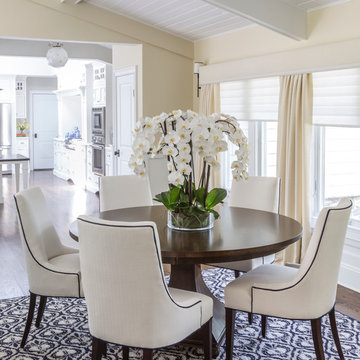
 Kim E Courtney Interiors & Design Inc
photo by marco ricca
Mid-sized transitional dark wood floor kitchen/dining room combo photo in New York with beige walls
Mid-sized transitional dark wood floor kitchen/dining room combo photo in New York with beige walls

 Seed Studio Landscape Design
photo by Seed Studio, editing by TR PhotoStudio
This is an example of a mid-sized modern full sun backyard stone landscaping in San Francisco.
This is an example of a mid-sized modern full sun backyard stone landscaping in San Francisco.
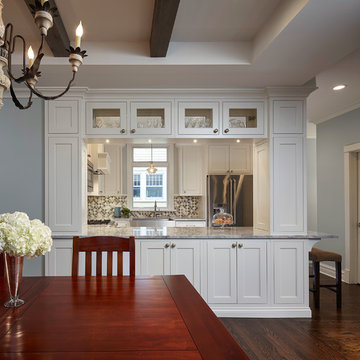
 Widler Architecture
Patsy McEnroe Photography
Widler Architectural Inc.
Inspiration for a mid-sized transitional dark wood floor enclosed dining room remodel in Chicago with blue walls and no fireplace
Inspiration for a mid-sized transitional dark wood floor enclosed dining room remodel in Chicago with blue walls and no fireplace

 Woodrow Vizor Architects
Will Scott Photography
Inspiration for a contemporary l-shaped medium tone wood floor eat-in kitchen remodel in London with flat-panel cabinets, black cabinets, wood countertops, green backsplash, stainless steel appliances and no island
Inspiration for a contemporary l-shaped medium tone wood floor eat-in kitchen remodel in London with flat-panel cabinets, black cabinets, wood countertops, green backsplash, stainless steel appliances and no island



 MasterPLAN Outdoor Living
We designed an expansive elevated living space using a warm Brazilian Cumaru hardwood. In order to tie in with the beautiful stone in the front of the house, we added a hand chiseled stone raised planter, complete with palm trees for an added “vacation” touch. The space was brought together with a black fine textured aluminum rail.


64