
Search results for "Cafe table" in Home Design Ideas

 Design Connection, Inc.
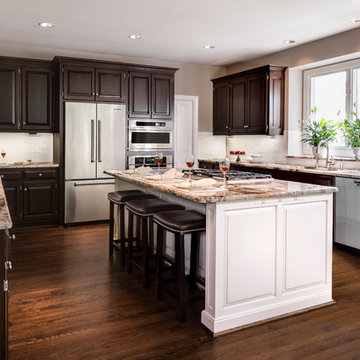
The kitchen is the most used room in the home. Our clients came to us asking for help with their outdated kitchen. The home was built in 2003 and had seen many years of use with two growing children, family and friends.
The original cabinets were of good quality and were still in excellent condition. We faux painted the old light maple cabinets with a beautiful dark Java stain.
See all of the Before & After pictures of this kitchen here: http://www.designconnectioninc.com/portfolio/kitchen-remodel-in-leawood-ks/
Design Connection, Inc. Kansas City Interior Designer provided- Space planning and project management-tile and countertop design and installation-appliance selection-paint and faux painting design and installation-custom cabinet design and installation, lighting design and installation and bar stools and kitchen table and chairs.
 Coco Maison Design

We made some small structural changes and then used coastal inspired decor to best complement the beautiful sea views this Laguna Beach home has to offer.
Project designed by Courtney Thomas Design in La Cañada. Serving Pasadena, Glendale, Monrovia, San Marino, Sierra Madre, South Pasadena, and Altadena.
For more about Courtney Thomas Design, click here: https://www.courtneythomasdesign.com/
Find the right local pro for your project
 Ellen Grasso & Sons, LLC
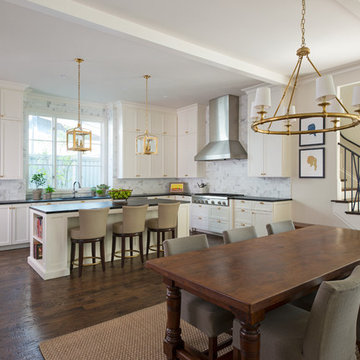
New take on a classic kitchen - clean and white with beautiful soapstone counters
Dan Piassick - photography
Charles Isreal - house design
Example of a large classic u-shaped eat-in kitchen design in Dallas with an undermount sink, shaker cabinets, white cabinets, soapstone countertops, white backsplash, stone tile backsplash, stainless steel appliances and an island
Example of a large classic u-shaped eat-in kitchen design in Dallas with an undermount sink, shaker cabinets, white cabinets, soapstone countertops, white backsplash, stone tile backsplash, stainless steel appliances and an island
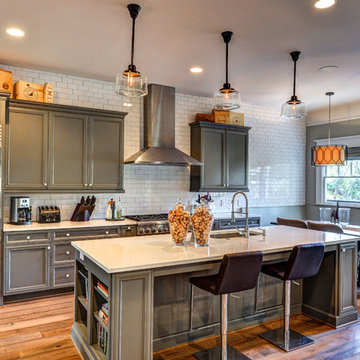
 Carl Mattison Design
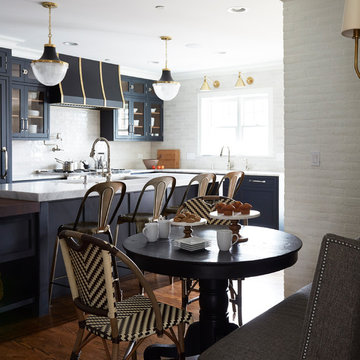
The open kitchen is the family gathering space. The banquette fits perfect by the rear facing windows. Flooring is reclaimed and paired with the gray cabinetry and walls to give a soft modern approach alongside the vintage appeal of the subway tiled wall and school house lights.

 Artcom
Cafe Society: Find inspiration in Paris Cafe life- a time to linger, reflect and appreciate the beauty of everyday life.
Kitchen/dining room combo - mid-sized shabby-chic style medium tone wood floor kitchen/dining room combo idea in San Francisco with gray walls
Kitchen/dining room combo - mid-sized shabby-chic style medium tone wood floor kitchen/dining room combo idea in San Francisco with gray walls

 Symphony Homes
Crisp Kitchen in Legato Home Design by Symphony Homes.
Example of a mid-sized arts and crafts l-shaped medium tone wood floor and brown floor eat-in kitchen design in Salt Lake City with a double-bowl sink, recessed-panel cabinets, white cabinets, quartz countertops, white backsplash, porcelain backsplash, stainless steel appliances, an island and black countertops
Example of a mid-sized arts and crafts l-shaped medium tone wood floor and brown floor eat-in kitchen design in Salt Lake City with a double-bowl sink, recessed-panel cabinets, white cabinets, quartz countertops, white backsplash, porcelain backsplash, stainless steel appliances, an island and black countertops


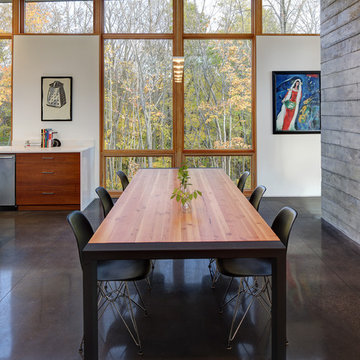
 Bruns Architecture
Tricia Shay Photography
Example of a mid-sized trendy concrete floor great room design in Milwaukee with white walls
Example of a mid-sized trendy concrete floor great room design in Milwaukee with white walls

 aamodt / plumb architects
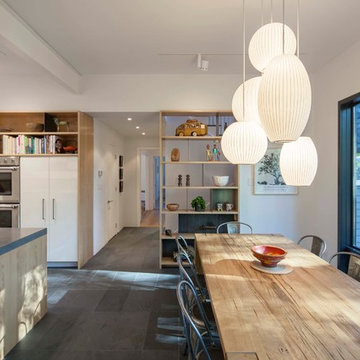
Eat in the kitchen with lacquer cabinets, wood details and slate floor.
Minimalist u-shaped slate floor and black floor eat-in kitchen photo in Boston with flat-panel cabinets, white cabinets, concrete countertops, beige backsplash, an island, gray countertops, a farmhouse sink and paneled appliances
Minimalist u-shaped slate floor and black floor eat-in kitchen photo in Boston with flat-panel cabinets, white cabinets, concrete countertops, beige backsplash, an island, gray countertops, a farmhouse sink and paneled appliances
 Marilyn Hill Interiors
Showcase Photographers
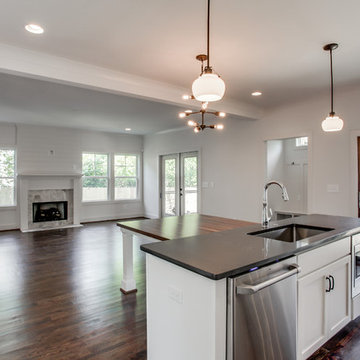
Inspiration for a mid-sized country galley dark wood floor open concept kitchen remodel in Nashville with an undermount sink, shaker cabinets, white cabinets, quartz countertops, gray backsplash, glass tile backsplash, stainless steel appliances and an island
Inspiration for a mid-sized country galley dark wood floor open concept kitchen remodel in Nashville with an undermount sink, shaker cabinets, white cabinets, quartz countertops, gray backsplash, glass tile backsplash, stainless steel appliances and an island
 Cloth Interiors
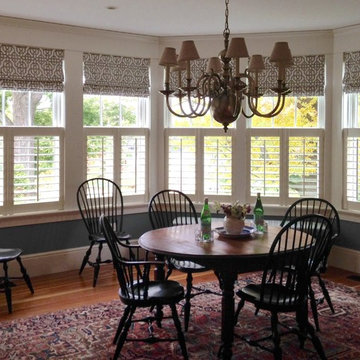
Café style shutters and cordless Roman Shades by Horizon Window Fashion done by Budget Blinds of Southern Maine
Photo by Teri Cardinelli
Dining room - traditional dining room idea in Portland Maine
Dining room - traditional dining room idea in Portland Maine

 Castle Kitchens and Interiors
Kitchen design and photography by Jennifer Hayes of Castle Kitchens and Interiors
Example of an arts and crafts u-shaped eat-in kitchen design in Denver with an undermount sink, recessed-panel cabinets, medium tone wood cabinets, granite countertops, multicolored backsplash, stainless steel appliances, an island and slate backsplash
Example of an arts and crafts u-shaped eat-in kitchen design in Denver with an undermount sink, recessed-panel cabinets, medium tone wood cabinets, granite countertops, multicolored backsplash, stainless steel appliances, an island and slate backsplash

Sponsored
Columbus, OH

Wannemacher Interiors
Customized Award-Winning Interior Design Solutions in Franklin Cnty OH
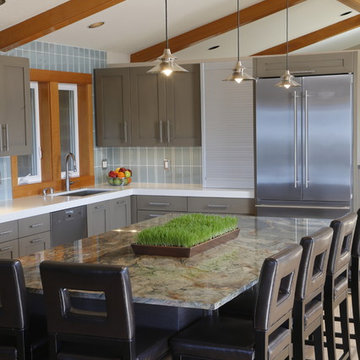
 Signature Design & Cabinetry LLC
Brian DalBalcon Photography
Inspiration for a mid-sized transitional l-shaped light wood floor open concept kitchen remodel in Seattle with an undermount sink, recessed-panel cabinets, gray cabinets, quartz countertops, blue backsplash, ceramic backsplash, stainless steel appliances and an island
Inspiration for a mid-sized transitional l-shaped light wood floor open concept kitchen remodel in Seattle with an undermount sink, recessed-panel cabinets, gray cabinets, quartz countertops, blue backsplash, ceramic backsplash, stainless steel appliances and an island
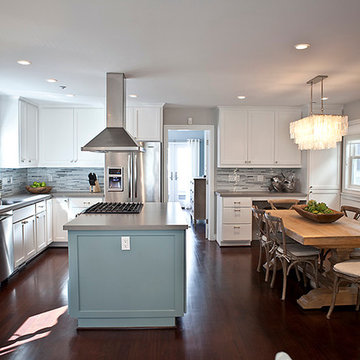
 Nicolls Design Build
Kristen Vincent Photography
Mid-sized beach style galley dark wood floor eat-in kitchen photo in San Diego with a drop-in sink, shaker cabinets, white cabinets, quartz countertops, gray backsplash, glass tile backsplash, stainless steel appliances and an island
Mid-sized beach style galley dark wood floor eat-in kitchen photo in San Diego with a drop-in sink, shaker cabinets, white cabinets, quartz countertops, gray backsplash, glass tile backsplash, stainless steel appliances and an island
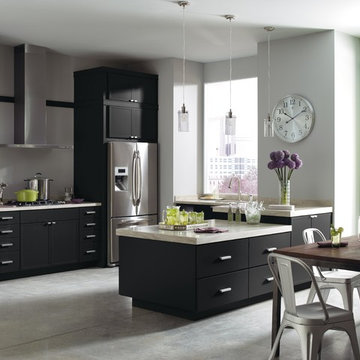
 Martha Stewart Living
Martha Stewart Living Perry Street PureStyle cabinetry in Silhouette.
Martha Stewart Living Corian countertop in Shoreline.
Martha Stewart Living hardware in Bedford Nickel.
All available exclusively at The Home Depot.
 Marilyn Hill Interiors
Showcase Photographers

Mid-sized country galley dark wood floor open concept kitchen photo in Nashville with an undermount sink, shaker cabinets, white cabinets, quartz countertops, gray backsplash, glass tile backsplash, stainless steel appliances and an island
Mid-sized country galley dark wood floor open concept kitchen photo in Nashville with an undermount sink, shaker cabinets, white cabinets, quartz countertops, gray backsplash, glass tile backsplash, stainless steel appliances and an island

Sponsored
Columbus, OH

Snider & Metcalf Interior Design, LTD
Leading Interior Designers in Columbus, Ohio & Ponte Vedra, Florida

 Design Me By Mahlah
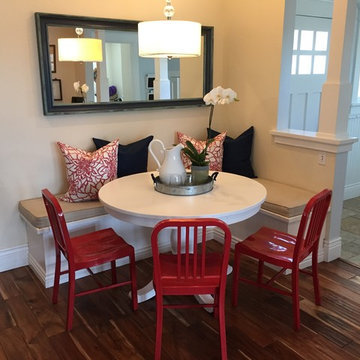
This little breakfast nook was the perfect place to create built in benches with custom cushions and pillows. The round table helps the space flow and the pops of red and blue unite it with the design of the adjacent rooms.
Custom cushions created by: Sew Rose
Custom pillows created by: Sewing Things Up
Custom benches created by: Brian Beatham
 Chanie Laree Designs
Don Riley Photography

Patio kitchen - mid-sized transitional backyard stone patio kitchen idea in Denver
Patio kitchen - mid-sized transitional backyard stone patio kitchen idea in Denver
65