
Search results for "Cafe table" in Home Design Ideas
 User

UserMid-sized transitional u-shaped light wood floor and brown floor enclosed kitchen photo in Detroit with an undermount sink, flat-panel cabinets, gray cabinets, quartz countertops, white backsplash, porcelain backsplash, colored appliances, an island and white countertops


 John Milander Architects
Mid-sized minimalist backyard concrete paver patio photo in Los Angeles with a fire pit
Find the right local pro for your project
 Jameson Design Group
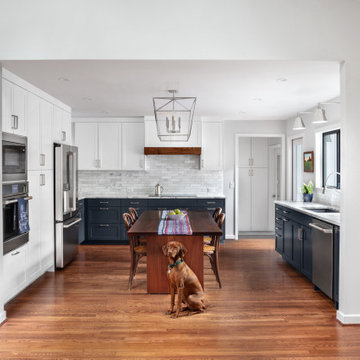
Inspiration for a mid-sized transitional u-shaped medium tone wood floor and brown floor eat-in kitchen remodel in Austin with a single-bowl sink, shaker cabinets, blue cabinets, quartzite countertops, gray backsplash, marble backsplash, stainless steel appliances, no island and gray countertops

 Landscape Logic
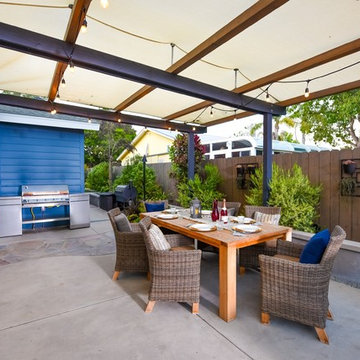
This is a typical outdoor living and dining area created by Landscape Logic. We have a built-in seatwall in the back for fixed seating and a raised planter bed. The pergola has a waterproof shade sail above to keep the dining table dry from the elements. The bbq is up against the house and ready for grilling. We love to put up wall art on the fence and we used potted plants for this one. Photo by Tony Vitale
 Regarding Design
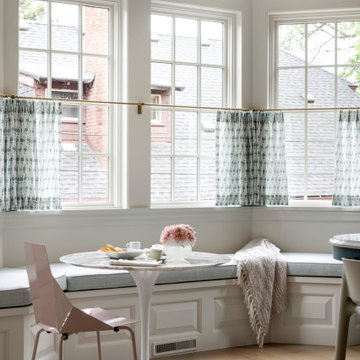
Eat in kitchen with cafe curtains and bistro table
Inspiration for a large timeless open concept kitchen remodel in Minneapolis
Inspiration for a large timeless open concept kitchen remodel in Minneapolis


 Rowland+Broughton Architecture & Urban Design
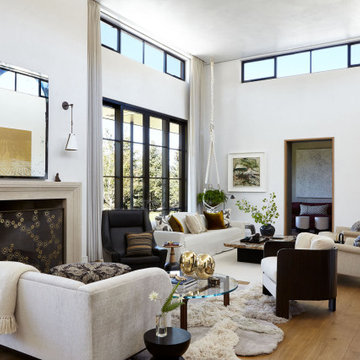
Inspiration for a contemporary living room remodel in Denver



 Safavieh
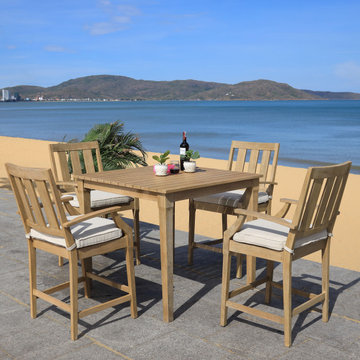
The San Salvador Patio Bar Table inspires all to gather round and celebrate life's luxuries. Inspired by the al fresco furnishings of coastal cafes, this solid outdoor bar table is made of natural eucalyptus with ample room for sitting on bar stools or standing round and regaling friends with tall tales.
 romero + obeji interior design
Eat-in kitchen - small transitional travertine floor eat-in kitchen idea in Los Angeles with recessed-panel cabinets and an island

Sponsored
Delaware, OH

Buckeye Basements, Inc.
Central Ohio's Basement Finishing ExpertsBest Of Houzz '13-'21
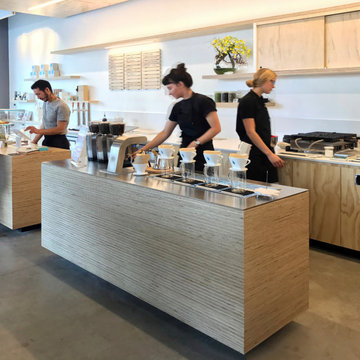
 Lincoln Lighthill Architect
Pictured: Blue Bottle Berkeley, CA
How can architecture reinforce a client's mission and ethos? Lincoln Lighthill Architect's design for this cafe near the U.C. Berkeley campus utilizes a modest material palette in innovative ways to create a subtle, elegantly textured environment that amplifies and engages with the experience of craft coffee making.
At the front counter, individual service modules, each just a few feet wide and only two feet deep, create an intimate setting for interaction between barista and customer. Lighting, shelving, customer tables and acoustical baffles overhead all mimic the dash-dot language of the modules and lend a sense of ordered yet playful movement to the otherwise unremarkable concrete shell.
Throughout the cafe, standard pine ACX plywood is elevated and expressed through stacking and exposing of the raw edge. At the service modules, sheets of 3/4” plywood are CNC-milled into “C” shapes and stacked to create solid blocks of edge-grain plywood, without seams or miters, their interiors digitally "carved out" for storage and equipment. The soffit above is faced with the same stacked material, concealing lighting and hvac equipment while highlighting the service area below. Face pine plywood cabinets, stainless steel plate and white solid-surface counters round out a restrained material palette. Custom furnishings provide a variety of seating and standing options for customers.
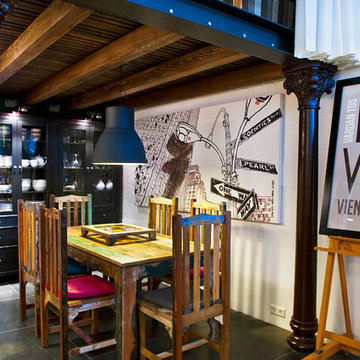
 Dalius & Greta Design
Architect Dalius Regelskis
DGD / Dalius & Greta Design
Vilnius, Lithuania
Inspiration for an eclectic dining room remodel in Other
Inspiration for an eclectic dining room remodel in Other

 Aurora Builders
Inspiration for a large mediterranean formal and open concept limestone floor and beige floor living room remodel in Jacksonville with white walls
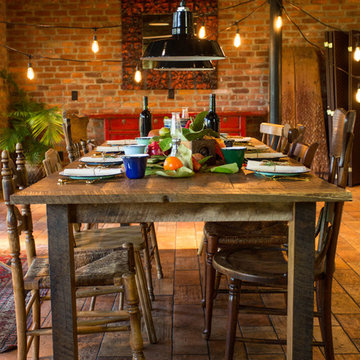
 Barn Light Electric Company
Barn Light Electric at Casa Feliz, Historic Spanish Farm Home in Winter Park, Florida
Products Featured:
Ivanhoe™ Sky Chief Warehouse Porcelain Pendant - http://www.barnlightelectric.com/porcelain-lights-goosenecks-pendants/ivanhoe-pendant-lighting/ivanhoe-sky-chief-16-warehouse-porcelain-pendant.html
Cafe String Lights - http://www.barnlightelectric.com/commercial-lighting/traditional-restaurant-lighting/cafe-string-lights.html
Porcelain Enamel Dinnerware Collection - http://www.barnlightelectric.com/industrial-decor/porcelain-enamel-dinnerware-collection/

Sponsored
Sunbury, OH

J.Holderby - Renovations
Franklin County's Leading General Contractors - 2X Best of Houzz!

 Brista Homes
This modern kitchen design boasts high end contemporary finishes including a 30" stainless steel Leibherr refrigerator, Wolf induction cook top, Bertazzoni all-in-one speed cook/convection/microwave/broiler, a Fisher Paykel 2-drawer dishwasher, a custom oversize stainless steel counter top, a back painted glass backsplash, and floor to ceiling cabinetry.
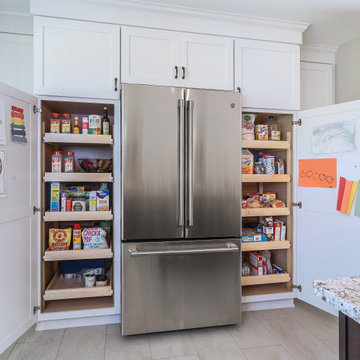
 Lang's Kitchen & Bath
At the heart of this New Hope, PA kitchen design is a large, T-shaped island that includes a work area, storage, and a table top that serves as a dining table. The Koch Cabinetry island and hood are both a Seneca door style in a dark wood finish, while the perimeter kitchen cabinets are a Prairie door style in painted white. Both cabinet finishes are perfectly complemented by a multi-toned White Bahamas granite countertop with an eased edge and Richelieu transitional hardware in antique nickel. The cabinets have ample storage accessories including roll outs, a cutlery divider, pull out spice storage, tray divider, wine rack, and much more. The island incorporates a Blanco Siligranit farmhouse sink with a pull down sprayer faucet and soap dispenser. An angled power strip is installed on the island for easy access to electrical items. The kitchen remodel incorporated new appliances including a GE Cafe counter-depth refrigerator, dishwasher, and range, as well as a Whirlpool beverage refrigerator. The new kitchen floor is 12 x 24 Polis It Rocks in Sandstone.
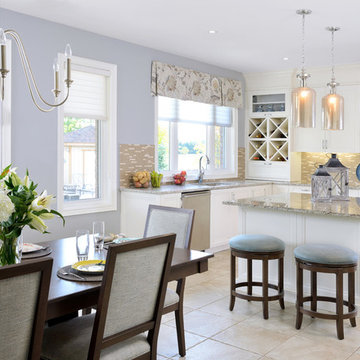
 Lumar Interiors
A transitional kitchen that boasts plenty of natural light, charming florals, and sleek contemporary lighting. A cafe-toned micro subway tile backsplash and tall crisp white built-in cabinets contrast refreshingly against the blue-green upholstered bar stools. The tailored dining table and upholstered chairs anchor down a clean-lined transitional style.
Project by Richmond Hill interior design firm Lumar Interiors. Also serving Aurora, Newmarket, King City, Markham, Thornhill, Vaughan, York Region, and the Greater Toronto Area.
For more about Lumar Interiors, click here: https://www.lumarinteriors.com/
To learn more about this project, click here: https://www.lumarinteriors.com/portfolio/stouffville-project/
68