
Search results for "Cafe table" in Home Design Ideas
 Lourdes Gabriela Interiors
Roy Mizrahi Photography

Kitchen/dining room combo - small mediterranean porcelain tile kitchen/dining room combo idea in Tel Aviv with beige walls
Kitchen/dining room combo - small mediterranean porcelain tile kitchen/dining room combo idea in Tel Aviv with beige walls
 Unique Home Solutions Inc.
Katia Provencher-Photographer
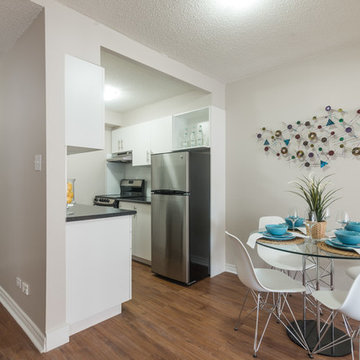
680 Sq. Ft. condo Model Suite. It is a small condo but feels like there is a lot of room. The colours were based on Rainy Day artwork and metal art Nick-Nacks by Olivia Salazar.
If you would like a home staging consultation or redesign of the interior of your house, give us a call. Unique Home Solutions Inc. has been in business since 2006.
Joanne Vroom 514-222-5553
 Sheila Mayden Interiors
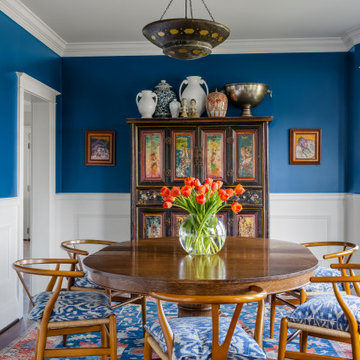
Casual dining room in a Bohemian-style Craftsman
Example of a mid-sized transitional medium tone wood floor, brown floor and wainscoting enclosed dining room design in Seattle with blue walls and no fireplace
Example of a mid-sized transitional medium tone wood floor, brown floor and wainscoting enclosed dining room design in Seattle with blue walls and no fireplace
Find the right local pro for your project
 Meridian Construction
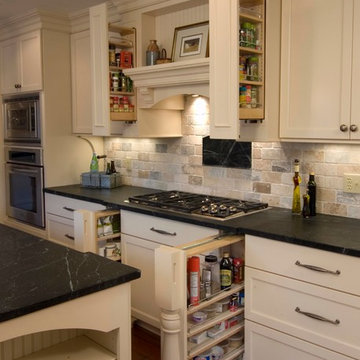
This Harleysville, PA Kitchen was a major overhaul. Meridian Construction opened up walls and created an entirely different layout for this remodel. Others had told the homeowner that a large island was not possible but Meridian saw the potential and helped the customer design an eleven foot island perfect for her baking needs. The beautiful Soapstone countertops and white cabinetry are a dream in this kitchen fit for a chef; complete with hidden spice racks, farmhouse sink, and baker’s table. With the customer, Meridian designed the custom-made Soapstone plaque showcasing the property’s prized pond. Check out the unimaginable “Before” shot in our Before & After Gallery. Design and Construction by Meridian.

 KCS Residential Design
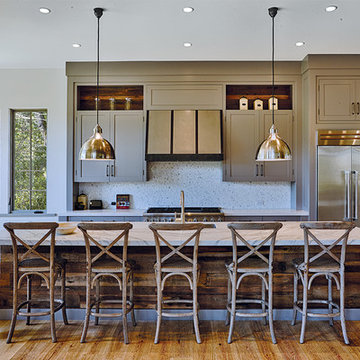
Inspiration for a contemporary light wood floor open concept kitchen remodel in San Francisco with stainless steel appliances and an island
 M. Lahr Homes
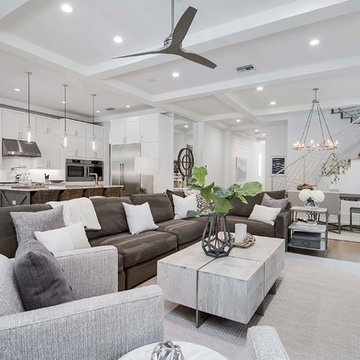
Example of a large beach style open concept living room design in Orlando with a media wall




 restyle design, llc

This everyday dining space is so cozy and inviting. We used an indoor/outdoor rug from Dash and Albert, farmhouse table and cafe chairs in reclaimed wood, and an oversized buffet from Classic Home Furnishings. Added warmth with draperies in Pindler fabric and tongue and groove ceiling.

 Minnesota Cabinets, INC
Inspiration for a large transitional u-shaped medium tone wood floor eat-in kitchen remodel in Minneapolis with an undermount sink, beaded inset cabinets, dark wood cabinets, quartzite countertops, brown backsplash, mosaic tile backsplash, stainless steel appliances and an island
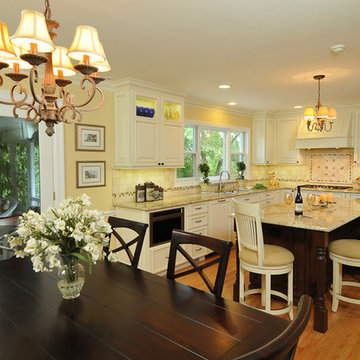
 Kitchen Design Partners, Inc.
This gorgeous kitchen remodel abounds in style and function! By adding an island with casual seating, and opening to the dining room, this is now a perfect family kitchen.
Carlos Vergara Photography
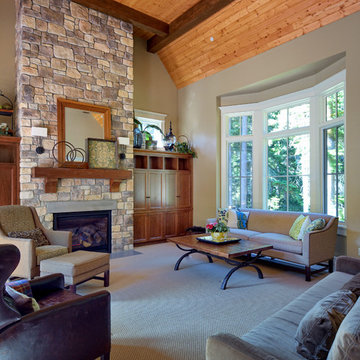


Sponsored
Sunbury, OH

J.Holderby - Renovations
Franklin County's Leading General Contractors - 2X Best of Houzz!
 The Cabinet Store + Culina Design
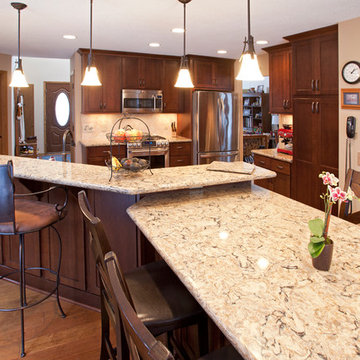
Enclosed kitchen - mid-sized traditional l-shaped medium tone wood floor enclosed kitchen idea in Minneapolis with an undermount sink, recessed-panel cabinets, medium tone wood cabinets, quartz countertops, beige backsplash, stone tile backsplash, stainless steel appliances and an island
 AT6 Architecture + Design Build
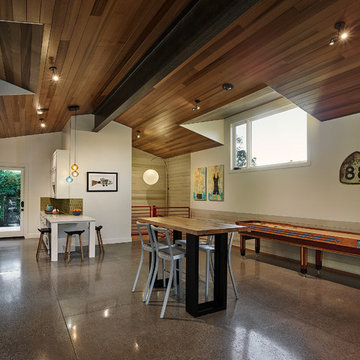
Farmhouse concrete floor and brown floor family room photo in Sacramento with white walls

 Color Is Good, inc.
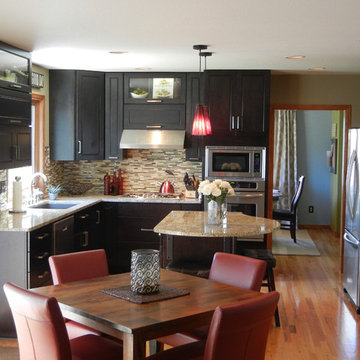
Example of a small transitional u-shaped light wood floor eat-in kitchen design in Denver with an undermount sink, shaker cabinets, gray cabinets, granite countertops, multicolored backsplash, mosaic tile backsplash and stainless steel appliances

Sponsored
Columbus, OH

Wannemacher Interiors
Customized Award-Winning Interior Design Solutions in Franklin Cnty OH
 Cabinet Factory Outlet Plus
CHIPPER HATTER PHOTOGRAPHY
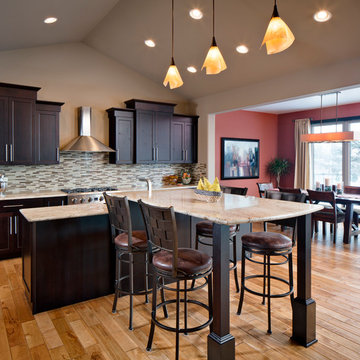
Eat-in kitchen - large modern l-shaped light wood floor eat-in kitchen idea in Omaha with recessed-panel cabinets, dark wood cabinets, beige backsplash, glass tile backsplash, stainless steel appliances, an island, granite countertops and a farmhouse sink
Eat-in kitchen - large modern l-shaped light wood floor eat-in kitchen idea in Omaha with recessed-panel cabinets, dark wood cabinets, beige backsplash, glass tile backsplash, stainless steel appliances, an island, granite countertops and a farmhouse sink
 Jordan Iverson Signature Homes
KuDa Photography
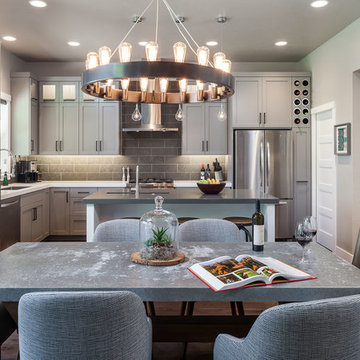
Inspiration for a large modern l-shaped medium tone wood floor eat-in kitchen remodel in Other with an undermount sink, shaker cabinets, gray cabinets, quartz countertops, gray backsplash, stone tile backsplash, stainless steel appliances and an island
Inspiration for a large modern l-shaped medium tone wood floor eat-in kitchen remodel in Other with an undermount sink, shaker cabinets, gray cabinets, quartz countertops, gray backsplash, stone tile backsplash, stainless steel appliances and an island
 Dream Kitchens
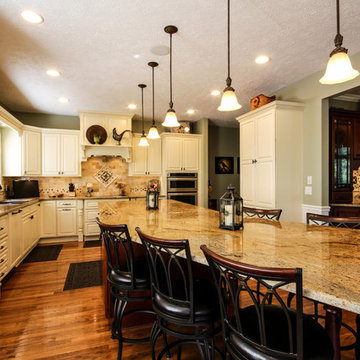
John & Jan's kitchen was one a small white kitchen that filled about a third of the screen you are looking at. This didn't work for them with the amount of children and grandchildren running around. We named their island the last supper island for the sheer length of it!
66