
Search results for "Cafe table" in Home Design Ideas
 Rachel Loewen Photography
Photo: Rachel Loewen Photography © 2017 Houzz
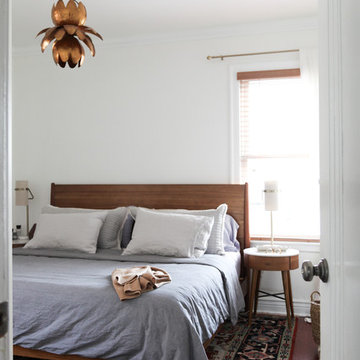
Example of a danish bedroom design in Chicago
Example of a danish bedroom design in Chicago
 Kimberley Kay Interiors
Quiana Marie Photography
Modern meets Coastal Design

Inspiration for a small modern open concept dark wood floor and brown floor family room remodel in San Francisco with beige walls and a tv stand
Inspiration for a small modern open concept dark wood floor and brown floor family room remodel in San Francisco with beige walls and a tv stand
 Estate Cabinetry
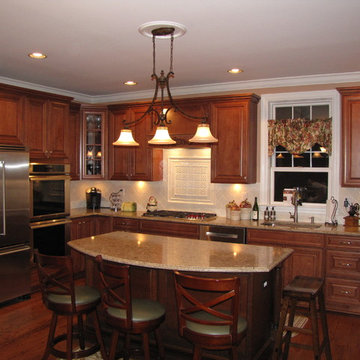
This kitchen was beautifully designed in Waypoint Living spaces Cabinetry. The 720F Decorative style door is shown Maple Maple Auburn Glaze finish. The counter top is Cambira's Berkeley finish.
Find the right local pro for your project
 Kelly Brothers Home & Design Center
Designed and Photographed by: Ashley Ham
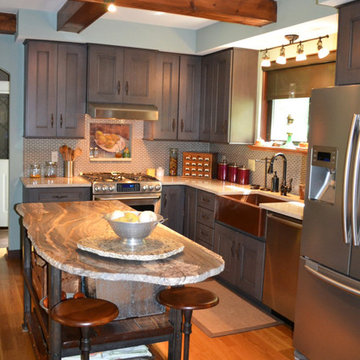
Dynasty - Laroche in Smokey Hills on Cherry
Zodiaq Caraway quartz countertops
**Island provided by customer**
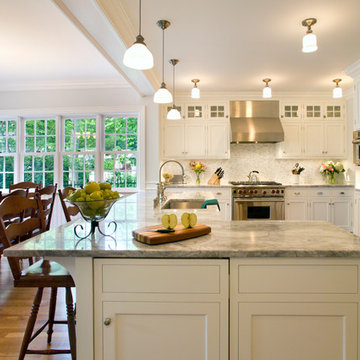
 Hamlin Goldreyer Architects
White painted wood cabinets and light colored stone countertop help keep the the kitchen bright. Multiple pendent lights and under cabinet lighting are for general as well as task lighting. Large windows at corner bring in lots of natural light.
David Sloane Photography
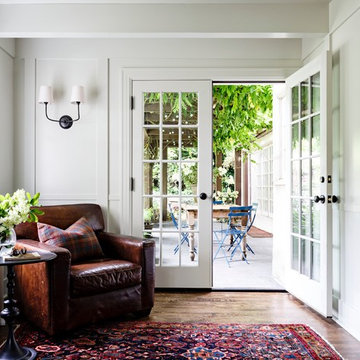
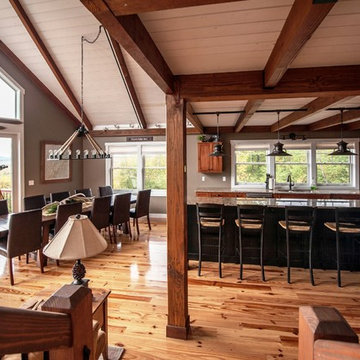
 Yankee Barn Homes
Yankee Barn Homes - Looking toward the post and beam kitchen and dining area from the staircase. Northpeak Photography
Example of a large mountain style l-shaped light wood floor eat-in kitchen design in Portland Maine with an undermount sink, flat-panel cabinets, medium tone wood cabinets, granite countertops, stainless steel appliances and an island
Example of a large mountain style l-shaped light wood floor eat-in kitchen design in Portland Maine with an undermount sink, flat-panel cabinets, medium tone wood cabinets, granite countertops, stainless steel appliances and an island

Sponsored
Sunbury, OH

J.Holderby - Renovations
Franklin County's Leading General Contractors - 2X Best of Houzz!
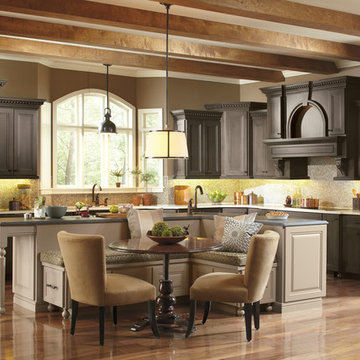
 KBL Design Center
Open concept kitchen - large traditional single-wall light wood floor open concept kitchen idea in Chicago with an undermount sink, recessed-panel cabinets, gray cabinets, quartz countertops, beige backsplash, subway tile backsplash, stainless steel appliances and an island

 Divine Custom Homes
Spacecrafting
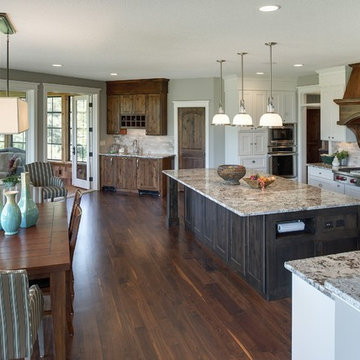
Example of a huge classic u-shaped dark wood floor eat-in kitchen design in Minneapolis with an undermount sink, raised-panel cabinets, white cabinets, granite countertops, gray backsplash, subway tile backsplash, stainless steel appliances and an island
Example of a huge classic u-shaped dark wood floor eat-in kitchen design in Minneapolis with an undermount sink, raised-panel cabinets, white cabinets, granite countertops, gray backsplash, subway tile backsplash, stainless steel appliances and an island
 Reilly Signature Homes
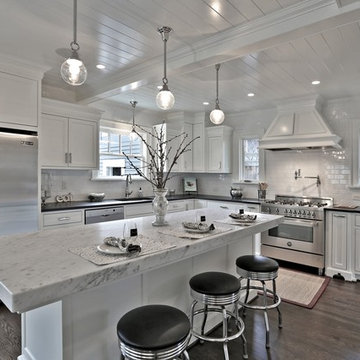
Custom designed kitchen with stainless steel appliances, custom cabinetry and tile work, contemporary lighting and cabinet hardware.
Example of a mid-sized transitional l-shaped dark wood floor eat-in kitchen design in Portland with an undermount sink, shaker cabinets, white cabinets, marble countertops, white backsplash, ceramic backsplash, stainless steel appliances and an island
Example of a mid-sized transitional l-shaped dark wood floor eat-in kitchen design in Portland with an undermount sink, shaker cabinets, white cabinets, marble countertops, white backsplash, ceramic backsplash, stainless steel appliances and an island
 P.L. Lyons Architectural Builders
Faux Painted Hood
Painted Island - Tony Taupe
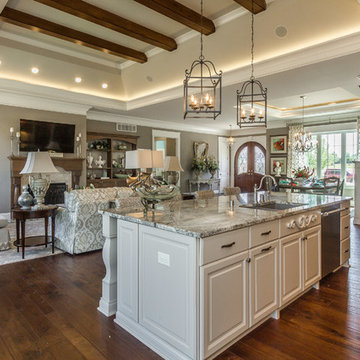
Inspiration for a mid-sized mediterranean l-shaped medium tone wood floor open concept kitchen remodel in Louisville with an undermount sink, raised-panel cabinets, medium tone wood cabinets, granite countertops, beige backsplash, stone tile backsplash, stainless steel appliances and an island
Inspiration for a mid-sized mediterranean l-shaped medium tone wood floor open concept kitchen remodel in Louisville with an undermount sink, raised-panel cabinets, medium tone wood cabinets, granite countertops, beige backsplash, stone tile backsplash, stainless steel appliances and an island

 Cummings Architecture + Interiors
Size doesn’t matter when it comes to quality of design. For this petite Cape-style home along the Eagle River in Ipswich, Massachusetts, we focused on creating a warm, inviting space designed for family living. Radiating from the kitchen – the “heart” of the home – we created connections to all the other spaces in the home: eating areas, living areas, the mudroom and entries, even the upstairs. Details like the highly functional yet utterly charming under-the-stairs drawers and cupboards make this house extra special while the open floor plan gives it a big house feel without sacrificing coziness.
Photo By: Eric Roth

Sponsored
Sunbury, OH
J.Holderby - Renovations
Franklin County's Leading General Contractors - 2X Best of Houzz!
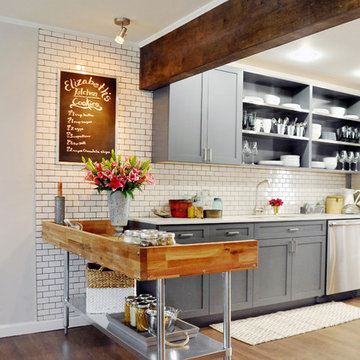
 The Cousins
Gray cabinets play well off the dark gray grout between the white subway tile backsplash. A wooden baker's table and the wood beams warm up the space.

 MasterBrand Cabinets
Cottage l-shaped eat-in kitchen photo in Other with louvered cabinets, light wood cabinets, beige backsplash and stainless steel appliances
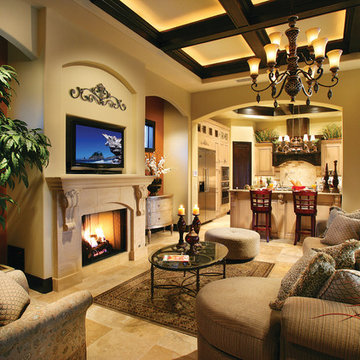

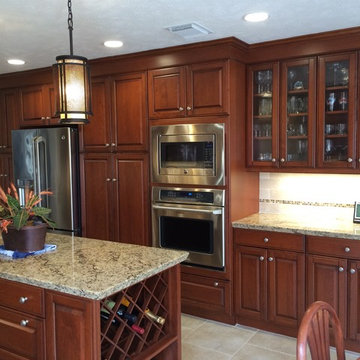
 Bay Area Kitchens
Cherry custom cabinetry by Wood-Mode (tm) with granite countertops anchor this highly functional and efficient kitchen. This gorgeous kitchen is illuminated by beautiful high-end pendant lights, along with high-efficiency LED under-cabinet lights and recessed cans.

Sponsored
Sunbury, OH
J.Holderby - Renovations
Franklin County's Leading General Contractors - 2X Best of Houzz!
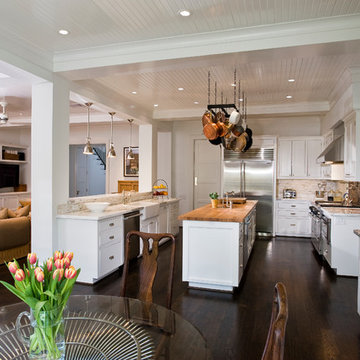
 User
UserKitchen and family room. Custom cabinets, marble and maple countertops, marble backsplash, farm sink, tongue-and-groove paneled ceiling, dual dishwashers, custom lighting over pass-through.
Photography: Kennon Evett
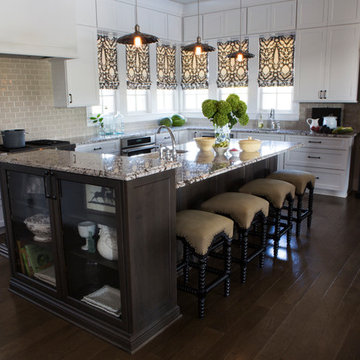
 R. Cartwright Design
Photography by Heidi Zieger
Eat-in kitchen - country l-shaped dark wood floor eat-in kitchen idea in Other with a farmhouse sink, shaker cabinets, white cabinets, granite countertops, gray backsplash, subway tile backsplash, stainless steel appliances and an island
Eat-in kitchen - country l-shaped dark wood floor eat-in kitchen idea in Other with a farmhouse sink, shaker cabinets, white cabinets, granite countertops, gray backsplash, subway tile backsplash, stainless steel appliances and an island
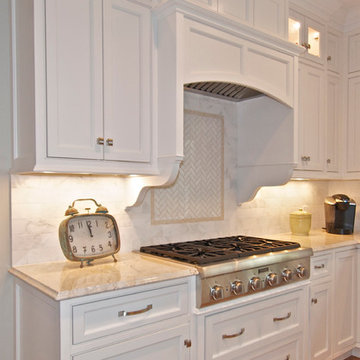
 kellydesigns
Diane Wagner
Example of a mid-sized classic l-shaped medium tone wood floor eat-in kitchen design in New York with white cabinets, a farmhouse sink, recessed-panel cabinets, granite countertops, beige backsplash, subway tile backsplash, stainless steel appliances and an island
Example of a mid-sized classic l-shaped medium tone wood floor eat-in kitchen design in New York with white cabinets, a farmhouse sink, recessed-panel cabinets, granite countertops, beige backsplash, subway tile backsplash, stainless steel appliances and an island
86