
Search results for "Cake stand ideas" in Home Design Ideas

 Discount Glass Tile Store
Inspiration for a timeless blue tile and mosaic tile concrete floor alcove shower remodel in Detroit with a vessel sink, flat-panel cabinets, white cabinets, gray walls and gray countertops

 Widler Architecture
Patsy McEnroe Photography
Widler Architectural Inc.
Example of a mid-sized classic u-shaped dark wood floor enclosed kitchen design in Chicago with a farmhouse sink, shaker cabinets, white cabinets, quartz countertops, multicolored backsplash, mosaic tile backsplash, stainless steel appliances and no island
Example of a mid-sized classic u-shaped dark wood floor enclosed kitchen design in Chicago with a farmhouse sink, shaker cabinets, white cabinets, quartz countertops, multicolored backsplash, mosaic tile backsplash, stainless steel appliances and no island

 Coco Design & Build Co.
Simple clean design...in this master bathroom renovation things were kept in the same place but in a very different interpretation. The shower is where the exiting one was, but the walls surrounding it were taken out, a curbless floor was installed with a sleek tile-over linear drain that really goes away. A free-standing bathtub is in the same location that the original drop in whirlpool tub lived prior to the renovation. The result is a clean, contemporary design with some interesting "bling" effects like the bubble chandelier and the mirror rounds mosaic tile located in the back of the niche.
Find the right local pro for your project

 PB Built
Ron Rosenzweig
Example of a large transitional u-shaped medium tone wood floor and brown floor kitchen design in Miami with an undermount sink, shaker cabinets, marble countertops, white backsplash, subway tile backsplash, stainless steel appliances, an island and blue cabinets
Example of a large transitional u-shaped medium tone wood floor and brown floor kitchen design in Miami with an undermount sink, shaker cabinets, marble countertops, white backsplash, subway tile backsplash, stainless steel appliances, an island and blue cabinets

Example of a mid-sized transitional single-wall medium tone wood floor eat-in kitchen design in Minneapolis with a farmhouse sink, shaker cabinets, white cabinets, quartz countertops, gray backsplash, cement tile backsplash, stainless steel appliances and an island
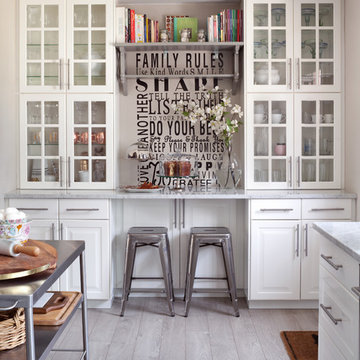
Kitchen - country light wood floor kitchen idea in Denver with raised-panel cabinets, white cabinets and stainless steel appliances
 Charles J Nafie Architecture + Design
Jon Nissenbaum

Open concept kitchen - transitional galley dark wood floor open concept kitchen idea in New York with an undermount sink, shaker cabinets, dark wood cabinets, white backsplash, stainless steel appliances and a peninsula
Open concept kitchen - transitional galley dark wood floor open concept kitchen idea in New York with an undermount sink, shaker cabinets, dark wood cabinets, white backsplash, stainless steel appliances and a peninsula

Sponsored
Sunbury, OH

J.Holderby - Renovations
Franklin County's Leading General Contractors - 2X Best of Houzz!

 Angela Otten - Inspire Kitchen Design Studio
Emily Redfield; EMR Photography
Cottage u-shaped terra-cotta tile kitchen photo in Denver with a farmhouse sink, white backsplash, ceramic backsplash, paneled appliances, an island, open cabinets and dark wood cabinets
Cottage u-shaped terra-cotta tile kitchen photo in Denver with a farmhouse sink, white backsplash, ceramic backsplash, paneled appliances, an island, open cabinets and dark wood cabinets
 User
UserHandcrafted Full-Scribe Log Home
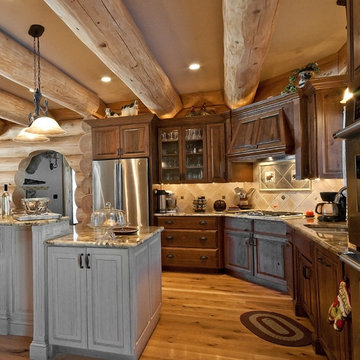
Kitchen - rustic kitchen idea in Boise with an undermount sink, raised-panel cabinets, dark wood cabinets, beige backsplash and stainless steel appliances
Kitchen - rustic kitchen idea in Boise with an undermount sink, raised-panel cabinets, dark wood cabinets, beige backsplash and stainless steel appliances
 User
UserPhoto by Evan Schneider @schneidervisuals

Living room - mid-sized coastal loft-style concrete floor and gray floor living room idea in Other with white walls, no fireplace and a wall-mounted tv
Living room - mid-sized coastal loft-style concrete floor and gray floor living room idea in Other with white walls, no fireplace and a wall-mounted tv
 MIG Furniture Design, Inc.
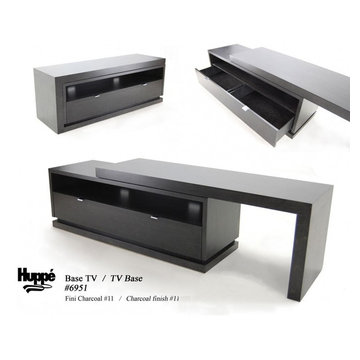
Modern Adjustable TV Stand Otello 6951 by Huppe, Canada. The distinguishing factor of this stand is it's ability to adjust it's size depending on the dimensions of your room. Aside from it's large drawer and exposed center bay, the Otello TV Stand offers an adjustable surface to cater to any room size and offer maximum storage capabilities. The Otello audio collection is manufactured in specially selected birch veneer. Shown here in charcoal, it is available in a variety of Huppe finishes.
TV Stand: W59/104" x D19" x H21.7".

 A Closet Case
Inspiration for a large timeless concrete floor and gray floor kitchen pantry remodel in Charleston with open cabinets
 Arch Studio, Inc.
Architect: Robin McCarthy, Arch Studio, Inc.
Builder: Joe Arena Construction

Example of a large classic l-shaped dark wood floor open concept kitchen design in San Francisco with a farmhouse sink, shaker cabinets, white cabinets, quartzite countertops, white backsplash, subway tile backsplash, stainless steel appliances and an island
Example of a large classic l-shaped dark wood floor open concept kitchen design in San Francisco with a farmhouse sink, shaker cabinets, white cabinets, quartzite countertops, white backsplash, subway tile backsplash, stainless steel appliances and an island



 41 West
41 West Coastal Retreat Series reveals creative, fresh ideas, for a new look to define the casual beach lifestyle of Naples.
More than a dozen custom variations and sizes are available to be built on your lot. From this spacious 3,000 square foot, 3 bedroom model, to larger 4 and 5 bedroom versions ranging from 3,500 - 10,000 square feet, including guest house options.
 Roomscapes Cabinetry and Design Center
Designer: Cameron Snyder & Judy Whalen; Photography: Dan Cutrona

Freestanding bathtub - traditional master beige tile freestanding bathtub idea in Boston with raised-panel cabinets, dark wood cabinets and beige walls
Freestanding bathtub - traditional master beige tile freestanding bathtub idea in Boston with raised-panel cabinets, dark wood cabinets and beige walls
 Montare Builders

Example of a large tuscan dark wood floor kitchen design in Denver with a farmhouse sink, recessed-panel cabinets, beige cabinets and an island

 Cure Design Group
Cure Design Group (636) 294-2343 https://curedesigngroup.com/
First things first…this renovation was certainly a labor of love for everyone involved, from our amazing clients, to the contractors, vendors and us, this project consumed all of us and the outcome is more than Gorgeous. This contemporary home is nestled back in a a great area of St Louis County. A brick ranch with contemporary touches…once adorned glass blocked bar and stairwell, a tiny galley kitchen and a remodeled garage that once housed their “dining and hearth room” but no one ever used that space.
CURE Senior Designer, Cori Dyer took this space, completely and brilliantly re worked the configuration and entire floor plan and layout. Tearing out the dividing wall from the kitchen and what was once the garage, allowed the new kitchen layout to be flipped to the now long perpendicular wall, and created an open mega kitchen with great natural light, double islands, eat in kitchen and seating area, bar and open the great room. You can stand among the space at any point and are able to take in the entire view.
Creating an uber chic space doesn’t happen on its own…it takes intricate design, research and planning. Custom made cabinets, a double island featuring two surfaces a butcher block and unforgettable marble. This clean color palette plays well with the new custom furniture in the great room, creating a seating area that sparks conversations.



 Lorin Hill, Architect
John Bedell Photography, Interiors by Angela Free Design
Home design - traditional home design idea in San Francisco
Home design - traditional home design idea in San Francisco

 Lauren Shadid Architecture + Interiors
Island color was custom. Countertops are Princess White Quartzite. Light fixtures over island are from Rejuvenation (exact type has been discontinued)
Photos by Holly Lepere

 Mountainwood Construction
The phrase "luxury master suite" brings this room to mind. With a double shower, double hinged glass door and free standing tub, this water room is the hallmark of simple luxury. It also features a drop down lighting, a hemlock ceiling and brushed nickel fixtures paired with a majestic view.
Photo by Azevedo Photo
1