
Search results for "Calcutta" in Home Design Ideas
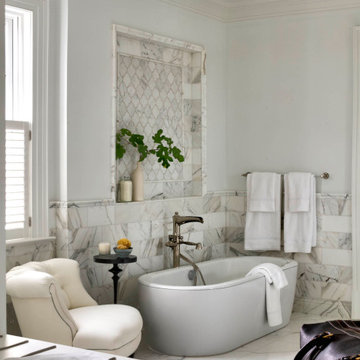
 Purple Cherry Architecture & Interiors
Surrounded by Calcutta stone, this serene master bathroom features a free-standing tub and double vanity.
Inspiration for a large timeless master marble floor, gray floor and double-sink freestanding bathtub remodel in Baltimore with gray cabinets and a freestanding vanity
Inspiration for a large timeless master marble floor, gray floor and double-sink freestanding bathtub remodel in Baltimore with gray cabinets and a freestanding vanity

 Classic Tile & Mosaic (Culver City/WestAdams)
Calacatta Walk-in Shower - Cyrus Sedighi
Walk-in shower - large contemporary master white tile and porcelain tile mosaic tile floor walk-in shower idea in Los Angeles
Walk-in shower - large contemporary master white tile and porcelain tile mosaic tile floor walk-in shower idea in Los Angeles

 Judith Balis Interiors
Dawn Burkhart
Single front door - country medium tone wood floor single front door idea in Boise with beige walls and a glass front door
Single front door - country medium tone wood floor single front door idea in Boise with beige walls and a glass front door
Find the right local pro for your project

 Rosewood Custom Builders
Inspiration for a cottage light wood floor and gray floor kitchen remodel in Dallas with a farmhouse sink, shaker cabinets, gray cabinets, quartz countertops, white backsplash, wood backsplash, stainless steel appliances, an island and white countertops
Inspiration for a cottage light wood floor and gray floor kitchen remodel in Dallas with a farmhouse sink, shaker cabinets, gray cabinets, quartz countertops, white backsplash, wood backsplash, stainless steel appliances, an island and white countertops

 Casework Inter Design
When the homeowners first purchased the 1925 house, it was compartmentalized, outdated, and completely unfunctional for their growing family. Casework designed the owner's previous kitchen and family room and was brought in to lead up the creative direction for the project. Casework teamed up with architect Paul Crowther and brother sister team Ainslie Davis on the addition and remodel of the Colonial.
The existing kitchen and powder bath were demoed and walls expanded to create a new footprint for the home. This created a much larger, more open kitchen and breakfast nook with mudroom, pantry and more private half bath. In the spacious kitchen, a large walnut island perfectly compliments the homes existing oak floors without feeling too heavy. Paired with brass accents, Calcutta Carrera marble countertops, and clean white cabinets and tile, the kitchen feels bright and open - the perfect spot for a glass of wine with friends or dinner with the whole family.
There was no official master prior to the renovations. The existing four bedrooms and one separate bathroom became two smaller bedrooms perfectly suited for the client’s two daughters, while the third became the true master complete with walk-in closet and master bath. There are future plans for a second story addition that would transform the current master into a guest suite and build out a master bedroom and bath complete with walk in shower and free standing tub.
Overall, a light, neutral palette was incorporated to draw attention to the existing colonial details of the home, like coved ceilings and leaded glass windows, that the homeowners fell in love with. Modern furnishings and art were mixed in to make this space an eclectic haven.

 MK Development & Investment LLC
A close up of the main kitchen sink, with a view of the back porch through the windows. Wall scones over the sink allow for extra task lighting, and continue the industrial look throughout the Kitchen.
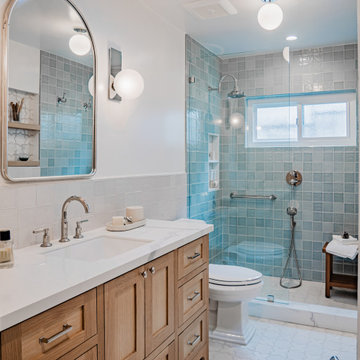
 Avec Interiors
, together with our valued client and builder partner 5blox, rejuvenates a dated and narrow and poorly functioning 90s bathroom. The project culminates in a tranquil sanctuary that epitomizes quiet luxury. The redesign features a custom oak vanity with an integrated hamper and extensive storage, polished nickel finishes, and artfully placed decorative wall niches. Functional elements harmoniously blend with aesthetic details, such as the captivating blue-green shower tile and the charming mini stars and cross tiles adorning both the floor and niches.

 Kimberly Jones - Creative Kitchens
An amazing transformation using only new laminate countertops, new backsplash, existing cabinets (updating only the paint on the island cabinets). Formica Calacatta Countertop with Ideal Edge.

 Raykon Construction
Mid-sized transitional l-shaped dark wood floor eat-in kitchen photo in Salt Lake City with a farmhouse sink, shaker cabinets, white cabinets, quartz countertops, white backsplash, ceramic backsplash, stainless steel appliances and an island

 G and S Installation USA, LLC.
Here is a great shot showing the wall to wall windows and beautiful Calcutta marble
Example of a small trendy galley porcelain tile kitchen pantry design in Boston with a drop-in sink, flat-panel cabinets, light wood cabinets, marble countertops, multicolored backsplash, stone slab backsplash, stainless steel appliances and an island
Example of a small trendy galley porcelain tile kitchen pantry design in Boston with a drop-in sink, flat-panel cabinets, light wood cabinets, marble countertops, multicolored backsplash, stone slab backsplash, stainless steel appliances and an island

 329 Design
Inspiration for a small transitional l-shaped medium tone wood floor and brown floor kitchen remodel in Houston with a double-bowl sink, shaker cabinets, white cabinets, quartz countertops, white backsplash, stone slab backsplash, stainless steel appliances, an island and white countertops

 Caesarstone Australia
Mid-sized trendy galley dark wood floor kitchen photo in Sydney with an island, an undermount sink, flat-panel cabinets, white cabinets, quartzite countertops and stone slab backsplash

 Triton Stone
Gorgeous Calcutta Borghini Marble in this traditional kitchen.
Example of a large classic dark wood floor and brown floor eat-in kitchen design in New Orleans with raised-panel cabinets, gray cabinets, marble countertops, white backsplash, marble backsplash and stainless steel appliances
Example of a large classic dark wood floor and brown floor eat-in kitchen design in New Orleans with raised-panel cabinets, gray cabinets, marble countertops, white backsplash, marble backsplash and stainless steel appliances

 Weaver Construction
Weaver Images
Inspiration for a large timeless marble floor kitchen remodel in Philadelphia with an undermount sink, shaker cabinets, white cabinets, marble countertops, beige backsplash, stainless steel appliances, beige walls and an island
Inspiration for a large timeless marble floor kitchen remodel in Philadelphia with an undermount sink, shaker cabinets, white cabinets, marble countertops, beige backsplash, stainless steel appliances, beige walls and an island
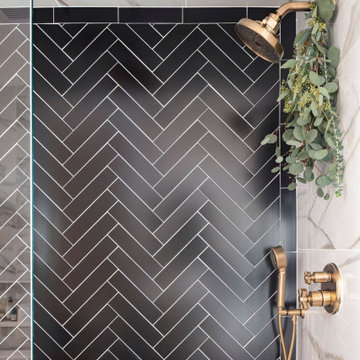
 TVL Creative Ltd.
This project was not only full of many bathrooms but also many different aesthetics. The goals were fourfold, create a new master suite, update the basement bath, add a new powder bath and my favorite, make them all completely different aesthetics.
Primary Bath-This was originally a small 60SF full bath sandwiched in between closets and walls of built-in cabinetry that blossomed into a 130SF, five-piece primary suite. This room was to be focused on a transitional aesthetic that would be adorned with Calcutta gold marble, gold fixtures and matte black geometric tile arrangements.
Powder Bath-A new addition to the home leans more on the traditional side of the transitional movement using moody blues and greens accented with brass. A fun play was the asymmetry of the 3-light sconce brings the aesthetic more to the modern side of transitional. My favorite element in the space, however, is the green, pink black and white deco tile on the floor whose colors are reflected in the details of the Australian wallpaper.
Hall Bath-Looking to touch on the home's 70's roots, we went for a mid-mod fresh update. Black Calcutta floors, linear-stacked porcelain tile, mixed woods and strong black and white accents. The green tile may be the star but the matte white ribbed tiles in the shower and behind the vanity are the true unsung heroes.

 T.R. Builder, Inc.
ARC Imaging
Elegant master beige tile marble floor double shower photo with marble countertops, beige walls and an undermount sink
Elegant master beige tile marble floor double shower photo with marble countertops, beige walls and an undermount sink

 User
Inspiration for a mid-sized transitional gray tile and mosaic tile bathroom remodel in Denver with white cabinets, an undermount sink and marble countertops

 Blueline Custom Builders
Dennis Mayer Photography
Mid-sized country l-shaped medium tone wood floor and brown floor open concept kitchen photo in San Francisco with a farmhouse sink, blue cabinets, marble countertops, white backsplash, subway tile backsplash, stainless steel appliances, an island and shaker cabinets
Mid-sized country l-shaped medium tone wood floor and brown floor open concept kitchen photo in San Francisco with a farmhouse sink, blue cabinets, marble countertops, white backsplash, subway tile backsplash, stainless steel appliances, an island and shaker cabinets
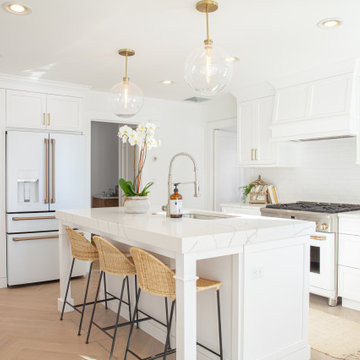
 Showcase Kitchens
We are so excited to share our most recent kitchen renovation with you, by one of our designers Vincent Guarino. The kitchen plans were designed with function and form in mind. The kitchen required different levels of architectural support throughout we carefully incorporated/hid posts and beams into the design aesthetic. You will notice one post between the pantry cabinet and refrigerator, an additional beam is hidden across the top behind the crown molding, and another support wall within the shallow depth pantry left of the refrigerator.
Aesthetic details include painted maple Ultracraft cabinetry in Arctic White, the counters are a Q-Quartz in Calacatta Trevi, white subway tile, anchored by a gorgeous Herringbone wood floor. All appliances are the GE Café line in white with brass hardware. Additional features include entry-way cabinetry and bench complimented by a wood top, floating Poplar wood shelves in “Seagull”, a custom wood hood, floor to ceiling pantry carried through to the refrigerator, and the full design is finished with decorative paneling and crown molding.

 K2 Interiors
Example of a small beach style gender-neutral light wood floor walk-in closet design in San Diego with white cabinets and recessed-panel cabinets
66