
Search results for "Calcutta" in Home Design Ideas




Find the right local pro for your project

 Phillip Johnson Construction
Don Pearse Photographers
Example of a large minimalist open concept carpeted family room design in Philadelphia with beige walls and a wall-mounted tv
Example of a large minimalist open concept carpeted family room design in Philadelphia with beige walls and a wall-mounted tv

 Kayron Brewer, CMKBD / Studio K B
Drew Rice, Red Pants Studio
Example of a transitional master beige tile beige floor freestanding bathtub design in Seattle with beige walls and a hinged shower door
Example of a transitional master beige tile beige floor freestanding bathtub design in Seattle with beige walls and a hinged shower door

 Kristal Home Builders
calcutta, columns, elegant, french country, marble, stone detail
Inspiration for a french country gray tile and marble tile white floor bathroom remodel in Houston with recessed-panel cabinets, gray cabinets, an undermount tub, gray walls and gray countertops
Inspiration for a french country gray tile and marble tile white floor bathroom remodel in Houston with recessed-panel cabinets, gray cabinets, an undermount tub, gray walls and gray countertops


 Budget 2 Beautiful Designs
Inspiration for a cottage white tile double shower remodel in Kansas City with louvered cabinets, distressed cabinets, an undermount sink, a hinged shower door and white countertops

 Surfaces USA
The vanity top is our Calcutta Nuevo Marble from China. The flooring is our 1" Calcutta Nuevo Marble Polished Hexagon.
Inspiration for a small modern 3/4 marble floor bathroom remodel in Los Angeles with marble countertops
Inspiration for a small modern 3/4 marble floor bathroom remodel in Los Angeles with marble countertops

 Hanson Builders, Inc.
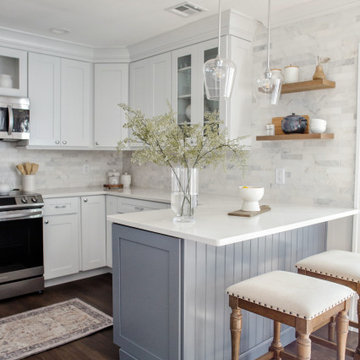
We warmed up the typical all white farmhouse kitchen and used Sherwin Williams 7016 MIndful Gray on the cabinets and shiplap island. Strong hardware and lighting accents really pop and help customize this kitchen. The single bowl porcelain apron front sink is our most popular along with the large textured glossy subway tile that feels hand crafted and brings added texture.

 Central Kitchen & Bath
Eat-in kitchen - large traditional u-shaped dark wood floor eat-in kitchen idea in Orlando with a farmhouse sink, raised-panel cabinets, white cabinets, quartz countertops, beige backsplash, subway tile backsplash, stainless steel appliances and an island

 Tribe Design Group
Photo by Kate Turpin Zimmerman
Kitchen - large contemporary u-shaped concrete floor and gray floor kitchen idea in Austin with a single-bowl sink, flat-panel cabinets, light wood cabinets, marble countertops, white backsplash, stone slab backsplash, paneled appliances, an island and white countertops
Kitchen - large contemporary u-shaped concrete floor and gray floor kitchen idea in Austin with a single-bowl sink, flat-panel cabinets, light wood cabinets, marble countertops, white backsplash, stone slab backsplash, paneled appliances, an island and white countertops

 Hamilton-Gray Design, Inc.
In the Master bath we accented the white wall tile with a row of mirrored glass mosaic providing a sparkly trim matching the tub exterior finish.
Example of a transitional bathroom design in San Francisco
Example of a transitional bathroom design in San Francisco




 Jean Stoffer Design, Ltd
Stoffer Photography
Inspiration for a large transitional galley dark wood floor eat-in kitchen remodel in Chicago with an undermount sink, beaded inset cabinets, white cabinets, marble countertops, white backsplash, stone slab backsplash, stainless steel appliances and an island
Inspiration for a large transitional galley dark wood floor eat-in kitchen remodel in Chicago with an undermount sink, beaded inset cabinets, white cabinets, marble countertops, white backsplash, stone slab backsplash, stainless steel appliances and an island

 Kristin Peake Interiors, LLC
Stacy Zarin Goldberg Photography
Inspiration for a mid-sized transitional u-shaped medium tone wood floor eat-in kitchen remodel in DC Metro with an undermount sink, beaded inset cabinets, marble countertops, white backsplash, stone slab backsplash, paneled appliances and two islands
Inspiration for a mid-sized transitional u-shaped medium tone wood floor eat-in kitchen remodel in DC Metro with an undermount sink, beaded inset cabinets, marble countertops, white backsplash, stone slab backsplash, paneled appliances and two islands

 Concepts by Design
Kitchen - huge contemporary u-shaped dark wood floor kitchen idea with shaker cabinets, gray cabinets, quartz countertops, an island, white backsplash, stone slab backsplash and stainless steel appliances

 Schoener
His and Hers vanities were built in with a center storge/vanity. Enkeboll accents were hand gilded for depth and richness on the mirrors. Gold faucets grace the top of Calcutta marble tops. Justin Schmauser Photography
 Fautt Homes
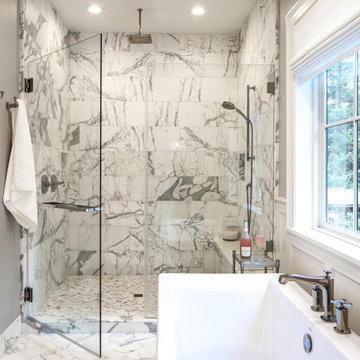
Marble master bathroom with herringbone pattern in the floor and large wall tiles. Dual shower heads and free standing tub with Kohler tub filler.
Inspiration for a large transitional master marble floor, white floor, double-sink and wall paneling freestanding bathtub remodel in San Francisco with shaker cabinets, white cabinets, a one-piece toilet, gray walls, an undermount sink, marble countertops, a hinged shower door, white countertops and a built-in vanity
Inspiration for a large transitional master marble floor, white floor, double-sink and wall paneling freestanding bathtub remodel in San Francisco with shaker cabinets, white cabinets, a one-piece toilet, gray walls, an undermount sink, marble countertops, a hinged shower door, white countertops and a built-in vanity
68