
Search results for "Calendar" in Home Design Ideas
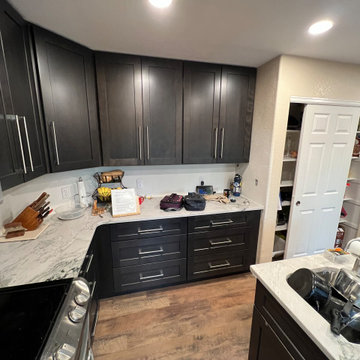
 Rocky Mountain Cabinet Company
DAY 23: COMPLETE!
This Castle Rock kitchen, start to finish, was a record remodel of 23 calendar days! The clients were a joy to work with and the results are a fantastically successful facelift on the previously outdated kitchen.

 Legacy Kitchen Design Center
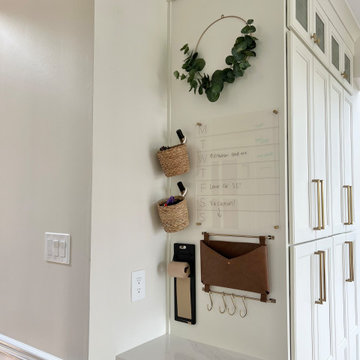
J&K Dove Cabinets
Pantry Storage Area for Shoes & Coats
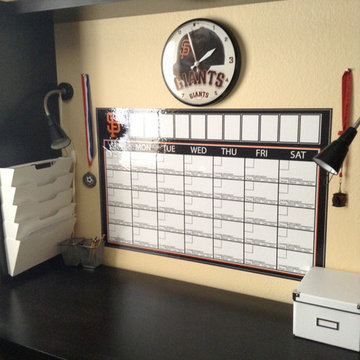
Drop-All Area for Mail & Calendar
Quartz Countertop
Gold Hardware
Inspiration for a cottage light wood floor and beige floor kitchen remodel in Philadelphia with recessed-panel cabinets, white cabinets, quartz countertops, white backsplash, mosaic tile backsplash, an island and white countertops
Inspiration for a cottage light wood floor and beige floor kitchen remodel in Philadelphia with recessed-panel cabinets, white cabinets, quartz countertops, white backsplash, mosaic tile backsplash, an island and white countertops
Find the right local pro for your project
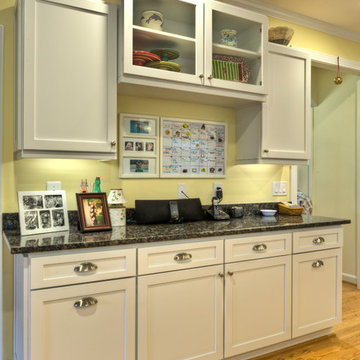
 Abbey Design + Remodel
New command center. Charging station, pull out trash and recycling. Family calendar for all to see. Fieldstone cabinets - Bristol style painted white on maple wood. Designed by Sherry Wohn. Photo by Robert Merhaut.
 LiLu Interiors
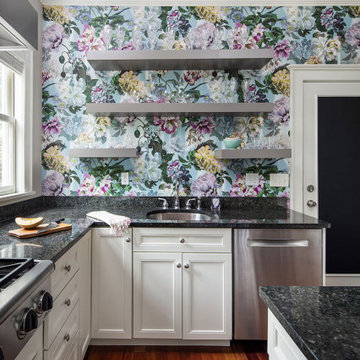
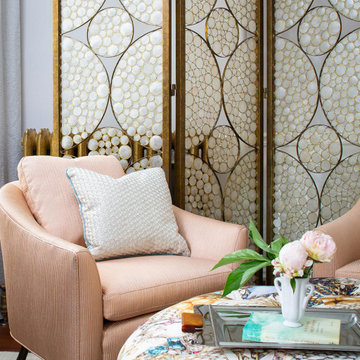
Our socially engaged, active client transplanted from the East Coast found a charming older home in Minneapolis that provided a home base in a new city. While the home had its charm, the dark interior didn’t provide the uplifting respite she desired. With a busy travel schedule and calendar full of after-hours social events, she was looking for a space to unwind at the end of a long day. She wanted to maximize her time at home, and a place to host friends pre-gala. We transformed an extra bedroom into a happy-hour type lounge with upholstered chairs and bar cart along with her Grandmother’s vanity and privacy screen for the ultimate pre-gala experience. In the kitchen, we replaced the dark cabinetry with open painted shelves to lighten the space and provide convenient access to her glassware, adding sparkle to the room. And perhaps most importantly, her bedroom is now a quiet, peaceful refuge with luxurious details that wrap her in warmth and relaxation.
----
Project designed by Minneapolis interior design studio LiLu Interiors. They serve the Minneapolis-St. Paul area including Wayzata, Edina, and Rochester, and they travel to the far-flung destinations that their upscale clientele own second homes in.
----
For more about LiLu Interiors, click here: https://www.liluinteriors.com/
----
To learn more about this project, click here:
https://www.liluinteriors.com/blog/portfolio-items/deco-boutique-kitchen/
 SH interiors
Amy Williams photography

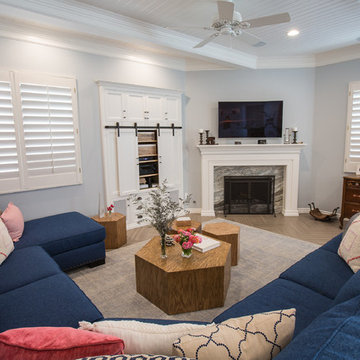
Fun and whimsical family room & kitchen remodel. This room was custom designed for a family of 7. My client wanted a beautiful but practical space. We added lots of details such as the bead board ceiling, beams and crown molding and carved details on the fireplace.
The kitchen is full of detail and charm. Pocket door storage allows a drop zone for the kids and can easily be closed to conceal the daily mess. Beautiful fantasy brown marble counters and white marble mosaic back splash compliment the herringbone ceramic tile floor. Built-in seating opened up the space for more cabinetry in lieu of a separate dining space. This custom banquette features pattern vinyl fabric for easy cleaning.
We designed this custom TV unit to be left open for access to the equipment. The sliding barn doors allow the unit to be closed as an option, but the decorative boxes make it attractive to leave open for easy access.
The hex coffee tables allow for flexibility on movie night ensuring that each family member has a unique space of their own. And for a family of 7 a very large custom made sofa can accommodate everyone. The colorful palette of blues, whites, reds and pinks make this a happy space for the entire family to enjoy. Ceramic tile laid in a herringbone pattern is beautiful and practical for a large family. Fun DIY art made from a calendar of cities is a great focal point in the dinette area.
 Innovative Design Build
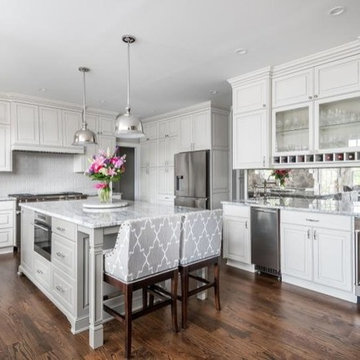
Our clients needed a new kitchen that would work for their growing family. They knew an open concept would allow for the most interaction during their busy days, and they needed the design to incorporate a lot of storage. The features include a seamlessly integrated coffee station, a spot in the corner cabinetry for the microwave, an island that includes a steam oven, a paper towel holder and a pull-out trash bin, and a custom-designed vent hood that accommodates the 48-inch Wolf range. The cabinetry continues into the bar area but stands out due to its stunning antiqued mirror backsplash, which creates a focal point. Placing an ice maker and a beverage fridge in this area makes it easily accessible and out of the cook’s way — perfect for entertaining and for their kids to grab their own drinks.
The large island now allows for the family to spend a lot of time together comfortably whether cooking, eating or doing homework. Although the laundry room was reduced, its new layout makes for a better functioning, tidy space. Another must-have for a bustling family is the message center hidden away in the hallway. Its design allows for storage of keys, paperwork, calendars and more. In order to open up the staircase, we removed the original bulky landing that blocked views and replaced it with a more open one that includes decorative newel posts and wrought iron balusters that were more in line with the new design style of the main floor.
Our clients are thrilled with the final renovation.
 Wiles Design Group

This grand and historic home renovation transformed the structure from the ground up, creating a versatile, multifunctional space. Meticulous planning and creative design brought the client's vision to life, optimizing functionality throughout.
In this kitchen, chic black and white tones create a timeless ambience. Compact yet highly functional, it seamlessly incorporates a breakfast area featuring a round marble-top table, adding a touch of sophistication to the space.

 Hoffman Landscapes
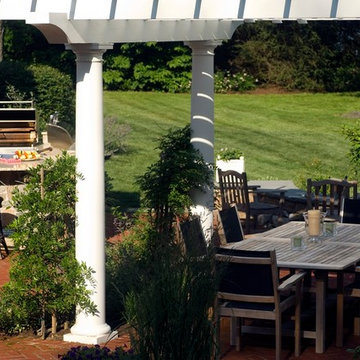
Grilling has become a preferred method of cooking regardless of what the calendar says.
Large elegant brick patio kitchen photo in New York
Large elegant brick patio kitchen photo in New York
 Dream Kitchens
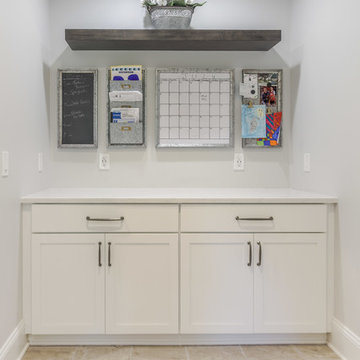
Example of a mid-sized transitional porcelain tile and gray floor mudroom design in Detroit with gray walls
 Jennifer Gardner Design
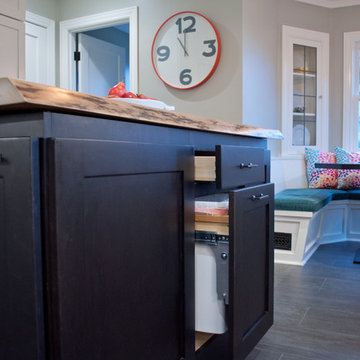
The classic modern design of this kitchen was planned for an active young family of four who uses the space as their central hub for gathering, eating and staying connected. Our goals were to create a beautiful and highly functional kitchen with an emphasis on cabinet organization, heated floors and incorporating a live edge slab countertop. We removed an existing bulky island and replaced it with a new island that while only 60 x 26 in size packs a powerful punch housing a baking center, trash/recycle center, microwave oven and cookbook storage. The island seemed the natural place for the gorgeous live edge slab coupled with vintage mercury glass light pendants that make for a truly stunning kitchen island. Polished carrara quartz perimeter counters pair beautifully with the watery blue-green glass backsplash tile. A message center conveniently located on a side panel of the refrigerator cabinet houses built in mailboxes, a family calendar and magnetic surface to display the children’s artwork. We are pleased to have met the family’s goals and that they love their kitchen. Design mission accomplished!
Photography by: Marcela Winspear



 Rosborough Partners Inc.
Designing for all seasons reaps continuous rewards as the calendar rolls on. This autumn landscape envelopes the backyard in glowing fall color.
(Photo by RStarovich)
 SH interiors
Amy Williams photography
Fun and whimsical family room & kitchen remodel. This room was custom designed for a family of 7. My client wanted a beautiful but practical space. We added lots of details such as the bead board ceiling, beams and crown molding and carved details on the fireplace.
The kitchen is full of detail and charm. Pocket door storage allows a drop zone for the kids and can easily be closed to conceal the daily mess. Beautiful fantasy brown marble counters and white marble mosaic back splash compliment the herringbone ceramic tile floor. Built-in seating opened up the space for more cabinetry in lieu of a separate dining space. This custom banquette features pattern vinyl fabric for easy cleaning.
We designed this custom TV unit to be left open for access to the equipment. The sliding barn doors allow the unit to be closed as an option, but the decorative boxes make it attractive to leave open for easy access.
The hex coffee tables allow for flexibility on movie night ensuring that each family member has a unique space of their own. And for a family of 7 a very large custom made sofa can accommodate everyone. The colorful palette of blues, whites, reds and pinks make this a happy space for the entire family to enjoy. Ceramic tile laid in a herringbone pattern is beautiful and practical for a large family. Fun DIY art made from a calendar of cities is a great focal point in the dinette area.
 LiLu Interiors
Our socially engaged, active client transplanted from the East Coast found a charming older home in Minneapolis that provided a home base in a new city. While the home had its charm, the dark interior didn’t provide the uplifting respite she desired. With a busy travel schedule and calendar full of after-hours social events, she was looking for a space to unwind at the end of a long day. She wanted to maximize her time at home, and a place to host friends pre-gala. We transformed an extra bedroom into a happy-hour type lounge with upholstered chairs and bar cart along with her Grandmother’s vanity and privacy screen for the ultimate pre-gala experience. In the kitchen, we replaced the dark cabinetry with open painted shelves to lighten the space and provide convenient access to her glassware, adding sparkle to the room. And perhaps most importantly, her bedroom is now a quiet, peaceful refuge with luxurious details that wrap her in warmth and relaxation.
----
Project designed by Minneapolis interior design studio LiLu Interiors. They serve the Minneapolis-St. Paul area including Wayzata, Edina, and Rochester, and they travel to the far-flung destinations that their upscale clientele own second homes in.
----
For more about LiLu Interiors, click here: https://www.liluinteriors.com/
----
To learn more about this project, click here:
https://www.liluinteriors.com/blog/portfolio-items/deco-boutique-kitchen/
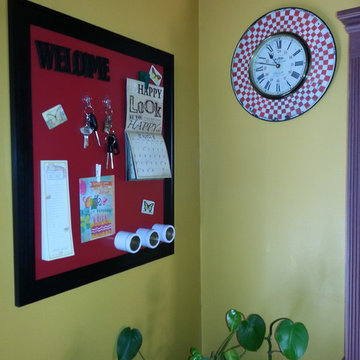
 Top of the World Innovations, LLC
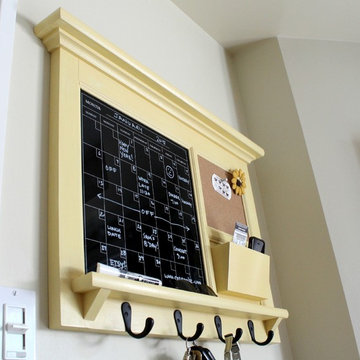
Magnetic Hardwood Framed Color Dry Erase Art and Organizing Board by Top of the World Innovations makes the best product on the market to getting your home or office organized with an artistic flair. Start out by purchasing the basic board and add any magnetic accessories from your favorite supplier to create your own look.
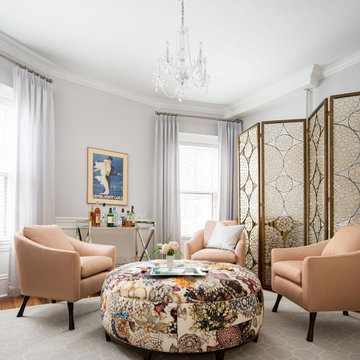 LiLu Interiors
Our socially engaged, active client transplanted from the East Coast found a charming older home in Minneapolis that provided a home base in a new city. While the home had its charm, the dark interior didn’t provide the uplifting respite she desired. With a busy travel schedule and calendar full of after-hours social events, she was looking for a space to unwind at the end of a long day. She wanted to maximize her time at home, and a place to host friends pre-gala. We transformed an extra bedroom into a happy-hour type lounge with upholstered chairs and bar cart along with her Grandmother’s vanity and privacy screen for the ultimate pre-gala experience. In the kitchen, we replaced the dark cabinetry with open painted shelves to lighten the space and provide convenient access to her glassware, adding sparkle to the room. And perhaps most importantly, her bedroom is now a quiet, peaceful refuge with luxurious details that wrap her in warmth and relaxation.
----
Project designed by Minneapolis interior design studio LiLu Interiors. They serve the Minneapolis-St. Paul area including Wayzata, Edina, and Rochester, and they travel to the far-flung destinations that their upscale clientele own second homes in.
----
For more about LiLu Interiors, click here: https://www.liluinteriors.com/
----
To learn more about this project, click here:
https://www.liluinteriors.com/blog/portfolio-items/deco-boutique-kitchen/
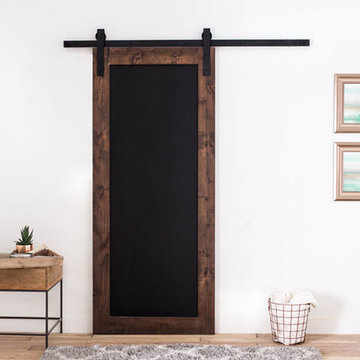
 NW Artisan Hardware
he Chalkboard Sliding Barn Door is a simple and functional addition to any creative home or space. The chalkboard center can capture ideas, act as a calendar, or display beautiful artwork done by the little ones.
The barn door is made from hand-selected Engineered Alder Wood for the highest quality and lowest warping or movement by the wood. The chalkboard has a solid core wood center and a thick chalkboard coated exterior for continued use. The door is a personal Artisan favorite and is designed and manufactured by Artisans who make sure it will last.
This barn door is complementary to any of our barn door hardware.
Hardware not included unless added to the order
36