
Search results for "Calendar" in Home Design Ideas
 FHL (Fair Haven Landscaping)
FHL
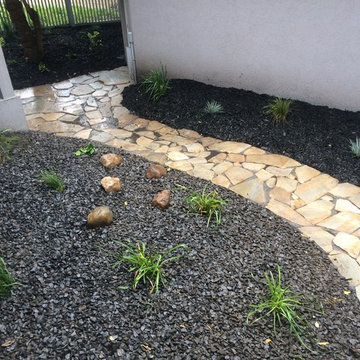
The Rundle stone mulch (shown on the left) is an expensive finish, but it was one that the client really wanted. Rather than blowing the budget or compromising on the size and style of walkway, we did the island against the house in stone, and then used black mulch throughout the rest of the space.
The Round stones will be replaced in the following calendar year with a statue or moveable water feature
 SH interiors
Amy Williams photography
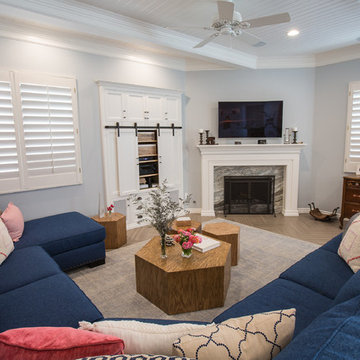
Fun and whimsical family room & kitchen remodel. This room was custom designed for a family of 7. My client wanted a beautiful but practical space. We added lots of details such as the bead board ceiling, beams and crown molding and carved details on the fireplace.
The kitchen is full of detail and charm. Pocket door storage allows a drop zone for the kids and can easily be closed to conceal the daily mess. Beautiful fantasy brown marble counters and white marble mosaic back splash compliment the herringbone ceramic tile floor. Built-in seating opened up the space for more cabinetry in lieu of a separate dining space. This custom banquette features pattern vinyl fabric for easy cleaning.
We designed this custom TV unit to be left open for access to the equipment. The sliding barn doors allow the unit to be closed as an option, but the decorative boxes make it attractive to leave open for easy access.
The hex coffee tables allow for flexibility on movie night ensuring that each family member has a unique space of their own. And for a family of 7 a very large custom made sofa can accommodate everyone. The colorful palette of blues, whites, reds and pinks make this a happy space for the entire family to enjoy. Ceramic tile laid in a herringbone pattern is beautiful and practical for a large family. Fun DIY art made from a calendar of cities is a great focal point in the dinette area.

Find the right local pro for your project

 Rosborough Partners Inc.
Designing for all seasons reaps continuous rewards as the calendar rolls on. This autumn landscape envelopes the backyard in glowing fall color.
(Photo by RStarovich)
 MAKE Design Studio
Ross Anania
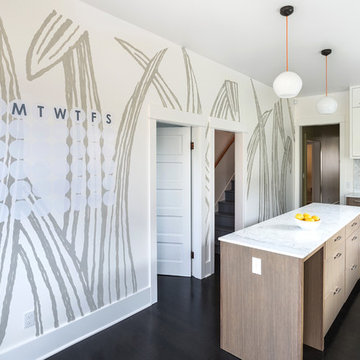
Example of a mid-sized minimalist l-shaped dark wood floor enclosed kitchen design in Seattle with an undermount sink, flat-panel cabinets, gray cabinets, marble countertops, white backsplash, stone slab backsplash, stainless steel appliances and an island
Example of a mid-sized minimalist l-shaped dark wood floor enclosed kitchen design in Seattle with an undermount sink, flat-panel cabinets, gray cabinets, marble countertops, white backsplash, stone slab backsplash, stainless steel appliances and an island
 Areté Wood & Concrete

Oversized magnetic chalkboard with custom hand lettering and calendar layout.
Inspiration for a large modern single-wall laundry room remodel in Portland
Inspiration for a large modern single-wall laundry room remodel in Portland
 Fox Den Design
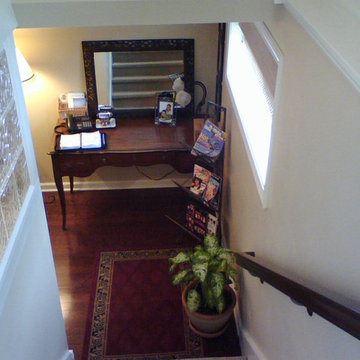
The desk serves as a reception area for my client to house her calendar, phone, and general information in a stylish way.
Inspiration for a timeless basement remodel in New York
Inspiration for a timeless basement remodel in New York
 Rocky Mountain Cabinet Company
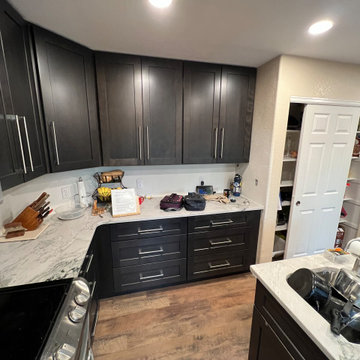
DAY 23: COMPLETE!
This Castle Rock kitchen, start to finish, was a record remodel of 23 calendar days! The clients were a joy to work with and the results are a fantastically successful facelift on the previously outdated kitchen.
 LiLu Interiors
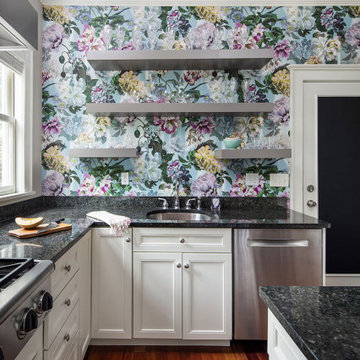
Our socially engaged, active client transplanted from the East Coast found a charming older home in Minneapolis that provided a home base in a new city. While the home had its charm, the dark interior didn’t provide the uplifting respite she desired. With a busy travel schedule and calendar full of after-hours social events, she was looking for a space to unwind at the end of a long day. She wanted to maximize her time at home, and a place to host friends pre-gala. We transformed an extra bedroom into a happy-hour type lounge with upholstered chairs and bar cart along with her Grandmother’s vanity and privacy screen for the ultimate pre-gala experience. In the kitchen, we replaced the dark cabinetry with open painted shelves to lighten the space and provide convenient access to her glassware, adding sparkle to the room. And perhaps most importantly, her bedroom is now a quiet, peaceful refuge with luxurious details that wrap her in warmth and relaxation.
----
Project designed by Minneapolis interior design studio LiLu Interiors. They serve the Minneapolis-St. Paul area including Wayzata, Edina, and Rochester, and they travel to the far-flung destinations that their upscale clientele own second homes in.
----
For more about LiLu Interiors, click here: https://www.liluinteriors.com/
----
To learn more about this project, click here:
https://www.liluinteriors.com/blog/portfolio-items/deco-boutique-kitchen/
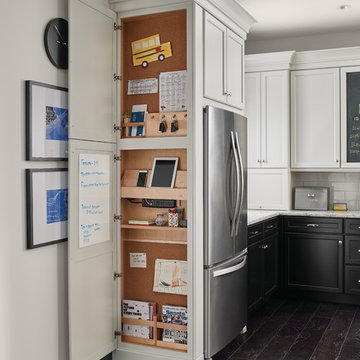

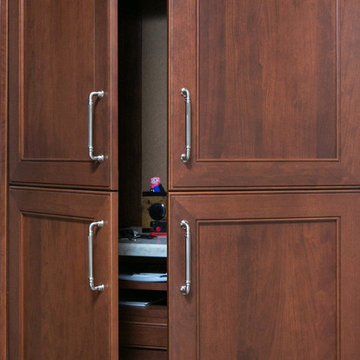
 Ferrarini & Co. Kitchens & Interiors
Hidden Organizational area for our client to hide work files, charge electronics, and post daily reminders.
Eat-in kitchen - mid-sized traditional l-shaped porcelain tile eat-in kitchen idea in Philadelphia with an undermount sink, raised-panel cabinets, medium tone wood cabinets, granite countertops, beige backsplash, stone tile backsplash, paneled appliances and an island
Eat-in kitchen - mid-sized traditional l-shaped porcelain tile eat-in kitchen idea in Philadelphia with an undermount sink, raised-panel cabinets, medium tone wood cabinets, granite countertops, beige backsplash, stone tile backsplash, paneled appliances and an island

 User
UserThis full time working mom has a small kitchen without a pantry. Because space was at a minimum and she felt she wasn't managing her time effectively she wasn't cooking dinner, which was becoming too expensive. Utilizing the space both above and under the pie safe gave her more room for canned and dry goods. Creating a command center next to the pie safe allowed her to keep the family's activities on track.
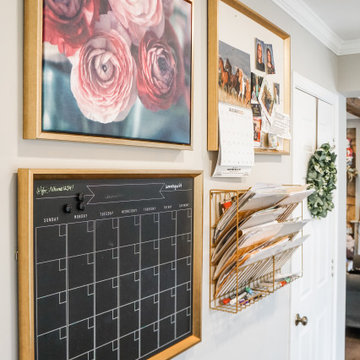
 Lilyrose Homes
With six people (and dogs and chickens), this busy household needs organization solutions. The family calendar, bulletin board, and wall-mounted filing system keep everything organized and at arms-reach.
 CIRCLE Design Studio
Stefanie Pennington

Mid-sized transitional walk-out carpeted basement photo in Richmond with beige walls, a standard fireplace and a brick fireplace
Mid-sized transitional walk-out carpeted basement photo in Richmond with beige walls, a standard fireplace and a brick fireplace
 Balducci Additions & Remodeling
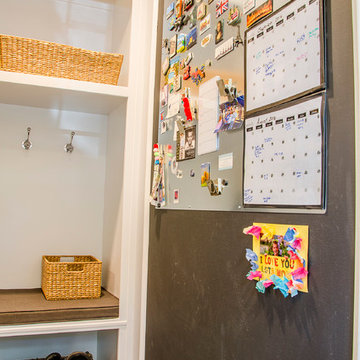
Mud room with built-in storage and a chalkboard wall to organize the family calendar
Mid-sized farmhouse ceramic tile mudroom photo in Richmond with gray walls
Mid-sized farmhouse ceramic tile mudroom photo in Richmond with gray walls
 NW Artisan Hardware
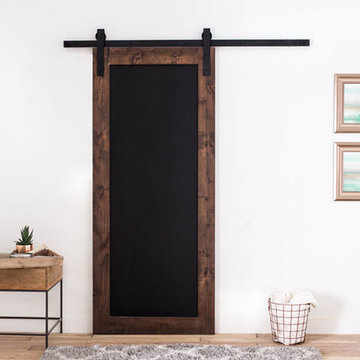
he Chalkboard Sliding Barn Door is a simple and functional addition to any creative home or space. The chalkboard center can capture ideas, act as a calendar, or display beautiful artwork done by the little ones.
The barn door is made from hand-selected Engineered Alder Wood for the highest quality and lowest warping or movement by the wood. The chalkboard has a solid core wood center and a thick chalkboard coated exterior for continued use. The door is a personal Artisan favorite and is designed and manufactured by Artisans who make sure it will last.
This barn door is complementary to any of our barn door hardware.
Hardware not included unless added to the order
 LiLu Interiors
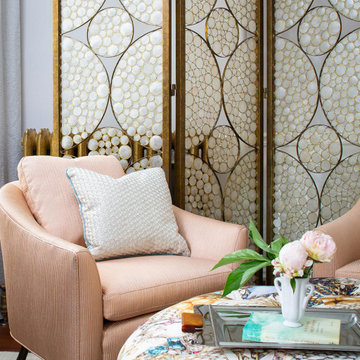
Our socially engaged, active client transplanted from the East Coast found a charming older home in Minneapolis that provided a home base in a new city. While the home had its charm, the dark interior didn’t provide the uplifting respite she desired. With a busy travel schedule and calendar full of after-hours social events, she was looking for a space to unwind at the end of a long day. She wanted to maximize her time at home, and a place to host friends pre-gala. We transformed an extra bedroom into a happy-hour type lounge with upholstered chairs and bar cart along with her Grandmother’s vanity and privacy screen for the ultimate pre-gala experience. In the kitchen, we replaced the dark cabinetry with open painted shelves to lighten the space and provide convenient access to her glassware, adding sparkle to the room. And perhaps most importantly, her bedroom is now a quiet, peaceful refuge with luxurious details that wrap her in warmth and relaxation.
----
Project designed by Minneapolis interior design studio LiLu Interiors. They serve the Minneapolis-St. Paul area including Wayzata, Edina, and Rochester, and they travel to the far-flung destinations that their upscale clientele own second homes in.
----
For more about LiLu Interiors, click here: https://www.liluinteriors.com/
----
To learn more about this project, click here:
https://www.liluinteriors.com/blog/portfolio-items/deco-boutique-kitchen/
 Top of the World Innovations, LLC
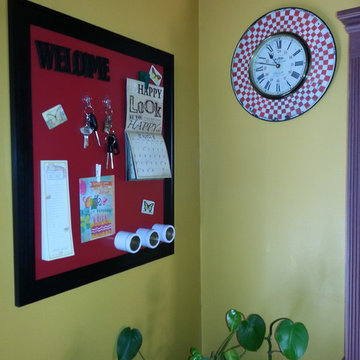
Magnetic Hardwood Framed Color Dry Erase Art and Organizing Board by Top of the World Innovations makes the best product on the market to getting your home or office organized with an artistic flair. Start out by purchasing the basic board and add any magnetic accessories from your favorite supplier to create your own look.

 Distinctive Interior Designs
This mud room just had to connect to the dark gray and wood tones of the kitchen, as the lockers are easily seen down the back hall. Custom storage with heavy duty mesh, oversized cabinet pulls, organizer charging and family calendar center are jsut a few of the well thought out details in this wonderful space!
 Heartwood Kitchen and Bath

Less is more. An uncluttered life brings peace of mind. With fewer material things to weigh you down and fewer unfulfilling commitments in our calendar. We have fewer things to manage and sort and clean, and as a result, we gain more personal time to do the things we want to do. We can achieve a #minimalist lifestyle by considering each item before bringing it into our lives, by minimizing what we own, and by being generous and making room.
more #homedesign ideas at: http://heartwoodkitchen.ca/
34