
Search results for "Calendar" in Home Design Ideas
 LiLu Interiors
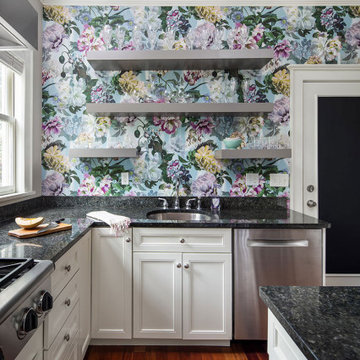
Our socially engaged, active client transplanted from the East Coast found a charming older home in Minneapolis that provided a home base in a new city. While the home had its charm, the dark interior didn’t provide the uplifting respite she desired. With a busy travel schedule and calendar full of after-hours social events, she was looking for a space to unwind at the end of a long day. She wanted to maximize her time at home, and a place to host friends pre-gala. We transformed an extra bedroom into a happy-hour type lounge with upholstered chairs and bar cart along with her Grandmother’s vanity and privacy screen for the ultimate pre-gala experience. In the kitchen, we replaced the dark cabinetry with open painted shelves to lighten the space and provide convenient access to her glassware, adding sparkle to the room. And perhaps most importantly, her bedroom is now a quiet, peaceful refuge with luxurious details that wrap her in warmth and relaxation.
-------
Project designed by Minneapolis interior design studio LiLu Interiors. They serve the Minneapolis-St. Paul area including Wayzata, Edina, and Rochester, and they travel to the far-flung destinations that their upscale clientele own second homes in.
------
For more about LiLu Interiors, click here: https://www.liluinteriors.com/
----
To learn more about this project, click here:
https://www.liluinteriors.com/blog/portfolio-items/deco-boutique-home/
 LiLu Interiors
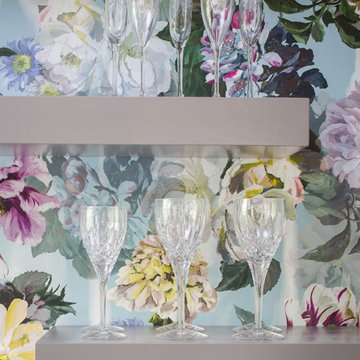
Our socially engaged, active client transplanted from the East Coast found a charming older home in Minneapolis that provided a home base in a new city. While the home had its charm, the dark interior didn’t provide the uplifting respite she desired. With a busy travel schedule and calendar full of after-hours social events, she was looking for a space to unwind at the end of a long day. She wanted to maximize her time at home, and a place to host friends pre-gala. We transformed an extra bedroom into a happy-hour type lounge with upholstered chairs and bar cart along with her Grandmother’s vanity and privacy screen for the ultimate pre-gala experience. In the kitchen, we replaced the dark cabinetry with open painted shelves to lighten the space and provide convenient access to her glassware, adding sparkle to the room. And perhaps most importantly, her bedroom is now a quiet, peaceful refuge with luxurious details that wrap her in warmth and relaxation.
----
Project designed by Minneapolis interior design studio LiLu Interiors. They serve the Minneapolis-St. Paul area including Wayzata, Edina, and Rochester, and they travel to the far-flung destinations that their upscale clientele own second homes in.
----
For more about LiLu Interiors, click here: https://www.liluinteriors.com/
----
To learn more about this project, click here:
https://www.liluinteriors.com/blog/portfolio-items/deco-boutique-kitchen/

Find the right local pro for your project
 LiLu Interiors
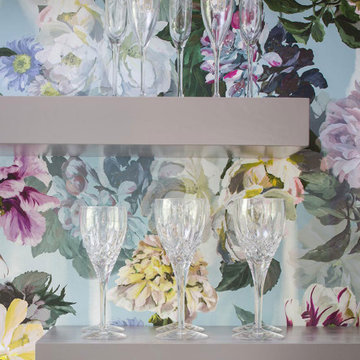
Our socially engaged, active client transplanted from the East Coast found a charming older home in Minneapolis that provided a home base in a new city. While the home had its charm, the dark interior didn’t provide the uplifting respite she desired. With a busy travel schedule and calendar full of after-hours social events, she was looking for a space to unwind at the end of a long day. She wanted to maximize her time at home, and a place to host friends pre-gala. We transformed an extra bedroom into a happy-hour type lounge with upholstered chairs and bar cart along with her Grandmother’s vanity and privacy screen for the ultimate pre-gala experience. In the kitchen, we replaced the dark cabinetry with open painted shelves to lighten the space and provide convenient access to her glassware, adding sparkle to the room. And perhaps most importantly, her bedroom is now a quiet, peaceful refuge with luxurious details that wrap her in warmth and relaxation.
-------
Project designed by Minneapolis interior design studio LiLu Interiors. They serve the Minneapolis-St. Paul area including Wayzata, Edina, and Rochester, and they travel to the far-flung destinations that their upscale clientele own second homes in.
------
For more about LiLu Interiors, click here: https://www.liluinteriors.com/
----
To learn more about this project, click here:
https://www.liluinteriors.com/blog/portfolio-items/deco-boutique-home/
 birdRock Project Studio Inc.
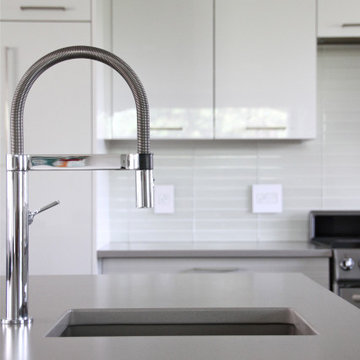
It’s the seemingly small details - the Cabinetry organizers, corner pullouts, Mom’s Command centre with family Calendar & Homework organizer - everything having it’s place that supports this Kitchen as the high functioning work horse that it is.
Visual comfort comes from the culmination of tonal Flat Panel Cabinetry, Matte finish Quartz Counters, high durability Vinyl floor Tile, minimalist brushed Chrome Hardware and shimmering Metallic Glass Backsplash Tile. Getting those quiet details right - the proportions and balance working together the Kitchen has become a comfortable and relaxing space.
 TailorCraft Builders, Inc.
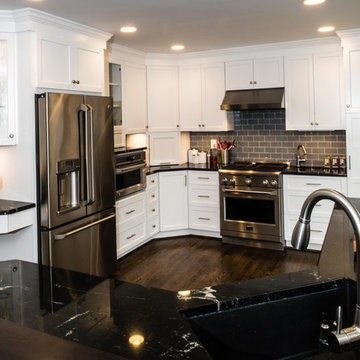
Eat-in kitchen - mid-sized transitional dark wood floor eat-in kitchen idea in Baltimore with an undermount sink, recessed-panel cabinets, white cabinets, granite countertops, gray backsplash, subway tile backsplash, stainless steel appliances and a peninsula

 Rocky Mountain WaterScape
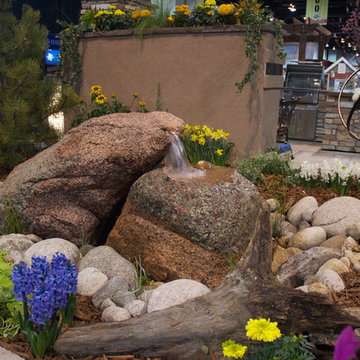
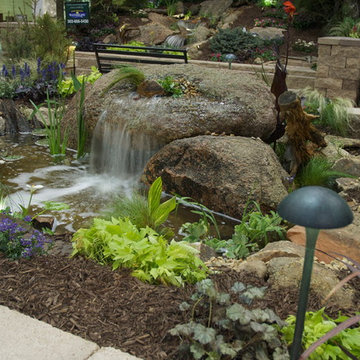
We are gearing up for Home Show season, please check our our "Mark Your Calendar" page on our website for the latest information on each show: http://rmwaterscape.com/rmw/News/Entries/2014/2/6_Mark_Your_Calendar.html
Rocky Mountain WaterScape
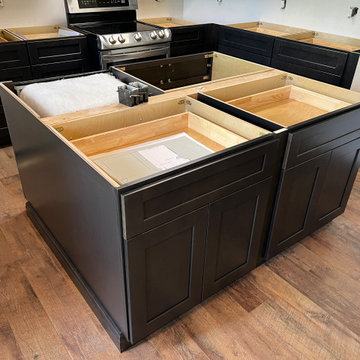
 Rocky Mountain Cabinet Company
Cabinet installation complete!
This Castle Rock kitchen, start to finish, was a record remodel of 23 calendar days! The clients were a joy to work with and the results are a fantastically successful facelift on the previously outdated kitchen.
 birdRock Project Studio Inc.
It’s the seemingly small details - the Cabinetry organizers, corner pullouts, Mom’s Command centre with family Calendar & Homework organizer - everything having it’s place that supports this Kitchen as the high functioning work horse that it is.
Visual comfort comes from the culmination of tonal Flat Panel Cabinetry, Matte finish Quartz Counters, high durability Vinyl floor Tile, minimalist brushed Chrome Hardware and shimmering Metallic Glass Backsplash Tile. Getting those quiet details right - the proportions and balance working together the Kitchen has become a comfortable and relaxing space.

 General Shale
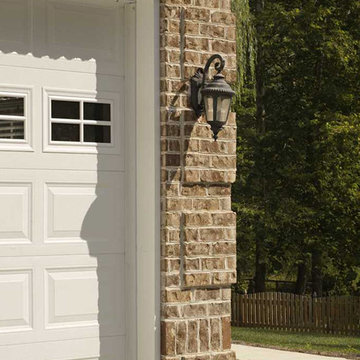
Farmhouse style home featuring "Walnut Creek Tudor" brick exterior walls and quoins using white mortar.
Example of a farmhouse home design design in Other
Example of a farmhouse home design design in Other
 Chelsea Design + Construction
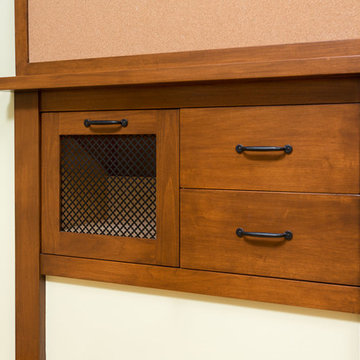
A cork board organizer drawers is a great addition for a kitchen. Pin recipes, add a family calendar or proudly display kid art! And plenty of drawers for pens, pencils and other 'hard to find but always need' items.
Clark Dugger
 Century 21 Homestar
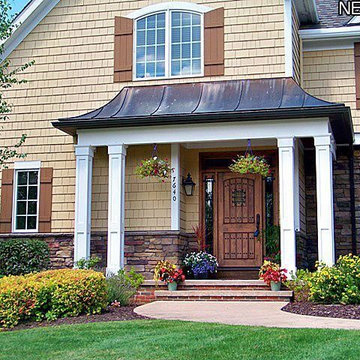
Located in Solon, an affluent suburb of Cleveland, in the prestigious gated golf course community of Signature of Solon Country Club, sits this gorgeous home with private rear yard overlooking the 17th tee box. Here you will enjoy an active private country club community with a full calendar of golf, social, and family events. A spectacular 18-hole Craig Schreiner designed golf course, a 85,000 square foot clubhouse with dining, meeting and banquet facilities, fitness center, and swimming pool provide hours of fun for everyone.
Built by Myers Homes, this sensational and meticulously maintained home has 5074 sq ft above ground, cedar shake siding and cultured stone exterior, stamped concrete driveway and walkway, heated 3-car side entry garage, an open floor plan, custom Alder wood cabinetry throughout, Brazilian cherry floors (foyer, dining room, great room, kitchen, dinette, hearth room, owners suite), warm neutral decor, great views, and a ton of upgrades!
 Garnet Hill
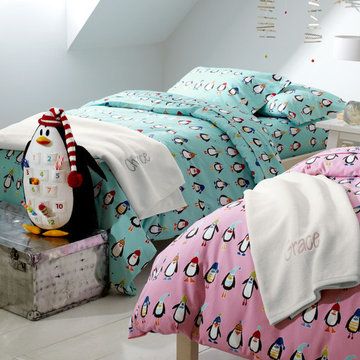
Penquin Posse Flannel Bedding. Now in your choice of three colors: blue, pink or white! Our playful penguins are all decked out for the season on our pure cotton flannel that's brushed for an exquisitely soft feel. Fitted sheet is fully elasticized for a better fit.

 Rocky Mountain WaterScape
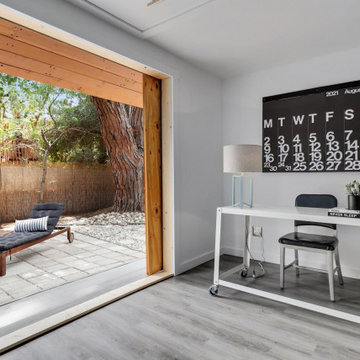
We are gearing up for Home Show season, please check our our "Mark Your Calendar" page on our website for the latest information on each show: http://rmwaterscape.com/rmw/News/Entries/2014/2/6_Mark_Your_Calendar.html
Rocky Mountain WaterScape
 Rocky Mountain WaterScape
We are gearing up for Home Show season, please check our our "Mark Your Calendar" page on our website for the latest information on each show: http://rmwaterscape.com/rmw/News/Entries/2014/2/6_Mark_Your_Calendar.html
Rocky Mountain WaterScape
 Woodland Builders
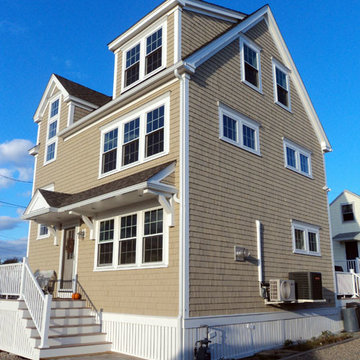
"We are writing this letter to once again thank you for everything you did in building our new house at Duxbury Beach. Many people we know had horror stories about working with contractors, we honestly felt like we did not have any problems. Working with you was more like having friends building our dream home.new home construction, beach construction, beach home
We assumed that living out of state during a construction project as large as this one would cause many problems. Both Tripp and Peter kept us up to date with job site photos and a detailed calendar of decisions we needed to make. Even after we added a couple of minor items to the project we came in under budget, and through up-to-date invoicing we knew every penny we paid was accounted for. The jobsite was so clean that one of the neighbors who spoke out against the project to the original planning board meeting asked us for your contact information at the end of the project.
We love showing our home. Tripp and team met our goals and exceeded our expectations for this project. We have had several compliments on the craftsmanship and details in the home. Someone even asked if this was the builder’s show home. Any time you would like to take someone through the house we would be proud to show them our retirement dream home….."
Your friends,
— Marty and Mary Ellen Federici, Duxbury
 SH interiors
Amy Williams photography
Fun and whimsical family room & kitchen remodel. This room was custom designed for a family of 7. My client wanted a beautiful but practical space. We added lots of details such as the bead board ceiling, beams and crown molding and carved details on the fireplace.

The kitchen is full of detail and charm. Custom paper towel drawer keeps it handy but out of sight. Pocket door storage allows a drop zone for the kids and can easily be closed to conceal the daily mess. Beautiful fantasy brown marble counters and white marble mosaic back splash compliment the herringbone ceramic tile floor. Built-in seating opened up the space for more cabinetry in lieu of a separate dining space. This custom banquette features pattern vinyl fabric for easy cleaning.
We designed this custom TV unit to be left open for access to the equipment. The sliding barn doors allow the unit to be closed as an option, but the decorative boxes make it attractive to leave open for easy access.
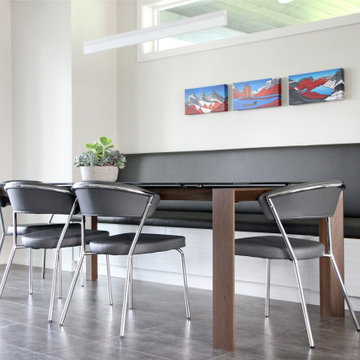
The hex coffee tables allow for flexibility on movie night ensuring that each family member has a unique space of their own. And for a family of 7 a very large custom made sofa can accommodate everyone. The colorful palette of blues, whites, reds and pinks make this a happy space for the entire family to enjoy. Ceramic tile laid in a herringbone pattern is beautiful and practical for a large family. Fun DIY art made from a calendar of cities is a great focal point in the dinette area.
37