
Search results for "Calendars" in Home Design Ideas


 Paige Lewis Designs
Fabulous gathering area for family and friends! Faux beams house recessed lighting and sprinklers. A calendar was cut up and its pages framed to create a dramatic focal point. 3-bladed fans are contemporary and interesting.
Austin Dubois at Reflecting Walls Photography

 Rocky Mountain WaterScape
We are gearing up for Home Show season, please check our our "Mark Your Calendar" page on our website for the latest information on each show: http://rmwaterscape.com/rmw/News/Entries/2014/2/6_Mark_Your_Calendar.html
Rocky Mountain WaterScape
Find the right local pro for your project

 Manchester Design Group
I combed at the calendar to keep our deadline. This space was ready to receive guest in no time.
Inspiration for a galley kitchen remodel in Atlanta with white cabinets, granite countertops, a peninsula and black countertops
Inspiration for a galley kitchen remodel in Atlanta with white cabinets, granite countertops, a peninsula and black countertops


 Rocky Mountain WaterScape
We are gearing up for Home Show season, please check our our "Mark Your Calendar" page on our website for the latest information on each show: http://rmwaterscape.com/rmw/News/Entries/2014/2/6_Mark_Your_Calendar.html
Rocky Mountain WaterScape
 Rocky Mountain WaterScape
We are gearing up for Home Show season, please check our our "Mark Your Calendar" page on our website for the latest information on each show: http://rmwaterscape.com/rmw/News/Entries/2014/2/6_Mark_Your_Calendar.html
Rocky Mountain WaterScape

 CG1 Design LLC
Craig Denis
Example of a trendy carpeted and gray floor family room design in Miami with white walls
Example of a trendy carpeted and gray floor family room design in Miami with white walls
 Rocky Mountain WaterScape
We are gearing up for Home Show season, please check our our "Mark Your Calendar" page on our website for the latest information on each show: http://rmwaterscape.com/rmw/News/Entries/2014/2/6_Mark_Your_Calendar.html
Rocky Mountain WaterScape

 Kitchen Distributors
The Sub Zero refrigerator is just visible over the Franke sink with Dorn Bracht faucet providing a nice contemporary touch. The veining in the Zebrino Marble countertop is very visible in this shot, giving the eye great horizontal touches to the 12' island. The high ceilings are also clear here, and during the remodel were a must have for the client to open up the space. The blue door leads to a walk in pantry that was also done by the designer (sorry, no pictures). This left the client with more than enough kitchen storage, and allowed Elisabeth the flexibility to use storage as functional or decorative, hence the open shelving.

 Hauschild Custom Builders
Example of a small transitional built-in desk dark wood floor and brown floor study room design in Grand Rapids with green walls and no fireplace
 Great Rooms Building Group
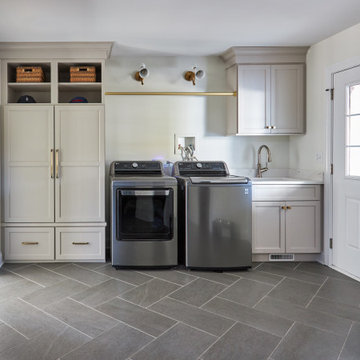
Inspiration for a huge transitional porcelain tile and gray floor mudroom remodel in Chicago with white walls

 Bickford And Company
Built by Forner - La Voy Builders, Inc. Photos by Paul Bonnichsen
Inspiration for a mid-sized transitional dark wood floor mudroom remodel in Kansas City with gray walls
Inspiration for a mid-sized transitional dark wood floor mudroom remodel in Kansas City with gray walls

 Kassel Interiors
Headed by Anita Kassel, Kassel Interiors is a full service interior design firm active in the greater New York metro area; but the real story is that we put the design cliches aside and get down to what really matters: your goals and aspirations for your space.
Alexander Johnson Photography

 Shea Homes Charlotte
Inspiration for a mid-sized transitional built-in desk light wood floor home office library remodel in Charlotte with beige walls
 Homestead Kitchens
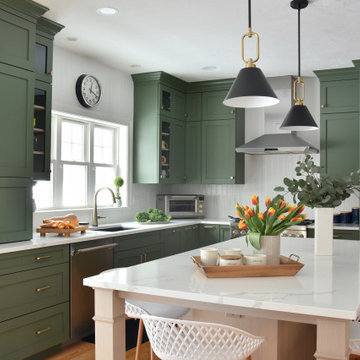
Example of a transitional kitchen design in Boston with green cabinets, quartz countertops, stainless steel appliances, an island and white countertops

 Designing Solutions
home office
Example of a mid-sized trendy freestanding desk medium tone wood floor study room design in DC Metro with brown walls and no fireplace
Example of a mid-sized trendy freestanding desk medium tone wood floor study room design in DC Metro with brown walls and no fireplace

 Janet Paik
Photo: Janet Paik © 2016 Houzz
"Year of the Monkey" - Mezzanine Bath
Design: Shelley and Company
26