
Search results for "Calendars" in Home Design Ideas



 PS & Daughters
Inspiration for a small transitional built-in desk dark wood floor and brown floor home office remodel in Philadelphia with beige walls and no fireplace
Find the right local pro for your project

 Violet Olivera Design
Inspiration for a contemporary freestanding desk light wood floor and beige floor home office remodel in Orange County with white walls

 TailorCraft Builders, Inc.
Eat-in kitchen - mid-sized transitional dark wood floor eat-in kitchen idea in Baltimore with an undermount sink, recessed-panel cabinets, white cabinets, granite countertops, gray backsplash, subway tile backsplash, stainless steel appliances and a peninsula

 studioZiffer
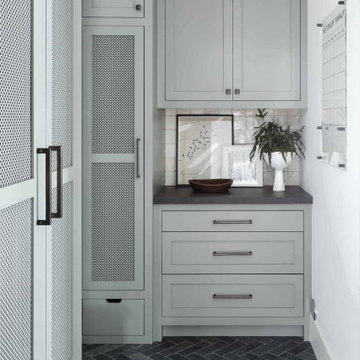
This wall of custom cabinetry serves as a command central for this homeowner. With charging stations, calendars, notebooks, pens, mail, schedules and laptops all smartly organized behind the closed doors. The look is casual with silk stripe fabric behind the chicken wire cabinet doors and an exposed custom bulletin board wrapped in burlap to pin up all the pretty invitations and thank you notes.
Photo: Laura Ziffer

 User
Table sitting with star fluted from Royal Copenhagen and glass from Holmegaard and Lyngby Glas.
Example of a danish home design design in Aarhus
Example of a danish home design design in Aarhus

 Jim Kuiken Design
Landmark Photography
Example of a mid-sized trendy single-wall light wood floor eat-in kitchen design in Minneapolis with an undermount sink, flat-panel cabinets, medium tone wood cabinets, granite countertops, white backsplash, glass tile backsplash, stainless steel appliances and an island
Example of a mid-sized trendy single-wall light wood floor eat-in kitchen design in Minneapolis with an undermount sink, flat-panel cabinets, medium tone wood cabinets, granite countertops, white backsplash, glass tile backsplash, stainless steel appliances and an island

 Garden Gate Landscaping
A complete and eclectic rear garden renovation with a creative blend of formal and natural elements. Formal lawn panel and rose garden, craftsman style wood deck and trellis, homages to Goldsworthy and Stonehenge with large boulders and a large stone cairn, several water features, a Japanese Torii gate, rock walls and steps, vegetables and herbs in containers and a new parking area paved with permeable pavers that feed an underground storage area that in turns irrigates the garden. All this blends into a diverse but cohesive garden.
Designed by Charles W Bowers, Built by Garden Gate Landscaping, Inc. © Garden Gate Landscaping, Inc./Charles W. Bowers
 Suzanne MacCrone Rogers
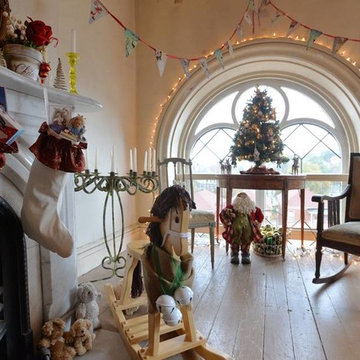
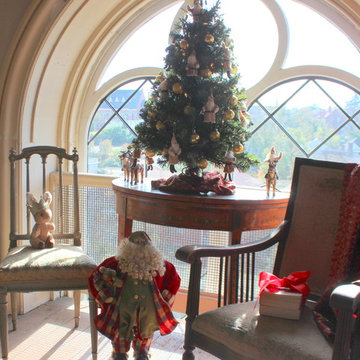
Small ornate guest painted wood floor and beige floor home design photo in Atlanta with white walls, a standard fireplace and a stone fireplace
Small ornate guest painted wood floor and beige floor home design photo in Atlanta with white walls, a standard fireplace and a stone fireplace

 Suzanne MacCrone Rogers
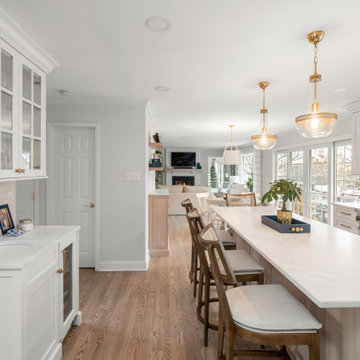
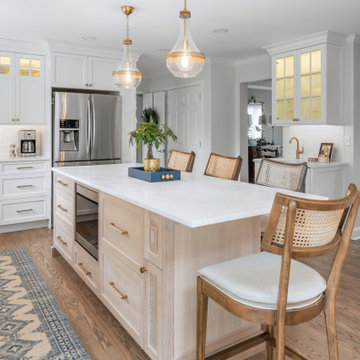
Example of a small ornate guest painted wood floor and beige floor home design design in Atlanta with white walls, a standard fireplace and a stone fireplace
Example of a small ornate guest painted wood floor and beige floor home design design in Atlanta with white walls, a standard fireplace and a stone fireplace


 Smith & McClain
Inspiration for a bedroom farmhouse boy carpeted and beige floor kids' bedroom remodel in Burlington with white walls


 Margot Hartford Photography
Photo: Margot Hartford © 2015 Houzz
Landscape Design: Chris Kukula
http://www.houzz.com/ideabooks/56354604/list/my-houzz-backyard-cottage-office-and-an-artful-low-water-garden


 Smith & Vansant Architects PC
Rob Karosis Photography
Example of a mountain style hallway design in Burlington
Example of a mountain style hallway design in Burlington
24