
Search results for "Canceled" in Home Design Ideas

 Lowe's of Princeton, NJ
Mid-sized minimalist l-shaped medium tone wood floor enclosed kitchen photo in Philadelphia with an island, shaker cabinets, white cabinets, quartz countertops, white backsplash, stone tile backsplash, stainless steel appliances, a farmhouse sink and white walls

 Searl Lamaster Howe Architects
Designed in sharp contrast to the glass walled living room above, this space sits partially underground. Precisely comfy for movie night.
Example of a large mountain style enclosed slate floor, black floor, wood ceiling and wood wall living room design in Chicago with beige walls, a standard fireplace, a metal fireplace and a wall-mounted tv
Example of a large mountain style enclosed slate floor, black floor, wood ceiling and wood wall living room design in Chicago with beige walls, a standard fireplace, a metal fireplace and a wall-mounted tv

 Diseño Alternativo Hera SA DE CV
Inspiration for a large contemporary light wood floor dining room remodel in Mexico City with white walls
Find the right local pro for your project
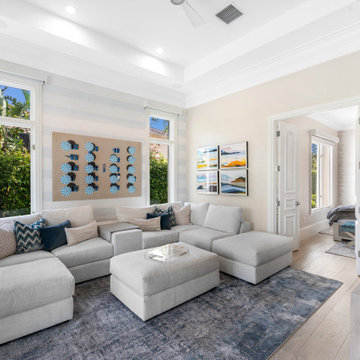
 AV Interior Design
The kind of room that makes you want to cancel plans and stay home.
Transitional home design photo in Miami
Transitional home design photo in Miami

 King West Design & Build Corporation
staircase refinish; we canceled several walls including the doors to basement to make the space open and bright
Inspiration for a transitional staircase remodel in Toronto
Inspiration for a transitional staircase remodel in Toronto

 Mittendorf Quality Construction
Inspiration for a rustic brown one-story wood gable roof remodel in Seattle
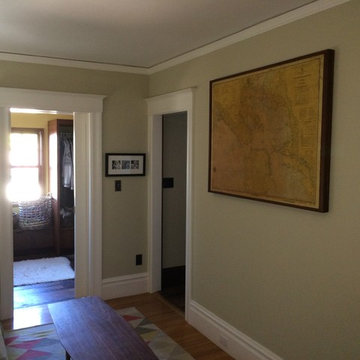
 FMSProjects, Inc.
Closed wall map canceling the tv.
Home design - craftsman home design idea in San Francisco
Home design - craftsman home design idea in San Francisco
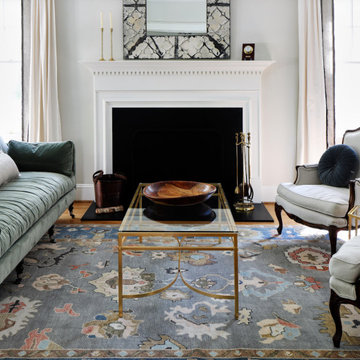


 Jill Frey Kitchen Design
Wonderful old postmasters sorting desk. original robin's egg blue. Leather inlay for hand canceling! Would live nicely with a kitchen as a desk, island, baking center.
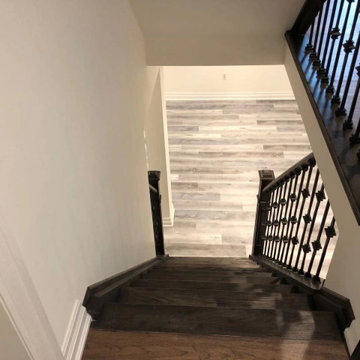 King West Design & Build Corporation
staircase refinish; we canceled several walls including the doors to basement to make the space open and bright
Example of a transitional home design design in Toronto
Example of a transitional home design design in Toronto

 Lio James Construction Inc.
700 sqft Addition, major floor plan changing included cancel walls and bulid new walls. General Remodeling of 2,412 sqft, new kitchen, 3 bedrooms, 4 bathrooms and more.
 King West Design & Build Corporation
staircase refinish; we canceled several walls including the doors to basement to make the space open and bright
Example of a transitional staircase design in Toronto
Example of a transitional staircase design in Toronto
 King West Design & Build Corporation
staircase refinish; we canceled several walls including the doors to basement to make the space open and bright
Transitional basement photo in Toronto
Transitional basement photo in Toronto
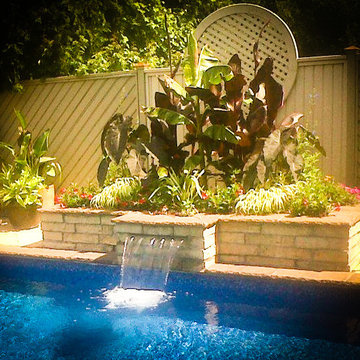
 Urban Landscape Solutions Inc.
A beautiful water feature that offer our client a tranquil noise cancelling feature combined with a controlled area for her planting. The plant selections offer a tropical fell to this backyard paradise

 Samuel Design Group
Mid-sized southwest master white tile ceramic tile drop-in bathtub photo in Albuquerque with an undermount sink, recessed-panel cabinets, medium tone wood cabinets, solid surface countertops and white walls
 Samuel Design Group
Example of a mid-sized southwest 3/4 white tile and ceramic tile ceramic tile tub/shower combo design in Albuquerque with an undermount sink, flat-panel cabinets, medium tone wood cabinets, solid surface countertops and white walls
 Lio James Construction Inc.
700 sqft Addition, major floor plan changing included cancel walls and bulid new walls. General Remodeling of 2,412 sqft, new kitchen, 3 bedrooms, 4 bathrooms and more.
 Lio James Construction Inc.
700 sqft Addition, major floor plan changing included cancel walls and bulid new walls. General Remodeling of 2,412 sqft, new kitchen, 3 bedrooms, 4 bathrooms and more.

 Hall Design Build
FotoGrafik Arts
Inspiration for a large transitional open concept carpeted and gray floor home theater remodel in Atlanta with gray walls and a projector screen
Inspiration for a large transitional open concept carpeted and gray floor home theater remodel in Atlanta with gray walls and a projector screen
2