
Search results for "Capable" in Home Design Ideas

 Seaboard Bedding And Furniture
Bring home the casual and elegant Cherry Louis Philippe bedroom collection. This group is made from select hardwood and veneers available in your choice of a Rich Cherry, Gray or Deep Black finish. Case pieces include metal on metal glides, and English dovetailing for durability and function. Antique brass metal handles enhance the cherry finish while silver bail handle hardware accents the black finish. With great bedroom storage capabilities and a casual traditional style, the Louis Philippe collection suits the master bedroom that recalls luxury without straying from practicality.

 Durango Stone
Imagine installing an intricately crafted architectural feature like this in your custom home or remodel project. Learn more about our custom stone capabilities.

 User
UserPhoto: Ten Ten Creative
Wet bar - transitional single-wall dark wood floor and brown floor wet bar idea in Dallas with shaker cabinets, black cabinets, black backsplash, subway tile backsplash and gray countertops
Wet bar - transitional single-wall dark wood floor and brown floor wet bar idea in Dallas with shaker cabinets, black cabinets, black backsplash, subway tile backsplash and gray countertops
Find the right local pro for your project

 Innovative Closet Designs
This customer wanted to add some functionality to a spare room. Opposite office space, this hidden bed and attached night stand offers the capability to host company. This hidden bed allows for a full sized mattress, and the added storage will make the guest feel at home. Crown moulding and raised panel fronts add traditional touches to the space and tie it in nicely to the rest of the room.

 Level Team Contracting
Inspiration for a mid-sized transitional three-story wood white bathroom remodel in Atlanta with a shingle roof
 User
UserSensual master suite with textured neutrals and red accents. Comfortable sitting area. Television cabinet at the end of the bed has 360 degree capabilities. The TV is able to be watched from bed, the sectional, and even the bathtub! Textured, shimmering wallpaper on the wall behind the bed and ceiling that enable the room to simply glow. Dramatic lighting finishes the room and graciously illuminates. Bathroom continues the story. Here tile adds to the texture and pattern of the neutral backdrop.
Photo: Geoffrey Hodgdon
 Cheery Curtains
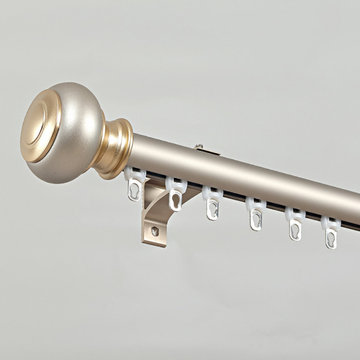
QYR98 curtain track is made of Aluminum Alloy material, the bracket is refined steel, there are 4 colours for you to choose. The ball finials are very beautiful. You can use eyelet curtains on the front rod and pleated curtains on the back rod. QYR98 curtain track is capable to support 40kg curtains and could be used for more than 20 years.
 Bianchi Builders
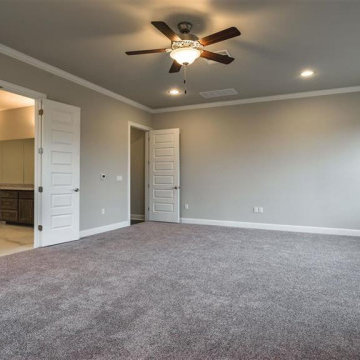
We are a fully licensed and insured home ADU contractors in Los Angeles and neighboring cities. We are fully capable of completing your project from start to finish and get the results that you have always desired. We understand that your house is not just and investment, you have your heart attached to it!
Our Services:
Home Additions in Los Angeles, CA.
Home Extensions in Los Angeles, CA.
New Home Construction in Los Angeles, CA.
Garage Conversions in Los Angeles, CA and more
ADU Contractors in Los Angeles, CA - http://www.bianchibuilders.com/
 Nip Tuck Remodeling
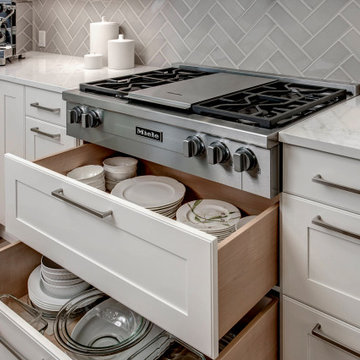
This image showcases the functionality and style of a well-designed kitchen, featuring a Miele range as a focal point. The professional-grade range offers precise cooking capabilities and adds a touch of sophistication to the space
 Foggy Ridge Interiors
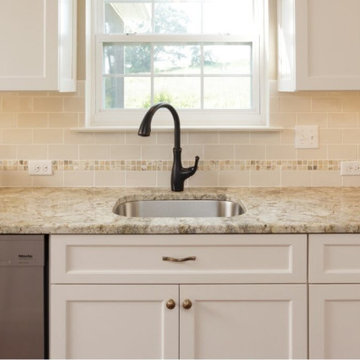
These images are a few examples of our fine artisanship. See how each flawless detail of exquisite installation, custom cabinetry, and tiling work shines in kitchens, bathrooms, trims, and flooring in the sections below. Of course, our capabilities are virtually limitless—many of the images you see are part of full-scale house renovations, new home interior finishing, and/or interior designs that our exceptional craftsmen executed skillfully and beautifully. You’ll also find some commercial remodeling projects.
 Store with Style
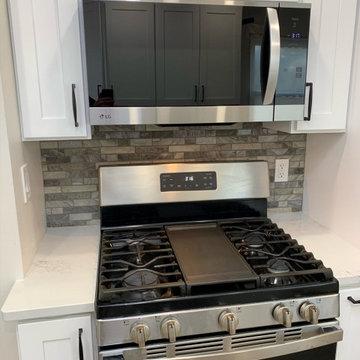
This client had a small kitchen space that needed the most help to ensure proper storage capabilities! We were able to work some magic and make the space so much more usable while still looking beautiful!
 Schulte Roofing
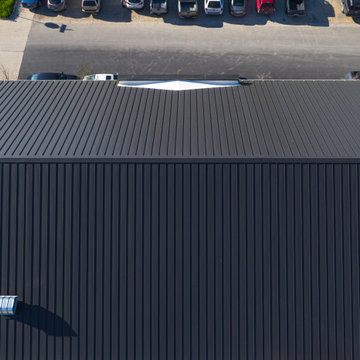
For St. Mary’s Catholic Center a master plan for historic preservation and the combining of 3 roofing types to create roof assembly backed by a 20-year NDL warranty. Its age created the need for commercial roofing assembly replacement and for a College Station roofer capable of historic preservation.

 Isaac Floors powered by UA Floors
Our Leathered Walnut Flooring is made from American Black Walnut which is prized for its dark-colored, straight grained, true heartwood. It is known as one of the most durable hardwoods in the US because of it's strength, weight, and shock resistance. These floors will contain some filled knots that will give the floors their own character.
The finish used on the Diamond Forever Collection is made to be especially durable, and capable of withstanding the abuse of day to day activities while still retaining its aesthetic feel.
Floor - Leathered Walnut SKU#:D5019-LW

 Green Acres Ironworks, Inc.
Green Acres Ironworks provides a broad range of metal fabrication services. Our installation crews serve Chicago and Northwest Indiana, and we will ship fabricated products nationwide. We fabricate and install railings, staircases, spiral staircases, steel porches, fences, gates, balconies, light structural fabrication, custom fabricated parts, custom tools, hardware, metal restoration, metal sculpture, decorative items, and yard art. We have the capability of fabricating items in steel, brass, and stainless steel.
 Cheery Curtains
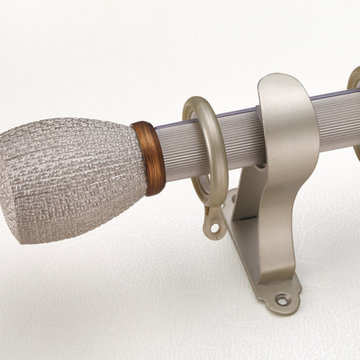
QYR17 Zeil Curtain rod set is made of Aluminum Alloy material and has 1-3/16" diameter, 0.071" thickness. The bracket is made of Refined Steel. The surface is produced by Electrophoresis. QYR17 curtain rod is capable to support 40 kg curtains and could be used for more than 10 years.
 Southernwood Homes
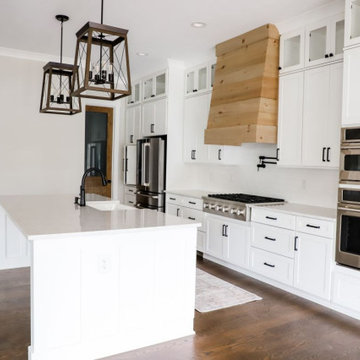
Our kitchens typically include a number of these features: custom cabinetry, stainless steel appliances, abundance of stone countertop space, kitchen island with seating capabilities and built in sink, hardwood flooring, exposed beam (often vaulted) or wood inlaid ceilings, custom light fixtures, open concept floor plan to the family room, six burner stoves, tile backsplash, porcelain sinks, double ovens and built-in microwave.

 Architech Stairs & Railings
This 270º twist is quite a centralized showpiece for this small loft style home. Complete with open rise maple treads stained dark and round stainless spindles. The staircase also is designed with a flared bottom and 2 swooping rail returns to the floor. A curved support heel accentuates the look and also gives the stair it's freestanding capability.

 Couture Window Fashions
The different styles of modern taste Couture has designed various styles that meet today’s tastes, which are all capable of effectively satisfying the different needs for performing, functioning and appealing qualities.
Couture Sheer Horizontal Shades offers an innovative decorative design and functionality through a unique three-dimension structure. An acoustic absorption effect is formed by the internal spacing of three-dimensional structure.
Couture Sheer Shades is energy efficient and offers UV protection superior functionality by adjusting and angle other vane to limit the amount light transmitted.
Components are available in 15 color and variety of option for both components and fabrics allow you the best possible color and functionality match.

 Kitchen Saver
This kitchen had a big transition! Walls, soffits, laminate countertops and the old tile backsplash were all torn out and a doorway was widened to make room for the ‘new’ improved kitchen. Granite countertops were installed and an 18 gauge stainless steel apron sink was added. Functional as well as striking, the large undermount sink has a built in soap dispenser, water filter and insta-hot faucet.
New cabinets were added and both new and existing cabinets were refaced in white with new Amesbury doors and drawer fronts added. Indie the cabinets, full extension rollouts and a lazy susan were added to upgrade the storage capabilities.
 Mark Huff
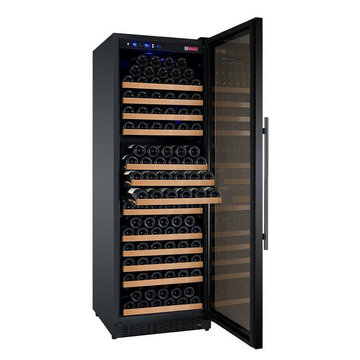
MODERN AND CONVENIENT wine cooler that is perfect for anyone with a large collection
BLACK CABINET, a sleek black framed glass door on a right hinge, black curved and towel bar handles, and interior lighting
INTUITIVE DIGITAL TEMPERATURE display with push button controls and a temperature range that can be set from the lower 40's to the mid 60's
13 ROLLER-GUIDE metal shelves with wood slats that are capable of storing and cooling up to 177 bottles of wine at one time
FRONT-VENTING design and finished top and sides give you the option to use it as a built-in or freestanding unit
65