
Search results for "Capable" in Home Design Ideas
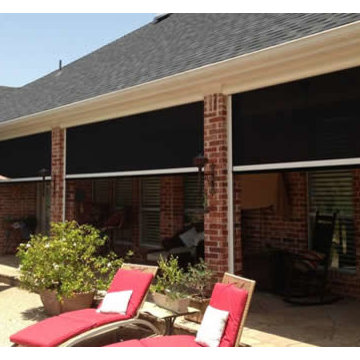
 Shade And Shutter Systems, Inc
Retractable Screens, also known as Roll-up Screens and Vertical Rolling Screens are completely customized to meet the needs of the space.
Easy to see through and completely retractable, exterior Retractable Screens create a cool, comfortable, insect-free environment without sacrificing your view. Designed to provide superior solar protection, they mitigate UV damage, optimize comfort and provide daytime privacy even in windy settings.
Extra sun control can be achieved by increasing thread counts and weave density. Retractable Solar Shades provide energy-efficient sun shading, shelter against bugs and mosquitoes, climate control and rain/wind reduction while allowing outward visibility. Depending on screen fabric selection, our solar shade fabric selections are capable of blocking up to 95% of ultra-violet (UV) rays–saving up to 50% of the energy used to heat and cool homes.
Motorize Retractable Screens provide control at the touch of a button. Somfy Motors allow activation by wall mounted toggle switch or several different types of remote control options. These Retractable Screens will stop at upper and lower limits and are able to stop any where along the travel path on command.
Optional Manual Override features allow for operation in case of power outage for motorized units. Manual Operations are available on most models.
Motorized Retractable Screens equipped with Somfy RTS motors may be upgraded for use in Smart Homes and operated via Smartphone or other Mobile Devices.
Retractable Screens should be retracted when not in use. The screens are raised and housed inside the aluminum housing. All major components of the system are powder coated aluminum for durability, ease of operations, and longevity. All Retractable Screens from Shade & Shutter Systems come with a 5 year Warranty, to include the Somfy Motor.
Retractable Screens offer wind and rain abatement for breezy days. Many of our clients enjoy outdoor patio settings along coastal areas and beach front properties. Those areas also endure regular breezes that can be knocked down with retractable Screens for a more enjoyable experience. Although these screens are not designed for storm protection, winds to 40 mph are easily abated.
If you would like more information about Retractable Screens, our Product Specialists can be reached at 800-522-1599.

 Schroeder Design/Build, Inc.
The owners of this traditional rambler in Reston wanted to open up their main living areas to create a more contemporary feel in their home. Walls were removed from the previously compartmentalized kitchen and living rooms. Ceilings were raised and kept intact by installing custom metal collar ties.
Hickory cabinets were selected to provide a rustic vibe in the kitchen. Dark Silestone countertops with a leather finish create a harmonious connection with the contemporary family areas. A modern fireplace and gorgeous chrome chandelier are striking focal points against the cobalt blue accent walls.
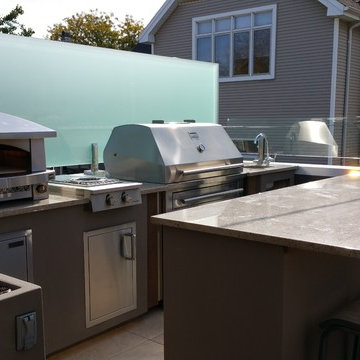
 Chicago Green Design Inc.
This Chicago Rooftop has been transformed into a chefs paradise. Top of the line equipment such as Kalamazoo grill hybrid, Dual burner top with wok capability and Artisian Pizza Oven from Kalamazoo, Dual zone outdoor fridge (not shown) sink and Fire Magic ice bin! Don Maldonado
Find the right local pro for your project
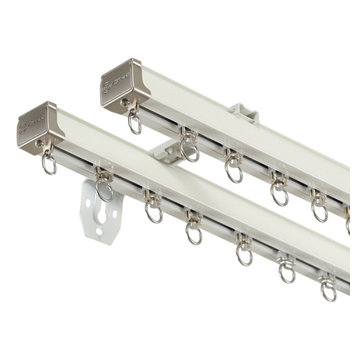
 Cheery Curtains
The silent gliss heavy duty curtain tracks from CheeryCurtains in CHR89 come in white, black, and champagne. These tracks are designed with durability in mind, making them perfect for your heavy weight curtains. They are 0.12 inch thick and capable of supporting 100kg curtains. Their silent operation ensures a peaceful and noise-free environment. The wall-mounted or ceiling-mounted options provide flexibility in installation, while the extra-long length allows for versatile curtain designs. With these tracks, you can easily create a stylish and functional living room.
 EcoRegions

This outdoor kitchen is an entertainer's dream! This client wanted a large outdoor kitchen where they had the capability to cook an entire meal for their entire extended family. As a result this kitchen features a large 48" grill, full-size refrigerator, double sink with garbage disposal, ample storage, 60" commercial grade stove and oven, and a massive 10 foot industrial vent hood.
As an avid LSU Football fan, this client wanted a specially designed outdoor entertainment system, complete with multiple televisions, outdoor speakers, and a subwoofer in order to enjoy the game from anywhere in their outdoor space.
Another feature that this client desired was an area to hang their outdoor porch swing. Tucked away among the landscaping is a natural stone patio, complete with a Cypress arbor and antique sugar kettle.
 Cheery Curtains
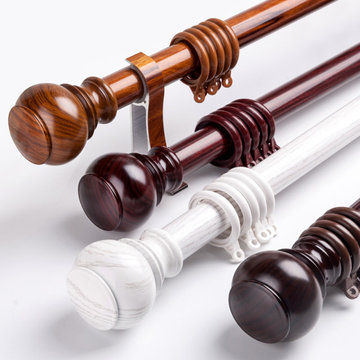
QYR44 1-1/4" Big Wood Grain Curtain rod set is made of Aluminum Alloy material and has 1-1/4" diameter, 0.047" thickness. The bracket is made of Refined Steel. The surface is produced by Electrophoresis. QYR44 curtain rod is capable to support 40 kg curtains and could be used for more than 20 years.
 Tradition Outdoor Living
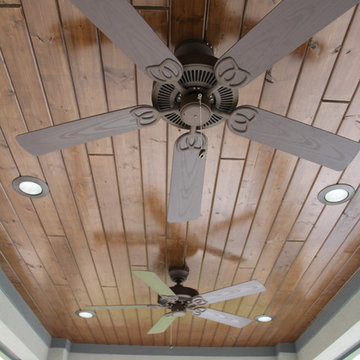
Tradition Outdoor Living began this project as this client’s home was under construction. The customer decided to add their desired shade structure before the house was finished, however, the builder was not interested in adding the covered patio to the original house plans. Tradition Outdoor Living created design drawings of the covered patio to add to their home and attained all necessary building permits and HOA approval for the addition.
The patio cover addition was designed to look original-to-the-home, with matching stucco finish on the columns and beams, paint, shingles, and gutters. Incorporating stacked veneer stone on the columns to match the front of the home, the exterior addition looks flawlessly original. This seamless addition boasts a tongue and groove ceiling, illuminated by recessed lights with dimming capability and providing a stark contrast to the dark stucco of the exterior. Tradition placed two ceiling fans, selected by the client, for all-day comfortability. The pool-side patio cover invites those enjoying the pool to rest and refresh in the shade!
 Le Gourmet Kitchen Ltd.
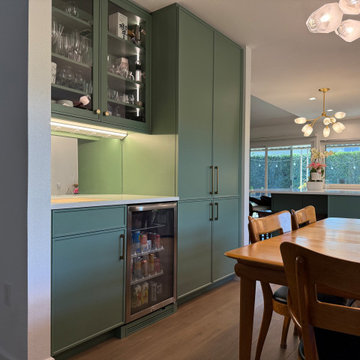
The layout includes a dedicated buffet and bar area, enhancing storage and entertaining capabilities. Light hardwood flooring blends seamlessly with the cabinetry, while polished countertops and a soft textured backsplash introduce brightness and subtle depth. Recessed lighting provides even illumination, highlighting the kitchen’s clean lines and material quality.
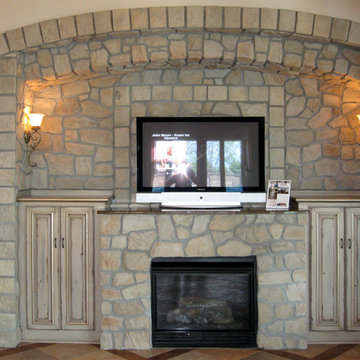
 Stone Selex
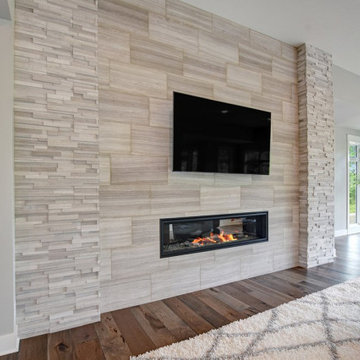
This stone fireplace installation is unique as it expands it capabilities to a functional TV council. The fireplace design also uses two stone types both in the colour sandy buff. Manufactured stone ensures more consistency and allows for more creativity for all project sizes.
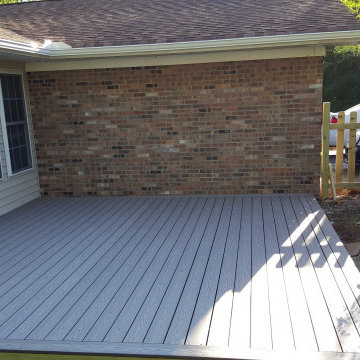
 New Horizon Construction
Damaged caused by a car that hit the side and corner of the garage. Had to remove and salvage brick (to be reused), support the roof before removing framing of the side wall and front corner of garage. Framed the wall and corner back. Removed existing beam over garage door opening and installed new LVL beams. New insulation in all exterior walls and sheetrock installed. New 20 foot garage door with belt-driven door opener with Wi-Fi capabilities. Removed existing deck and frame, built new deck with all new composite decking. Removed vinyl siding above door, installed new vinyl siding.
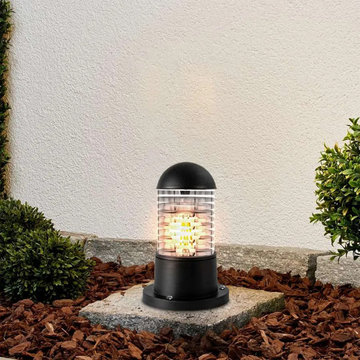
 VINTAGELITE
Introducing a sleek Modern Garden Gate Light in black, featuring a durable ceramic E27 Lamp Holder and acrylic lampshade. With IP54 protection and E27 compatibility (up to 60W), it's suitable for indoor/outdoor use, specifically designed for gardens. The package includes one Outdoor Wall Light with a 3-year warranty, certified with CE and RoHS. Notable features include a weather-resistant ABS body, visually appealing glass shade, and dimmable capabilities. Please note color variations may occur, and delay Electrician/fitter scheduling until items are received in satisfactory condition.
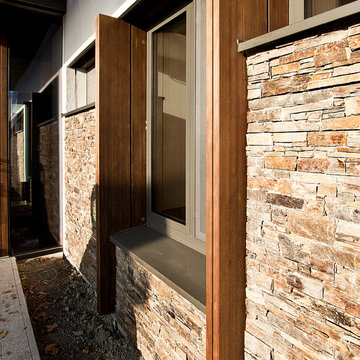
 Kebony
M-S Pro Architects announce the completion of an indoor swimming pool in a state-of-the-art, single storey family home set in a picturesque location on the outskirts of Bratislava - one of Europe’s youngest capital cities. Kebony, a beautiful wood recommended by leading architects, was chosen to craft the ceiling of the swimming pool, which is designed to emulate rippling waves as well as for the terrace deck and structural beams.
Sustainability and a desire to recreate the close proximity often seen between wood and water in the natural environment were primary focuses in the design of this project. This led a requirement for a low maintenance wood, compatible humidity and with advanced durability, for the swimming pool ceiling. In addition, a high level of precision when cutting the wood was required in order to achieve the desired appearance of waves.
Supplied by Leading Market, Kebony was carefully selected for the pool ceiling, which consists of 490 lamellae of timber, due to its versatility, durability and environmental credentials. Kebony was also installed throughout the exterior of this property, both for the spacious outdoor terrace and the exterior and interior beams. One of the reasons to choose Kebony was the unified look of wood in all these different applications.
Developed in Norway, the patented Kebony technology uses an environmentally friendly process, which permanently enhances the properties of sustainable softwood with a bio-based liquid derived from agricultural crop waste. By polymerising the wood’s cell wall with furfuryl alcohol, the wood gains greatly improved durability and dimensional stability, giving it characteristics similar to those of tropical hardwood. In creating a wood with comparable properties to tropical hardwood that can be grown in a FSC certified, sustainably managed forest, the demand for tropical woods is reduced, allowing timber to once again be an important part of sustainable construction.
Tomáš Hubinský, Lead Architect at M-S Pro, commented: “From conception through to completion, the creation of this ceiling has been a real feat. Despite the challenges faced by such an intricate design, Kebony was the perfect material to convey our desired effect of waves rippling along the ceiling. We will continue to incorporate Kebony into our interior and exterior designs, with wood fast becoming the first choice material for all architects.”
Mette Valen, Sales Manager Norway at Kebony, explained: “The distinctive nature of this design cleverly portrays the capability of Kebony, demonstrating both the aesthetic and performance qualities of the product. We would be honoured to work with M-S Pro in the future and look forward to seeing how they utilise Kebony in their future projects.”
 Wood-Mode Fine Custom Cabinetry
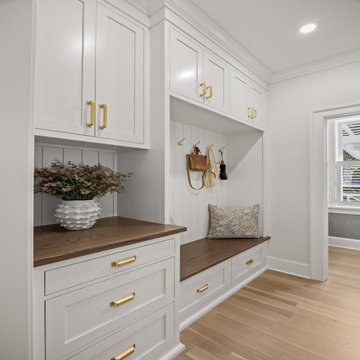
As part of this whole home renovation, the homeowners desired to have living spaces that brought the family together and also allowed them private space while creating a natural flow from the front door and throughout. This continuation of space does just that while showcasing the best of Wood-Mode’s custom capabilities. Just inside the home’s entrance, a mudroom area provides seating for the family to sit and remove shoes, and cabinets and shelving to store coats and bags. In the foyer, an inset wall cabinet with integrated lighting provides a place to safely showcase art and precious family heirlooms. And just a few steps down the hall finds a warm, inviting nook lined with bookshelves and a window. All of the home’s seating and storage areas are constructed of a combination of Wood-Mode’s Pasadena Recessed and Rockport Recessed door styles, both finished in Nordic White, and complimented with Walnut seat tops and cabinet back panels.
Designed by Julie Thomas
Maple Shade Cabinet Co.
 User
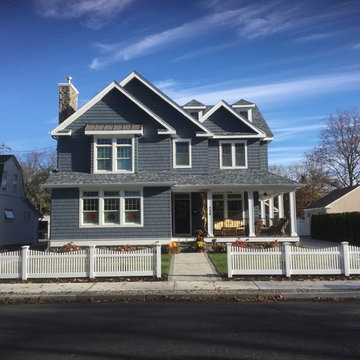
UserWhen Carl’s was called on to transform a Manasquan, NJ home from top to bottom, our team responded emphatically to the challenge. Here’s a quick look at this complete Manasquan makeover.
Weatherproof Roofing
Carl’s installed an Owen’s Corning watertight roofing system designed to outlast the harshest elements of all four seasons. Owens Corning is known as a top-quality manufacturer, with roofing materials lasting up to 20 years and capable of withstanding up to 80 mph winds.
Cedar-Impressed Siding
Vinyl siding with cedar impressions serves the dual purpose of being both stylish and easy to manage.
Seamless Gutters
5” seamless gutters reduce the need for ongoing maintenance, as they do not need to be cleaned frequently like other types of gutters do. They are also minimally invasive of the home’s unique design and character.
Energy-Efficient Andersen Windows
New windows don’t just look sparkly and clean; they can also go a long way toward lowering your monthly energy bill. Carl’s installed energy-efficient windows from Andersen, the largest window manufacturer in North America. The homeowners will benefit from reduced home heating and cooling costs for years to come.
Front Storm and Sliding Doors
Front storm doors and back sliding doors were matched to the homeowners’ tastes in design.
Low-Maintenance Decking
There’s no better place to be in spring and summer than on your own private deck. This home’s decking is made from WOLF Tongue & Groove Porch material, which is durable, visually pleasing, and low-maintenance all at once.
Vinyl Fencing
Lastly, vinyl fencing around the home’s exterior brings the full renovation together with a final touch of curb appeal.
Turning Your Home Into Your Dream Home
Do you have a home improvement project in mind? Let’s talk about it! Call us today at 1-855-BY-CARLS.
 Spyglass Construction
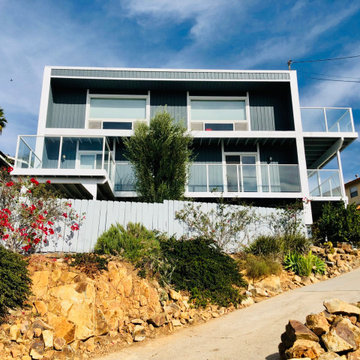
This photo showcases the stunning renovation work completed by Spyglass Construction. The project includes a new white deck, freshly painted bright blue doors, new blue siding, and brand new windows, creating a vibrant and modern look for this home.
The new white deck provides a sleek and modern design feature while also adding practical outdoor living space for homeowners. The newly installed bright blue doors add a pop of color to the exterior, creating a welcoming entrance for visitors. The new blue siding creates a bold and striking contrast against the white deck, adding to the home's overall aesthetic appeal.
The newly installed windows provide a functional and energy-efficient upgrade to the home, bringing in natural light and providing improved insulation to help reduce energy costs. The new windows, along with the new siding and doors, also enhance the home's curb appeal, making it more attractive to potential buyers or renters.
This photo is an excellent example of the high-quality work that Spyglass Construction is capable of providing for homeowners.
 White Sands Coastal Development
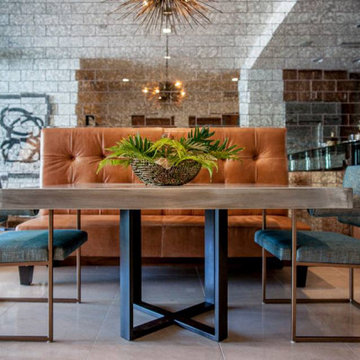
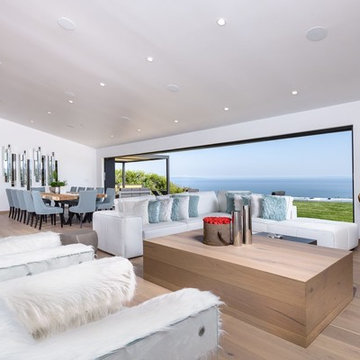
One of two homes of a bicoastal television producer, this penthouse showpiece occupies the top story of a building nestled at the base of the Hollywood Hills. It offers panoramic views of Sunset Strip and mixes one-of-a-kind custom pieces with more casual retail pieces, to create a comfortable, contemporary home.
The 2-bed, 2-bath nods to California coastal vibe, while also reflecting its West Hollywood locale. It juxtaposes organic materials—such as a stunning sunburst wood wall covering and a jute living room rug, handwoven in India—with more industrial pieces, like the hand-cut antique mirror tiles in the dining space. The dining table, chairs and leather banquette are all custom, as are the living room easy chairs and the raffia-covered beds. This eclectic space reads as both cozy and capable.
 Azul Design Staging
10838 Blue Sail is a brand new construction and premier design project created from start to finish by Azul Designs to create the perfect getaway from city life.
This one-story home is situated in a prime location within walking distance of the Getty Villa museum in Pacific Palisades, offering panoramic views of the Pacific Ocean and the city of Los Angeles.
The 10838 Blue Sail project came to live with a demolition of the original property built in 1965, was completely remodeled by design extraordinaire Janet VL in 2018, and now features four bedrooms, three bathrooms, a gourmet Italian kitchen, a large fire pit in the backyard, a sophisticated heather fit spa, and an open floor plan with sky lighting and genuine Oak wood floors on the inside.
From a working blueprint and a pile of rubble to a gorgeously remodeled smart home inside and out, Janet VL gave birth to a masterpiece of a home that is perfect for entertaining guests. This project showcases what Azul Designs is truly capable of when it comes to design work.
This property is not currently for sale and was built as a real estate investment available for leasing only.
 Evoscapes, Luxury Landscape Design and Build
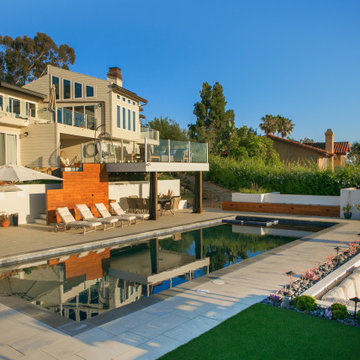
Nestled on a challenging steep, rocky incline with breathtaking ocean vistas, this backyard was initially nearly unusable due to its limited flat areas. The homeowner's vision was to transform it into a multifunctional space capable of hosting large gatherings of family and friends. The transformative design boasts four terraced decks: two featuring cozy fire pits, one equipped with a hot tub perfectly positioned for sunset viewing, and another for daytime relaxation, alongside a hidden deck designed especially for children's play. The space is further enhanced with an outdoor kitchen, a cascading water feature adorning the slope, seating nestled under a waterproof deck, and built-in wooden seating with cleverly integrated storage, all centered around a playful and inviting pool.
 Cascade West Development
Party Palace - Custom Ranch on Acreage in Ridgefield Washington by Cascade West Development Inc.
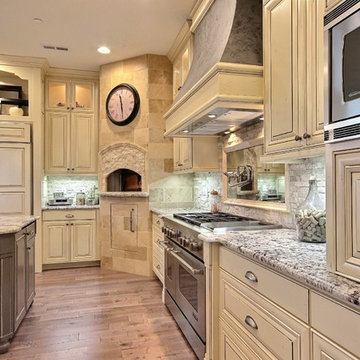
This family is very involved with their church and hosts community events weekly; so the need to access the kitchen, seating areas, dining and entryways with 100+ guests present was imperative. This prompted us and the homeowner to create extra square footage around these amenities. The kitchen also received the double island treatment. Allowing guests to be hosted at one of the larger islands (capable of seating 5-6) while hors d'oeuvres and refreshments can be prepared on the smaller more centrally located island, helped these happy hosts to staff and plan events accordingly. Placement of these rooms relative to each other in the floor plan was also key to keeping all of the excitement happening in one place, making regular events easy to monitor, easy to maintain and relatively easy to clean-up. Some other important features that made this house a party-palace were a hidden butler's pantry, multiple wetbars and prep spaces, sectional seating inside and out, and double dining nooks (formal and informal).
Cascade West Facebook: https://goo.gl/MCD2U1
Cascade West Website: https://goo.gl/XHm7Un
These photos, like many of ours, were taken by the good people of ExposioHDR - Portland, Or
Exposio Facebook: https://goo.gl/SpSvyo
Exposio Website: https://goo.gl/Cbm8Ya
 DCS Built LLC
Full service turn key start to finish builder. We provide the financing, help you secure the land, develop your property, design and build your home, and give you the keys!
DCS strives to ensure our customer's dreams become reality with integrity, imagination, and innovation from start to finish.
At DCS Built located in Tacoma, Washington, our design and build team approach gives our clients a unique experience that ensures a successful project delivery. As licensed contractors and designers working together, we are able to focus on quality and design from the start of your project over low-bid construction. Why Design Build? Our capable creative team of professionals is working together with your best interests in mind through all phases of the Pacific Northwest (PNW) project. Our Service Area includes Puget Sound, North Pierce County and South King County.
64