
Search results for "Capable" in Home Design Ideas
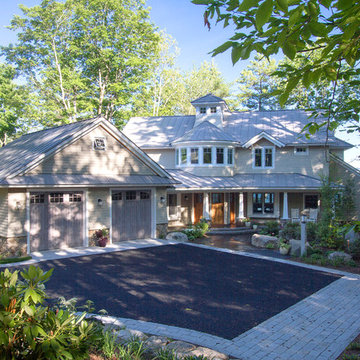
 db Landscaping LLC
This inviting setting brings the best of our landscape architecture design capabilities. The unique contours of the home were blended seamlessly into the surrounding natural beauty of the lakeside setting. db Landscaping LLC worked with the builders to create unique landscape features and accents. We planted numerous varieties of native plants to complement the natural surroundings. Beautiful native landscape stone was used throughout the property, adding a timeless elegance to the walkways and patio spaces.
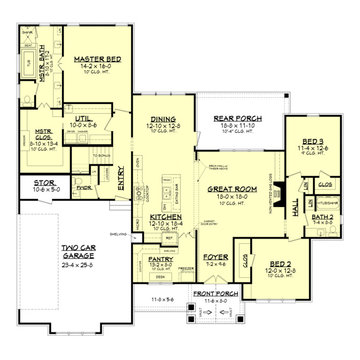
 DCS Built LLC
South Puget Sound: Build on Your Own Lot
Full service turn key start to finish builder. We provide the financing, help you secure the land, develop your property, design and build your home, and give you the keys!
DCS strives to ensure our customer's dreams become reality with integrity, imagination, and innovation from start to finish.
At DCS Built located in Tacoma, Washington, our design and build team approach gives our clients a unique experience that ensures a successful project delivery. As licensed contractors and designers working together, we are able to focus on quality and design from the start of your project over low-bid construction. Why Design Build? Our capable creative team of professionals is working together with your best interests in mind through all phases of the Pacific Northwest (PNW) project. Our Service Area includes Puget Sound, North Pierce County and South King County.
Note: The community dot reflects the builder's design center, sales center or other physical business address. The builder's plans reflect the price of the home itself and does not include the property. You are responsible for providing the property on which these plans will be built.
custombuild, piercecounty, design, remodel, building, architecture, build, projectdelivery, customhomes, custombuilt, mortgage, refinance, newhome, newhouse, selling, finance, property, forsale, generalcontractor, gc, contractor, washington, piercecounty, pugetsound, tacoma, auburn, gigharbor, dupont, bonneylake, puyallup, lakewood, olympia, buildonyourlot

 Kebony
M-S Pro Architects announce the completion of an indoor swimming pool in a state-of-the-art, single storey family home set in a picturesque location on the outskirts of Bratislava - one of Europe’s youngest capital cities. Kebony, a beautiful wood recommended by leading architects, was chosen to craft the ceiling of the swimming pool, which is designed to emulate rippling waves as well as for the terrace deck and structural beams.
Sustainability and a desire to recreate the close proximity often seen between wood and water in the natural environment were primary focuses in the design of this project. This led a requirement for a low maintenance wood, compatible humidity and with advanced durability, for the swimming pool ceiling. In addition, a high level of precision when cutting the wood was required in order to achieve the desired appearance of waves.
Supplied by Leading Market, Kebony was carefully selected for the pool ceiling, which consists of 490 lamellae of timber, due to its versatility, durability and environmental credentials. Kebony was also installed throughout the exterior of this property, both for the spacious outdoor terrace and the exterior and interior beams. One of the reasons to choose Kebony was the unified look of wood in all these different applications.
Developed in Norway, the patented Kebony technology uses an environmentally friendly process, which permanently enhances the properties of sustainable softwood with a bio-based liquid derived from agricultural crop waste. By polymerising the wood’s cell wall with furfuryl alcohol, the wood gains greatly improved durability and dimensional stability, giving it characteristics similar to those of tropical hardwood. In creating a wood with comparable properties to tropical hardwood that can be grown in a FSC certified, sustainably managed forest, the demand for tropical woods is reduced, allowing timber to once again be an important part of sustainable construction.
Tomáš Hubinský, Lead Architect at M-S Pro, commented: “From conception through to completion, the creation of this ceiling has been a real feat. Despite the challenges faced by such an intricate design, Kebony was the perfect material to convey our desired effect of waves rippling along the ceiling. We will continue to incorporate Kebony into our interior and exterior designs, with wood fast becoming the first choice material for all architects.”
Mette Valen, Sales Manager Norway at Kebony, explained: “The distinctive nature of this design cleverly portrays the capability of Kebony, demonstrating both the aesthetic and performance qualities of the product. We would be honoured to work with M-S Pro in the future and look forward to seeing how they utilise Kebony in their future projects.”
Find the right local pro for your project
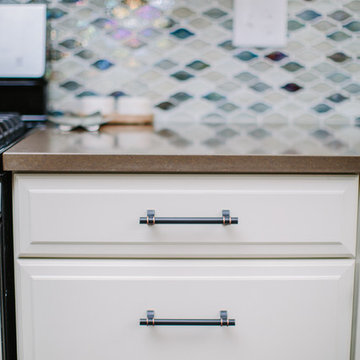
 TVL Creative Ltd.
This kitchen took a tired, 90's builder kitchen and revamped it into a personalized gathering space for our wonderful Centennial family. The existing space was in good condition, but carried a visual weight and functionality that was overall displeasing for our clients. Our clients desired a central gathering island where their family of 5 can sit and dine together or events can be hosted outside of the formal dining room. The old oak cabinets weren't maximizing storage and were dated and orange. We removed a half wall that used to be a desk area inside of the kitchen to create a sprawling island easily capable of hosting 6 guests. We used Waypoint Living Spaces cabinets in Silk around the perimeter of the kitchen: stacking cabinets to create a tall, dramatic look around the space. On the south wall, we created a hutch-like stack that features seeded glass panels in the upper and lower cabinet doors. These allow china and colorful dishes to be displayed for a pop of fun color in an otherwise quietly neutral space. The island cabinets are a dramatic contrast in Ultracraft's Truffle paint with oversized island legs for a more furniture-like feel. The island countertop is Caesarstone Quartz in Frosty Carrina, and the perimeter is MSI Quartz in Lagos Azul. The handsome, structured cabinet hardware is from our friends at Amerock in a gorgeous oil rubbed bronze. The island chandelier is a gorgeous 7 light open frame bronze fixture from Hinkley Lighting. One of the most striking features in the space is the countertop-to-ceiling glass mosaic tile. This mosaic is a delicate hand-blown stained glass look. It captures a wide range of light and color tones, and looks different from every angle in the room. Our clients commented that, at night when the other lights are off, the backsplash feels like a distant city glittering beyond. We love the way this space turned out and are so happy that our clients now have such a warm and welcoming gathering space as the heart of their home!
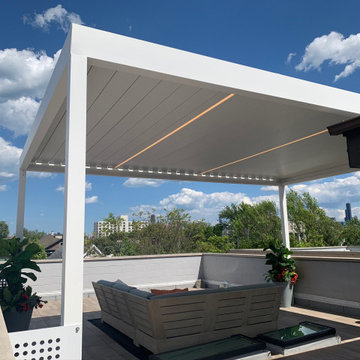
 Rooftopia, LLC
This stunning pergola is made of aluminum and its remote controlled louver system allows for sun, shade or waterproof cover any day of the year with the click of a button. The sleek and seamless design also integrates LED lighting for evening enjoyment. The deck also incorporates sleek porcelain tiles and outdoor accessories.
 Moss Building & Design
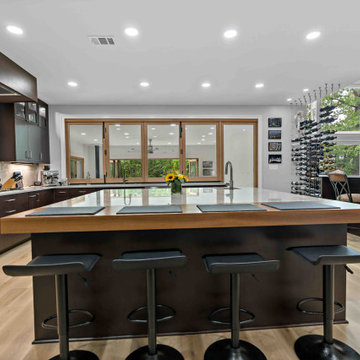
Our MOSS customers are extensive world travelers and admirers of architecture. They knew that they wanted to remodel their more traditional Ashburn home to reflect their desire for contemporary and modern elements, not only in their kitchen but also with the addition of a new family room space that would lead to the backyard. The homeowners worked with an architect directly to design the addition that MOSS executed off the back of their home’s kitchen – it was meant to be a unique contrast to the existing home’s structure while flowing naturally from the original space and was also meant to be used essentially year-round with the doors open or closed. Specific details, including the retractable window from the kitchen to the new family room addition, were added to create the options of multi-use capabilities of the home’s various spaces. Overall, the remodel has given the home the transformation the homeowners longed for and envisioned on their travels.
 RMN Construction
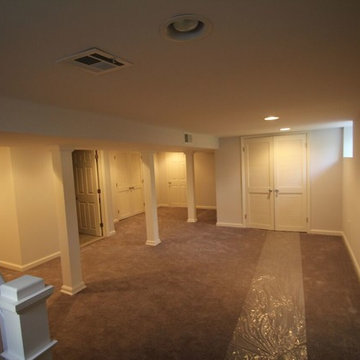
If you're looking for a design build team that works efficiently, quickly and with great craftsmanship & professionalism, call RMN Construction. We take pride in our design build capabilities and can customize your home in the exact way you want it. Call us today at 973-240-7037
 Onsite Group Of Companies Corp.
On Site. On Time. On Budget.
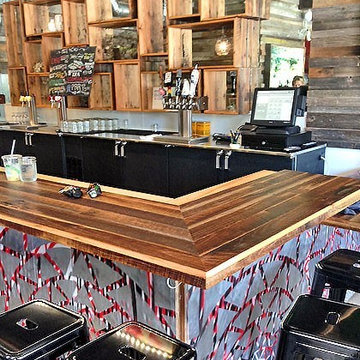
We are no “run-of-the-mill” woodworking shop. Our 7500 ft2 shop has state-of-the-art equipment and experienced tradesmen that are capable of tackling your next commercial, professional office or residential project.
We manufacture and install a variety of interior finish components including: custom kitchen cabinets, custom bedroom furniture, reception desks, doors, frames, booths, tables, chairs, casings and much more.
We use a variety of finishes from laminate to exotic woods. Working directly with the designer or customer, we bring your concept to life with exceptional craftsmanship.
Our commitment to our customers is simple, on site, on time and on Budget.
 Paula McDonald Design Build & Interiors
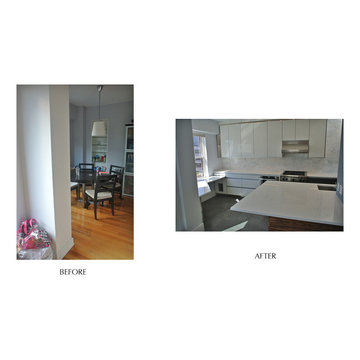
For a couple that really loves to cook and entertain we got rid of their old dining room and created an openness and entertainment capability without the need for a dining table, which is how people really want to live now. The new Okite quartz topped peninsula island seats four, while the open floor plan means the cook is never separated from his or her guests. With sleek design touches like stainless trimmed custom high gloss white cabinets, honed statuary marble tile backsplash, and distressed gray porcelain tile floors, this is one kitchen you'll never mind seeing from the living area.
 Benjamin

These portable partition walls are constructed with acoustical ribbed fabric and heavy foam cores. Available in several stylish colors, the VersiPanel is a popular studio partition or office divider due to its superior sound-dampening capabilities and attractive looks. Unlike other partition walls, the VersiPael meets the floor directly from end to end, keeping sound confined. Constructed of multiple small panels, the VersiPanel may be arranged in a serpentine "S" shape, or add a couple optional VersiFoot accessories to create "C" or "L" shapes, which are often used for setting up recording or testing spaces.
The flexibility in arrangement options allows the VersiPanel to be used in a variety of applications, such as recording studios, offices, or classrooms. Link several units together with the attached magnetic end pieces and place behind a podium for a stylish and sound-focusing backdrop. The VersiPanel can be rolled and velcroed together for easy storage.
Available in two sizes:
6'6" High x 8'8" Wide
6'6" High x 12' Wide
 Moore Designs Inc
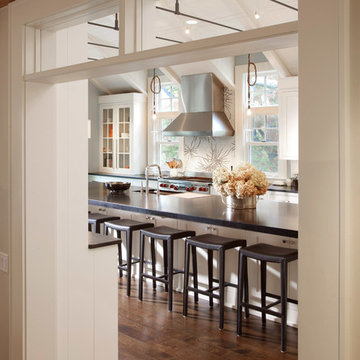
This 6’ wide cased opening marks the transition between the gathering room and kitchen in this new custom lake home in Chenequa. The upscale kitchen in the background features a 54” wide by 17’ long painted island with sufficient storage, as well as a honed stone counter capable of sitting 8 comfortably as the cook prepares and serves food unencumbered by those around them.
 International Custom Designs
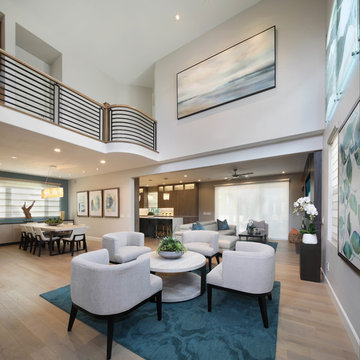
The project began with creating a new open floor plan featuring a spacious great room capable of entertaining many guests. The materials, furnishing, art, and accessories were then selected to enhance the light, refreshing feel of the new interior. The goal of the project was to open up and transform the entire ground floor into a single, flowing great room that could accommodate large gatherings. Designer: Fumiko Faiman | Photographer: Jeri Koegel
 Southwest Boulder & Stone
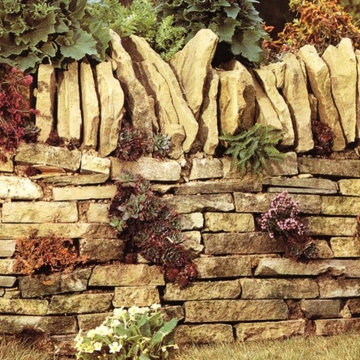
The technique of dry-stoning a retaining wall evolved over many thousands of years. It does not require cement or mortar – just stone upon stone to create a beautiful structure uniquely capable of withstanding the weather.
 White Sands Coastal Development
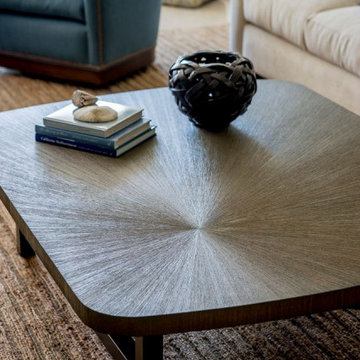
One of two homes of a bicoastal television producer, this penthouse showpiece occupies the top story of a building nestled at the base of the Hollywood Hills. It offers panoramic views of Sunset Strip and mixes one-of-a-kind custom pieces with more casual retail pieces, to create a comfortable, contemporary home.
The 2-bed, 2-bath nods to California coastal vibe, while also reflecting its West Hollywood locale. It juxtaposes organic materials—such as a stunning sunburst wood wall covering and a jute living room rug, handwoven in India—with more industrial pieces, like the hand-cut antique mirror tiles in the dining space. The dining table, chairs and leather banquette are all custom, as are the living room easy chairs and the raffia-covered beds. This eclectic space reads as both cozy and capable.
 Unique Ambiance LLC
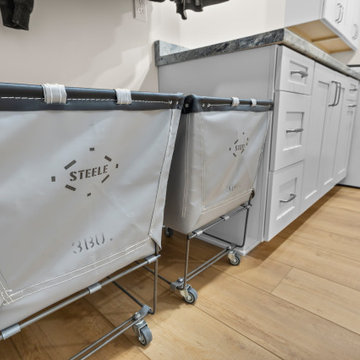
This transformative interior design project evolved from a previously dark and segmented space into a well-lit and open environment with fresh, modern finishes. Although the overall floorplan was preserved, significant structural changes were implemented to enhance the flow and brightness of the space.
Key modifications included the removal of ceiling-mounted kitchen cabinets and the peninsula beneath them, along with a freestanding China hutch. Most of the walls between the dining room and foyer were taken down, and French doors into the living room were opened up. These changes allowed us to maintain distinct room definitions while dramatically increasing natural light and creating a more open feel.
Throughout the project, optional floor plans were discussed, narrowed down, and finalized in collaboration with the client. Cabinetry details were chosen not only for their aesthetic appeal but also for their functional storage capabilities. A lighting layout was meticulously developed based on the new floor plan and cabinetry arrangement, tailored to achieve the desired levels of illumination specified by the client.
The color palette was carefully selected to enhance the newly brightened space. A light, warm wide LVT wood plank was used throughout, paired with soft and light neutral tones on the walls. Crisp, clean whites were chosen for the trim and cabinetry, providing a fresh contrast. Additionally, pops of blue and grays in the countertops, backsplash, interior and exterior doors, and accent quilts added subtle yet impactful color accents, completing the serene and inviting atmosphere of the home.
 Cheery Curtains

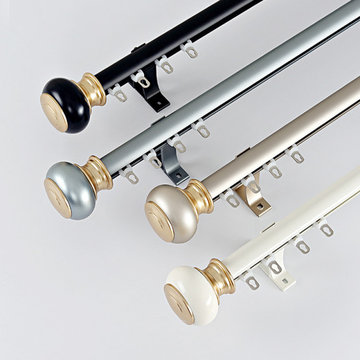
QYR08 Grattai Crystal Ball Finial Aluminum Alloy Curtain Rod Set is made of Aluminum Alloy material and has 1-1/8" diameter, 0.059" thickness. The bracket is made of Refined Steel. The surface is produced by Electrophoresis. QYR08 curtain rod is capable to support 35 kg curtains and could be used for more than 10 years.
 Century Stair Company
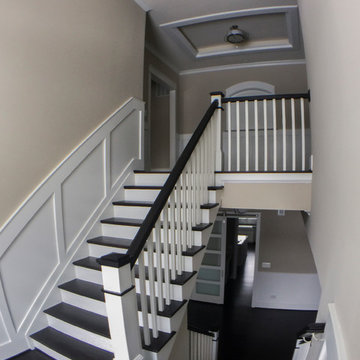
Refined simplicity defines this clean, contemporary staircase. Dark solid oak treads contrast beautifully with crisp white risers, square balusters, and newels, creating a striking visual rhythm. The design includes a thoughtful landing that doubles as a reading nook, transforming a transitional space into a destination.
White railing runs the full length of the stairwell, maintaining the home's bright, minimalist aesthetic while providing safety and structure. Every element was precisely crafted to meet the architect and builder's exacting vision, demonstrating how attention to detail and modern machining capabilities can bring refined designs to life.
1976-2026 © Century Stair Company
 Cheery Curtains
QYR98 curtain track is made of Aluminum Alloy material, the bracket is refined steel, there are 4 colours for you to choose. The ball finials are very beautiful. You can use eyelet curtains on the front rod and pleated curtains on the back rod. QYR98 curtain track is capable to support 40kg curtains and could be used for more than 20 years.
 MOSO Bamboo Products
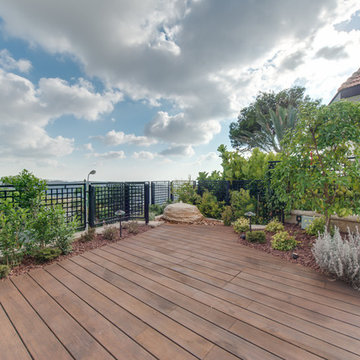
The architect Niva Litvak is combining natural materials and performance capabilities in a private residence in Haifa, which characterize Knekash's activity. The result is an expression of originality and innovation in a beautiful project. The bamboo is used by the architect to design an impressive and spacious kitchen with a large island in its center. The kitchen cabinets are all made of three-layer bamboo panels, which blend well with the rough stone floor and the worktop surface. In the courtyard of the house, Bamboo X-treme® decking is used to make a balcony overlooking the landscape. The construction of an outdoor kitchen is also made with Bamboo X-treme®.
Photos by Lior Teitler
 Diablo Flooring,Inc
Diablo Flooring Inc - Danville CA
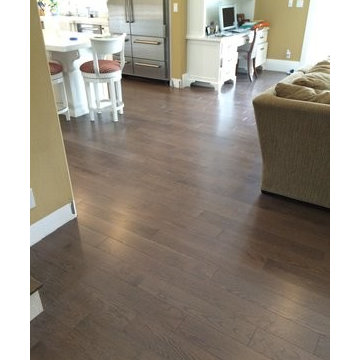
HomerWood is an American brand you can trust! Using only the highest quality, local raw materials they hand-craft premium hardwood flooring in a range of beautiful colors, styles, textures and surface treatments to fit both residential and commercial interiors.
HomerWood Hardwood Flooring is visually opulent with distinct looks and is a truly unique hardwood flooring with a personal reflection of one's own taste and lifestyle. Allow Nature To Customize Your Floor!
HomerWood Hardwood Flooring Traditional Character - Click to View Selections
Traditional Character™
Crafted from the entire tree, all of nature's beautiful distinctive markings are revealed. These one-of-a-kind markings are highlighted beneath a smooth durable finish.
Amish Hand-Scraped®
These floors are truly fashioned by hand by local Amish artisans and like a true piece of art, each plank bears the signature of the proud craftsman who created it. HomerWood's Traditional scrape covers the full surface of the floor. Whereas Time Worn, a softer scrape, provides a subtle rolling surface variation.
Smoked Specialties™
Dramatic, rich and alluring visuals that add design and depth to a room. Using a technique achieved by gently flaming the wood, board by board, the heat from the open flame caramelizes the sugars in the sapwood creating a shadowed look that can't be imitated.
Aesthetics™ by HomerWood®
Oak and Ash hardwood sourced from the Appalachian region are custom crafted into beautiful long, wide planks that are precisely milled to enhance the overall presence of your wood floor. These visually pleasing floors are offered in a 9/16" engineered construction to provide installation versatility and excellent stability. HomerWood's designer inspired color choices are highlighted beneath a smooth durable matte finish making these floors an attractive option for both residential and commercial interiors.
Birch Run™
The rich elegance of HomerWood's all American birch lends an air of distinction to any room where the beauty of the wood is of the utmost importance. Birch wood is fine grained with an attractive satin like luster. While all trees are naturally renewable, not all are able to be utilized to the full extent like the Birch tree. This capability makes it an environmentally friendly resource precisely milled by HomerWood.
Raw Material
Homerwood uses only the highest grade, center cut, raw material from verifiable sources in the Appalachian region. Visually beautiful floors with tight grain. Allows for long lengths and wider widths with excellent stability.
Species
Homerwood uses only domestic species which include hickory, cherry, black walnut, hard maple, ash, birch, red oak, white oak and rift and quartered white oak. With a broad range of species and colors to choose from, you have many options and choices to design to your taste and style.
Green
Homerwood hardwood flooring is produced with zero waste, is Carb II compliant with zero off-gassing and no VOC's. Engineered floors are cold pressed with no urea formaldehyde. Environmentally friendly. Provides for healthy living with no allergens.
Warranty - Lifetime Structural Warranty
Superior Finish Warranty - Aluminum Oxide only: 50-year residential / 3-year commercial
Custom Options
Custom stains, gloss levels, long lengths, wide widths, textures, reclaimed flooring, pre-cut herringbone and pre-cut parquets.
69