
Search results for "Capacity" in Home Design Ideas

 CC Woodcrafters of New England
Take a deep breath in this airy, generously sized two-tone kitchen located in a fine home in East Greenwich, RI. Snow white raised French miter cabinet doors stunningly line the perimeter of the space. The dark Italian walnut center island features a Matisse door with a recessed panel and inside edge detail. Stacked wall cabinets with rain glass enhance the storage capacity of this well-appointed layout. Finishing touches including decorative end panels and LED lighted glass cabinets elevate this exquisite design.
 CC Woodcrafters of New England
Take a deep breath in this airy, generously sized two-tone kitchen located in a fine home in East Greenwich, RI. Snow white raised French miter cabinet doors stunningly line the perimeter of the space. The dark Italian walnut center island features a Matisse door with a recessed panel and inside edge detail. Stacked wall cabinets with rain glass enhance the storage capacity of this well-appointed layout. Finishing touches including decorative end panels and LED lighted glass cabinets elevate this exquisite design.

 Cabinet-S-Top
This laundry room was more of a challenge. The designer took space from a hall closet to not only accommodate a large capacity stackable washer and drying, but also to give the customer a large counter space and pantry. Waypoint LivingSpace T12S White Thermofoil door style with Wilsonart Quartz in Empire State color on the countertop.
Find the right local pro for your project

 MK Designs LLC
Cellar designed, built, and installed by Mark King Cellar capacity is 1,800+ bottles on racking, not counting the cases on the floor. Cypress wood racking with PA Cherry stain.
Lower soffit height required offset height racking
Fluted columns conceal water and drain lines.
Concealed LED strip lights illuminate angled bottle display row.
Bottle pillow rails can be used to display bottles at an angle, with labels visible. Pillow rails do not interfere with standard bottle storage.

 Inspired Closets Delmarva
Thoughtful, functional storage capacity in a pantry can literally transform the way you cook, shop, and prep meals. It's an area that, once designed and installed, you'll wonder how you ever lived without it. For busy families, it's a real sanity saver!
 JDD Wine Cellars, LLC
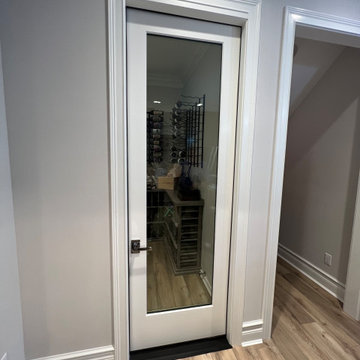
Custom wine room combines an amazing blend of metal display racks and custom, gray stained wooden racks to match the basement cabinetry. Visibility of labels and a minimum desired capacity made for a tough design process that in the end turned out as intended. Just as the customer envisioned.
Thank you for the opportunity to get creative!
 Dragon Cellars
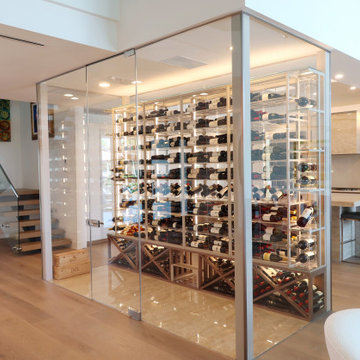
Main home focal point with glass enclosed wine room seen when you enter and from all angles of the home. Separates as well kitchen from remaining areas. Very transparent with acrylic, low iron glass, thin metal and light colored wood cabinet. 4 bottles deep stackable to provide extra capacity for client. Warm white LEDs throughout, provide a unique and warm ambiance.
 Fine Construction
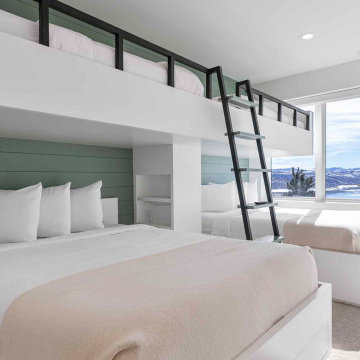
This clever, high-capacity guest suite features custom built-in loft beds with a sleek black ladder. A muted sage green shiplap accent wall adds a subtle pop of organic color, perfectly balancing the crisp white framing and bright alpine window views.
 Virmae Interiors
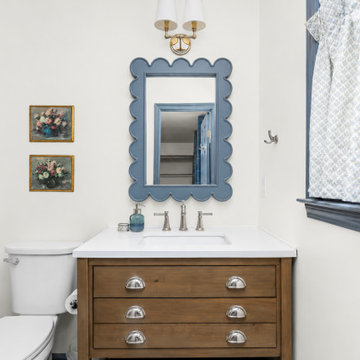
Located near Elon University, this home was renovated with the short-term rental market in mind. Drawing inspiration from the Northeast (where many students are from), we brought in relaxed Nantucket charm through classic finishes, coastal colors, and inviting furnishings. The layout and furniture selections were carefully planned to maximize functionality, comfort, and guest capacity, while permanent updates to the kitchen and bathrooms were designed with timeless appeal and future resale value in mind.
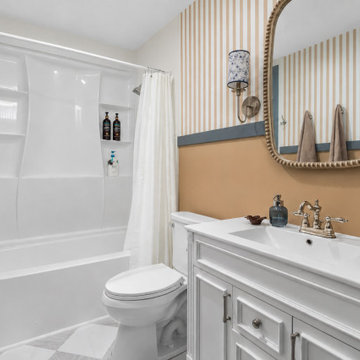 Virmae Interiors
Located near Elon University, this home was renovated with the short-term rental market in mind. Drawing inspiration from the Northeast (where many students are from), we brought in relaxed Nantucket charm through classic finishes, coastal colors, and inviting furnishings. The layout and furniture selections were carefully planned to maximize functionality, comfort, and guest capacity, while permanent updates to the kitchen and bathrooms were designed with timeless appeal and future resale value in mind.

 Pacific Coast Cabinetry
Beautiful traditional home office in Cherry. Cabinetry is stained a custom dark walnut with additional glaze for depth. One wall is lower to allow for large picture window. Full wall to wall cabinetry has mega storage capacity with adjustable shelving and two tambours to hide clutter. Pull out for large printer and another space for shredder to be out of the way. Custom cherry desk with hourglass legs.

 Capital Construction Contracting Inc.
This comprehensive interior renovation in Brookline features an expansive, open-concept kitchen equipped with custom white cabinetry, high-end stainless steel appliances, and a contrasting dark center island with premium stone countertops. The seamless flow into the adjoining living spaces, anchored by continuous hardwood flooring and abundant natural light from the French doors, maximizes both everyday functionality and entertaining capacity. By completely updating the interior architecture and finishes, this full-scale remodel significantly enhances the home's organization, modern livability, and overall property value.

 Interior Trends Inc. Design & Remodeling
This kitchen blends classic & traditional elements to create an elegant chef's kitchen. The stunning features of this kitchen are the custom made vent hood and faux painted island. The island cabinetry was ordered unfinished and our lead carpenter finished the front of the island with ship lap. We had a local faux painter paint and distress the island as well as the pewter metal faux finish on the vent hood.
Photo by Fred Lassman

 More Space Place - Palm Harbor/Lutz/St Petersburg
We design our Custom Closets for you and the way you live. Capacity can be increased two to three times and organization done in a way that makes everything easy to find. Enjoy the great benefits of a professionally designed closet.

 Melling Granite
Fusion Quartz
Small mountain style single-wall kitchen photo in Las Vegas with dark wood cabinets, quartzite countertops and stainless steel appliances
Small mountain style single-wall kitchen photo in Las Vegas with dark wood cabinets, quartzite countertops and stainless steel appliances
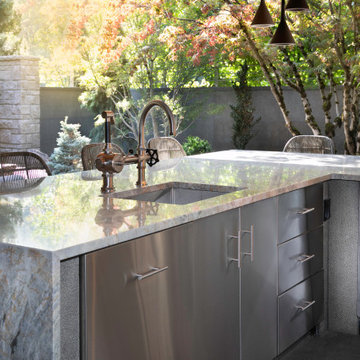
 Kalamazoo Outdoor Gourmet
Not only do the homeowners have a grill with exceptional cooking capacity for large and small gatherings, the comprehensive design also eliminates the need to leave the party. This is made possible with the integration of fundamental kitchen components such as integrated storage cabinets, dual refrigerator drawers, an ice maker and waste and recycling units.

 Hammond & Company, Inc.
Architect: Dan Smith & Associates, Berkeley, CA.
Cottage exterior home photo in San Francisco
Cottage exterior home photo in San Francisco

 Focal Point Hardware
This Chameleon Concepts Product Features:
Color: Navy
Collection: Luxe
Dimensions: 36" x 18" x 34"
Material: Luxe vanities are manufactured using medium density fiberboard (MDF) and Beech wood.
Finishing: Our lacquers are protected by extra hardeners to provide them with additional to resistance and wear. The interiors of our vanities are painted as well to achieve an overall elegance.
Installation: Each vanity is wall hung using a unique metal bracket that is supplied. By integrating the installation bracket into the vanity, the load capacity for wall-hung vanity can reach 530lbs.
Internal Hardware: Each vanity is outfitted with soft close sgildes The drawers are ultra slim and metallic to maximize their use and capacity.
Tops, sinks and accessories sold separately.
 Cabinet-S-Top
This laundry room was more of a challenge. The designer took space from a hall closet to not only accommodate a large capacity stackable washer and drying, but also to give the customer a large counter space and pantry. Waypoint LivingSpace T12S White Thermofoil door style with Wilsonart Quartz in Empire State color on the countertop.
 Cabinet-S-Top
This laundry room was more of a challenge. The designer took space from a hall closet to not only accommodate a large capacity stackable washer and drying, but also to give the customer a large counter space and pantry. Waypoint LivingSpace T12S White Thermofoil door style with Wilsonart Quartz in Empire State color on the countertop.
114