
Search results for "Capacity" in Home Design Ideas



 Thomas Development + Construction
Example of a mid-sized danish l-shaped ceramic tile dedicated laundry room design in Dallas with an undermount sink, flat-panel cabinets, white cabinets, white walls, a stacked washer/dryer and quartz countertops

 BA Torrey
Tina Gallo and B.A. Torrey
Seated home bar - mid-sized transitional single-wall medium tone wood floor and brown floor seated home bar idea in New York with flat-panel cabinets, gray cabinets, solid surface countertops, no sink and gray countertops
Seated home bar - mid-sized transitional single-wall medium tone wood floor and brown floor seated home bar idea in New York with flat-panel cabinets, gray cabinets, solid surface countertops, no sink and gray countertops
Find the right local pro for your project

 Pritzkat & Johnson Architects
Peter McMenamin
Example of a mid-sized classic gray floor dedicated laundry room design in Los Angeles with an undermount sink, shaker cabinets, gray cabinets, beige walls, a side-by-side washer/dryer and beige countertops
Example of a mid-sized classic gray floor dedicated laundry room design in Los Angeles with an undermount sink, shaker cabinets, gray cabinets, beige walls, a side-by-side washer/dryer and beige countertops

 J Reilly Construction
Inspiration for a contemporary l-shaped kitchen remodel in San Francisco with shaker cabinets, white cabinets, quartz countertops, white backsplash, stainless steel appliances and brown countertops

 Mary Cook
Taylor Photo
Kitchen - transitional kitchen idea in Chicago with raised-panel cabinets, beige cabinets, multicolored backsplash, mosaic tile backsplash and stainless steel appliances
Kitchen - transitional kitchen idea in Chicago with raised-panel cabinets, beige cabinets, multicolored backsplash, mosaic tile backsplash and stainless steel appliances
 Monique Varsames Design, LLC
Interior finishes and selections by Monique Varsames Photos by Rich Borzak
Staging by Stage to Show (Lisa Hynes)

Mudroom - small transitional gray floor mudroom idea in New York with white walls
Mudroom - small transitional gray floor mudroom idea in New York with white walls

 TZS Design
Traditionally detailed laundry room. The lattice screened cabinet is actually the end point for the laundry chute. Clothes on the floor above travel down a chute and into this cabinet.

 Terri Sears, Kitchen and Bath Designer
Example of a large classic master white tile and porcelain tile brown floor, double-sink, wallpaper and dark wood floor alcove shower design in Nashville with white cabinets, gray walls, an undermount sink, quartz countertops, a hinged shower door, white countertops, a built-in vanity and beaded inset cabinets

 kelly mcguill home
Inspiration for a timeless freestanding desk medium tone wood floor and brown floor home office remodel in Boston with white walls
 Paschich Design Group
Amadeus Leitner

Open concept kitchen - industrial galley concrete floor open concept kitchen idea in Albuquerque with an undermount sink, flat-panel cabinets, quartz countertops, metallic backsplash, ceramic backsplash, stainless steel appliances, an island and gray cabinets
Open concept kitchen - industrial galley concrete floor open concept kitchen idea in Albuquerque with an undermount sink, flat-panel cabinets, quartz countertops, metallic backsplash, ceramic backsplash, stainless steel appliances, an island and gray cabinets

 Fresh Start Interiors
Antique Coastal farmhouse laundry room with floating shelves, quartz counters, wall mounted drying rack and custom storage cabinet. Rustic casual style.

 The Anderson Studio of Architecture & Design
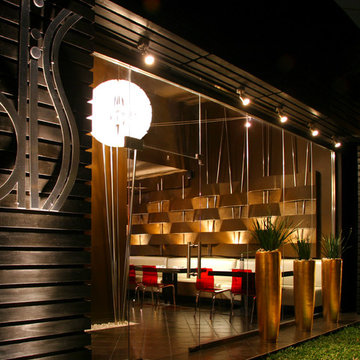
This creek side Kiawah Island home veils a romanticized modern surprise. Designed as a muse reflecting the owners’ Brooklyn stoop upbringing, its vertical stature offers maximum use of space and magnificent views from every room. Nature cues its color palette and texture, which is reflected throughout the home. Photography by Brennan Wesley

 Divine Custom Homes
Dedicated laundry room - traditional l-shaped beige floor dedicated laundry room idea in Other with a drop-in sink, shaker cabinets, blue cabinets, laminate countertops, a side-by-side washer/dryer and multicolored walls
 Lauren Echanique
Alex Vertikoff
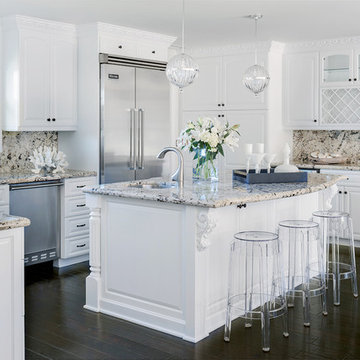
Mid-sized beach style u-shaped dark wood floor kitchen photo in Santa Barbara with raised-panel cabinets, white cabinets, multicolored backsplash, stainless steel appliances, an island and granite countertops
Mid-sized beach style u-shaped dark wood floor kitchen photo in Santa Barbara with raised-panel cabinets, white cabinets, multicolored backsplash, stainless steel appliances, an island and granite countertops

 Carrick Custom Home Design
This home was custom designed by Joe Carrick Design.
Notably, many others worked on this home, including:
McEwan Custom Homes: Builder
Nicole Camp: Interior Design
Northland Design: Landscape Architecture
Photos courtesy of McEwan Custom Homes

 Thinkterior LLC
THEME This room is dedicated to supporting and encouraging the young artist in art and music. From the hand-painted instruments decorating the music corner to
the dedicated foldaway art table, every space is tailored to the creative spirit, offering a place to be inspired, a nook to relax or a corner to practice. This environment
radiates energy from the ground up, showering the room in natural, vibrant color.
FOCUS A majestic, floor-to-ceiling tree anchors the space, boldly transporting the beauty of nature into the house--along with the fun of swinging from a tree branch,
pitching a tent or reading under the beautiful canopy. The tree shares pride of place with a unique, retroinspired
room divider housing a colorful padded nook perfect for
reading, watching television or just relaxing.
STORAGE Multiple storage options are integrated to accommodate the family’s eclectic interests and
varied needs. From hidden cabinets in the floor to movable shelves and storage bins, there is room
for everything. The two wardrobes provide generous storage capacity without taking up valuable floor
space, and readily open up to sweep toys out of sight. The myWall® panels accommodate various shelving options and bins that can all be repositioned as needed. Additional storage and display options are strategically
provided around the room to store sheet music or display art projects on any of three magnetic panels.
GROWTH While the young artist experiments with media or music, he can also adapt this space to complement his experiences. The myWall® panels promote easy transformation and expansion, offer unlimited options, and keep shelving at an optimum height as he grows. All the furniture rolls on casters so the room can sustain the
action during a play date or be completely re-imagined if the family wants a makeover.
SAFETY The elements in this large open space are all designed to enfold a young boy in a playful, creative and safe place. The modular components on the myWall® panels are all locked securely in place no matter what they store. The custom drop-down table includes two safety latches to prevent unintentional opening. The floor drop doors are all equipped with slow glide closing hinges so no fingers will be trapped.

 Kendle Design Collaborative
Winquist Photography
Example of a trendy single front door design in Phoenix with a glass front door
Example of a trendy single front door design in Phoenix with a glass front door

 Bonin Architects & Associates
Architectural design by Bonin Architects & Associates
www.boninarchitects.com
Photos by John W. Hession
Transitional u-shaped medium tone wood floor and brown floor kitchen pantry photo in Boston with raised-panel cabinets, gray cabinets, wood countertops, white backsplash, no island and brown countertops
Transitional u-shaped medium tone wood floor and brown floor kitchen pantry photo in Boston with raised-panel cabinets, gray cabinets, wood countertops, white backsplash, no island and brown countertops
12