
Search results for "Capacity" in Home Design Ideas

 Gundry's Home Services
super convenient undercounter pull out garbage cans! Rev-A-Shelf 53WC-1835SCDM-217 Metallic Silver 53WC Series Bottom Mount Double Bin Trash Can with Full Extension Slides - 35 Quart Capacity per Bin,
Cabinet Door Pulls - Probrico Stainless Steel Boss Bar 224mm(8.8inch) Hole Centers Diameter 14mm Length 261mm(10.44inch) Brushed Nickel,
Kitchen cabinets from Holiday Kitchens in Rio with black paint,
Granite counters in Bianco Cream from Stone Countertop Outlet, Eau Claire WI,
Hardwood Flooring - Floors of Distinction® SuperFast® Diamond 5/8" x 4-3/4" Manchurian Walnut Oak Solid Hardwood
Backsplash - Mohawk Grand Terrace Mountain Morning brick joint glass mosaic,
Sink - Zuhne Prato 36 Farmhouse Apron Deep Single Bowl Stainless Steel Kitchen Sink with Unique Curved Corners, 16 Gauge
Faucet - Geyser GF51-S Stainless Steel Commercial-Style Coiled Spring Kitchen Pull-Out Faucet
Soap Dispenser - Premier 552029 with 13-Ounce Capacity, Brushed Nickel
Dishwasher - LG® 6-Cycle Built-In LDF7774ST

 Kestrel Shutters & Doors
These traditional closet doors feature smaller, fixed louvers in the top and colonial raised panels in the bottom and are custom sized to fit your openings.
To receive a quote on our Fixed Louver over Raised Panel doors follow the "Visit Store" link: below.
 Vigilant Inc.
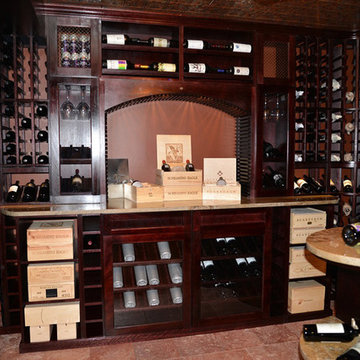
This traditional styled custom mahogany wine cellar with bold cordovan finish holds up to 3,000 bottles of wine. It features floor to ceiling wine racking with crown molding, modular wine cabinetry and shelving with granite tabletops, a patterned, tin metal ceiling, and a modern crystal chandelier (not shown). Its large capacity, gorgeous finish and layout make it both a functional and beautiful way to store a collection of wine.
Find the right local pro for your project

 M & N Mattress
Make the most of your space. Our Sleep Chest is ideal for small living spaces, adds extra sleeping capacity at the beach house, ski condo or makes a great addition to the home office. This space saving furniture is the modern Murphy bed, it's freestanding so it won’t need to be installed to a wall and can be easily moved. With our great styles and premium mattress Sleep chest will fit into any décor and give guests much better sleep than a sofa bed or roll away cot, and nobody will even know it’s a bed!

 Unique Patio Creations
Patio - 3-person and mid-sized mediterranean wrought iron and backyard concrete paver cushioned patio idea in Phoenix with no cover

 Merillat
Contrasting finishes give this kitchen loads of rustic contemporary character. Tolani oak cabinetry in Amaretto meets Tolani in Pecan via plain square posts on the island and corner cabinets with the look of a standalone piece. Metal chairs, stainless appliances and an antiqued light fixture add modern charm.
Designed with efficiency in mind, the 93" tall pantry and 108" end panel offer high capacity dry food storage next to the refrigerator, while base cabinets and butted door wall cabinets corral dishes, pots and pans. Cubby holes keep a few choice bottles of wine at hand.

 Envision Web
Stuart Wade, Envision Virtual Tours, Inc.
Envision Virtual Tours and High Resolution Photography is your best choice to find just what you are looking for in the Lake Burton Area . Knowing the areas and resources of Lake Burton is our specialty
Lake Burton is a 2,775 acre man-made lake with 62 miles of shoreline located in the northeastern corner of Georgia in Rabun County. It is the first lake in a five-lake series called the Tallulah River Watershed that follows the original course of the Tallulah River. The series of lakes starts with Lake Burton as the northernmost lake followed by Lake Seed, Lake Rabun, Lake Tallulah Falls and the eastern arm of Lake Tugalo (the western arm is formed by the Chattooga River. The lakes are owned and operated by the Georgia Power Company to generate hydroelectric energy for Georgia's largest city, Atlanta. At one time these lakes were the largest producers of electricity in the state of Georgia. Now, they only provide peak power supply.
The lake was built in a deep valley located along a 10 mile section of the Tallulah River. The Lake Burton Dam was closed on December 22, 1919 and the lake started to fill. The dam is a gravity concrete dam, with a height of 128 feet and a span of 1,100 feet. The spillway is equipped with eight gates 22 feet wide by 6.6 feet high. The total capacity at an elevation of 1,866.6 feet is 108,000 acre-ft, of which 106,000 acre-ft is usable storage. The generating capacity of the dam is 6,120 kilowatts (two units).Lake Burton is the highest Georgia Power lake in Georgia.
Lake Burton gets its named from the town of Burton, which was the second largest town in Rabun County with a population of approximately 200 but now lies below the lake's surface. The town (and the lake) was named after local prominent citizen Jeremiah Burton and was situated along the road from Clayton, Georgia to the Nacoochee Valley. Andrew Jackson Ritchie served as the postmaster for the area for several years. Gold was first discovered in Rabun County where Dicks Creek and the Tallulah River come together and was the reason for the town's founding in the early 1800s.
The Lake Burton Fish Hatchery and Moccasin Creek State Park are located on the western side of the lake. Lake Burton is home to several species of fish, including Spotted Bass, Largemouth Bass, White Bass, Black Crappie, Bluegill, Redear Sunfish, White Catfish, Walleye, Brown Trout, Rainbow Trout, and Yellow Perch.
The residents of Lake Burton are a mix of permanent residents and seasonal vacationers who together make-up the Lake Burton Civic Association, a local organization who goal is to maintain the lake through volunteer clean-ups and other such events. Let a Lake Burton resident and expert show you the way
The Lake Burton Civic Association is an active homeowners association for residents of the Lake Burton area and sponsors many events throughout the year such as:
burton, custom, envision, georgia, lake, mountain, nc, north, photography, web, western, Lake Burton, Lake Rabun, Seed Lake,Virtual Tours.

 KSA Kitchens
This kitchen suffered severe water damage and had to be completely replaced! The Waypoint cabinets are cherry with a chocolate glaze in the 720 door style. The homeowner wanted to keep her original plumbing footprint at the corner so she could take advantage of her windows. Giving our client larger sink capacity was solved by reversing the front of the Franke Centennial sink so the narrower back is now the front! We re-used her black island with Uba Tuba granite as well as the beautiful Betalaurie granite on the perimeter. Her porcelain tile looks so much like limestone that it's hard to tell the difference!

 Platinum Pools
For more information, visit our website
https://platinumpools.com
The rolled beam on this spa is a feature that will help relax your neck and head while enjoying a warm hydrotherapy session. It also has the capacity of decorating it with mosaic tiles for a beautiful effect.

 SKS Appliances
Spacious 6.3 cu. ft. capacity oven combines team and convection cooking for gourmet quality results. The convection system cooks food quickly and evenly while steam helps to preserve texture, appearance and taste.

 Red Ridge Millwork
This shot shows the large 6' foot x 7' foot IGU thermal glass wall that allows viewing the wine cellar from the adjacent den/fireplace room. The oversized glass panel was provided by AGNORA in Collingwood Ontario. The climate controlled room boasts an approximate 1500 bottle capacity.

 Revel Design Build
We completed this whole home renovation for this incredible client, which included custom built in shelving and bookcases in the beautiful 24x30 great room, just shy of 1700 sq ft of site finished white oak, a staircase remodel, a half bath, new trim(base, casing & crown mouldings!) throughout, removal of 2 walls, a fireplace update and countless small details. This project allowed us to showcase our expansive capacity, as we designed the space and then created it. We are as grateful for the opportunity to create this space as the client is to live in it!
 Joseph Vance Architects
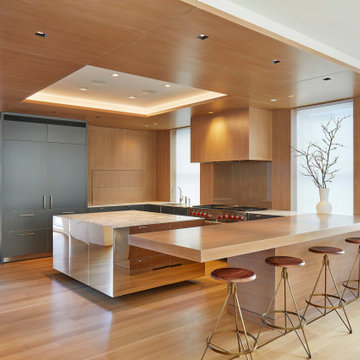
The kitchen was designed to feel more like a furnished room to integrate with the family room that it is open to. The majority of the space is custom millwork and we designed an over-sized island that is clad in mirror-polished stainless, transforming it into a beautiful piece of furniture that blends into the space.
 The Revolving Closet Organizer
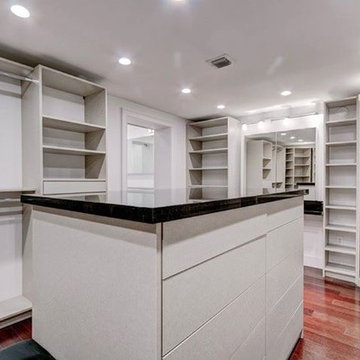
an amazing and complete closet design and install by AmeriCabinets with the Revolving Closet Organizer units called "Head Over Heels"
There are 3 units, increases the storage capacity by 30% on each corner and giving it a unique and trendy design.

 Tetrachrome Design, LLC
With one of the most limited resources in San Francisco being space, it was critically important to make the most of this studio space. We started with a galley kitchen was enclosed with a dividing wall and a small pass-through to the dining area. We ended with an open concept U-shaped kitchen, twice the size and capacity of the original! Being an enclosed space, careful thought was taken to make the space feel as open as possible, including strategic placement of the canned lights, open shelving and white upper cabinets with a white subway tile backsplash.

 Brown Bros. Masonry
Media/Bonus room with red brick backsplash
jeffreyfreeman.com; houseoffifty.com;
Example of a transitional family room design in Portland
Example of a transitional family room design in Portland
 Tastardi Tiles
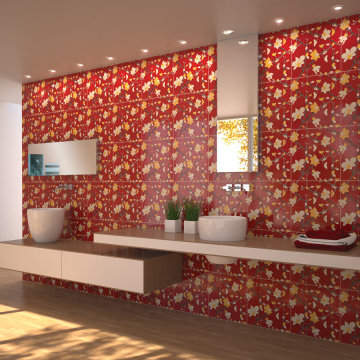
Ispirata alla perfezione, alla purezza e alla forza di un fiore capace di crescere ovunque, tranne che nel deserto, “Orchidea” è una serie a rilievo “seamless”, pensata, cioè, per formare un unico modulo continuo. Proposta in due formati, 20×20 cm e 40×40 cm, la linea è caratterizzata da una palette esclusiva in versione matt, lucida e craquelè, dall’eleganza certa, proprio come il fiore che l’ispira. Una serie capace di donare a ogni ambiente un tocco di delicato mistero.
SCHEDA TECNICA
Supporto in argilla bianca foggiata con disegno a rilievo allo stato umido, essiccato e rifinito a mano
Prima cottura (biscottatura) a 1050°
Decorazione artigianale con smalti vetrosi lucidi e Craquelé posti uno ad uno con perette a mano
Invetriatura finale con cristallina Lucida
Seconda cottura (smalto) a 950°

 Stephanie D Poole
The height of the natural stone wall is 26" and perfect height for sitting. A six inch space between the side walk and the wall is planted with Cerastium tomentosum or snow-in-summer.

 Viking Wine Cellars
The use of suspension tubing on the floor to ceiling cork forward racking to the left of the back wall gives the illusion that the wine bottles are suspended in mid air. The label forward racking is single length, but triple depth to allow for maximum storage capacity.

 Hill Country Woodworks
Custom dining table with rough-hewn edges, in walnut with hand-rubbed oil varnish. 72"x40".
Dining room - unfinished and natural finish, dark wood, 8-person and mid-sized modern wood rectangular and wood-top trestle dining room idea in Raleigh
Dining room - unfinished and natural finish, dark wood, 8-person and mid-sized modern wood rectangular and wood-top trestle dining room idea in Raleigh
125