
Search results for "Capacity" in Home Design Ideas

 Pacific Coast Cabinetry
Beautiful traditional home office in Cherry. Cabinetry is stained a custom dark walnut with additional glaze for depth. One wall is lower to allow for large picture window. Full wall to wall cabinetry has mega storage capacity with 6 legal size file drawers, adjustable shelving and two tambours to hide clutter. Pull out for large printer and another space for shredder to be out of the way. Custom cherry desk with hourglass legs.

 Landforms
This environmentally minded client in Milford Michigan. contacted us to create a rain garden. They were both master gardeners and had a very specific plants that they wanted to utilize in the waterwise location. The area was a small triangle shaped piece of ground between two driveways. We creatd a natural depression in the center of the garden for the rain to accumulate once the rain barrel was to capacity. The soil that we removed was used to fill the small raised planter bed that we constructed. This would keep the water away from the foundation and give the homeowners a spot to add a Green Japanese Maple and Hydrangea who like it a little drier. We then installed natural michigan fieldstone boulders as a transition form the grade level to the rain garden. Black onyx stone was used to frame the entire garden and it works very well with all of the colorful plant material. Landforms Inc.

 Mike Taylor Bespoke Kitchens
The unconventional shape added to the challenge of creating an efficient work space with plenty of storage capacity, preparation areas and modern appliance size, We handcrafted the island on wheels for maximum versatility, and used every available nook and cranny for bespoke drawer and cupboard space. The soft blue colour adds a restful charm to this small but beautifully functional kitchen.
Photos by Fraser Marr
Find the right local pro for your project

 ZeroEnergy Design
This modern green home offers both a vacation destination on Cape Cod near local family members and an opportunity for rental income.
FAMILY ROOTS. A West Coast couple living in the San Francisco Bay Area sought a permanent East Coast vacation home near family members living on Cape Cod. As academic professionals focused on sustainability, they sought a green, energy efficient home that was well-aligned with their values. With no green homes available for sale on Cape Cod, they decided to purchase land near their family and build their own.
SLOPED SITE. Comprised of a 3/4 acre lot nestled in the pines, the steeply sloping terrain called for a plan that embraced and took advantage of the slope. Of equal priority was optimizing solar exposure, preserving privacy from abutters, and creating outdoor living space. The design accomplished these goals with a simple, rectilinear form, offering living space on the both entry and lower/basement levels. The stepped foundation allows for a walk-out basement level with light-filled living space on the down-hill side of the home. The traditional basement on the eastern, up-hill side houses mechanical equipment and a home gym. The house welcomes natural light throughout, captures views of the forest, and delivers entertainment space that connects indoor living space to outdoor deck and dining patio.
MODERN VISION. The clean building form and uncomplicated finishes pay homage to the modern architectural legacy on the outer Cape. Durable and economical fiber cement panels, fixed with aluminum channels, clad the primary form. Cedar clapboards provide a visual accent at the south-facing living room, which extends a single roof plane to cover the entry porch.
SMART USE OF SPACE. On the entry level, the “L”-shaped living, dining, and kitchen space connects to the exterior living, dining, and grilling spaces to effectively double the home’s summertime entertainment area. Placed at the western end of the entry level (where it can retain privacy but still claim expansive downhill views) is the master suite with a built-in study. The lower level has two guest bedrooms, a second full bathroom, and laundry. The flexibility of the space—crucial in a house with a modest footprint—emerges in one of the guest bedrooms, which doubles as home office by opening the barn-style double doors to connect it to the bright, airy open stair leading up to the entry level. Thoughtful design, generous ceiling heights and large windows transform the modest 1,100 sf* footprint into a well-lit, spacious home. *(total finished space is 1800 sf)
RENTAL INCOME. The property works for its owners by netting rental income when the owners are home in San Francisco. The house especially caters to vacationers bound for nearby Mayo Beach and includes an outdoor shower adjacent to the lower level entry door. In contrast to the bare bones cottages that are typically available on the Cape, this home offers prospective tenants a modern aesthetic, paired with luxurious and green features. Durable finishes inside and out will ensure longevity with the heavier use that comes with a rental property.
COMFORT YEAR-ROUND. The home is super-insulated and air-tight, with mechanical ventilation to provide continuous fresh air from the outside. High performance triple-paned windows complement the building enclosure and maximize passive solar gain while ensuring a warm, draft-free winter, even when sitting close to the glass. A properly sized air source heat pump offers efficient heating & cooling, and includes a carefully designed the duct distribution system to provide even comfort throughout the house. The super-insulated envelope allows us to significantly reduce the equipment capacity, duct size, and airflow quantities, while maintaining unparalleled thermal comfort.
ENERGY EFFICIENT. The building’s shell and mechanical systems play instrumental roles in the home’s exceptional performance. The building enclosure reduces the most significant energy glutton: heating. Continuous super-insulation, thorough air sealing, triple-pane windows, and passive solar gain work together to yield a miniscule heating load. All active energy consumers are extremely efficient: an air source heat pump for heating and cooling, a heat pump hot water heater, LED lighting, energy recovery ventilation (ERV), and high efficiency appliances. The result is a home that uses 70% less energy than a similar new home built to code requirements.
OVERALL. The home embodies the owners’ goals and values while comprehensively enabling thermal comfort, energy efficiency, a vacation respite, and supplementary income.
PROJECT TEAM
ZeroEnergy Design - Architect & Mechanical Designer
A.F. Hultin & Co. - Contractor
Pamet Valley Landscape Design - Landscape & Masonry
Lisa Finch - Original Artwork
European Architectural Supply - Windows
Eric Roth Photography - Photography

 The Buckingham Group
Two flip top 35-qt Rev-A-Shelf waste containers were adapted for storage of dry dog food. Mounted on full extension undermount soft close drawer hardware they provided both ease of access and an abundance of capacity for the owners’ dogs favorite foods.

 Claire Jefford, Inc.
An elegant and organised master bedroom with plum and gold accents. We opted for no headboard, but rather have the bed sit directly on the floor and the wallpaper be the backdrop to set the tone. By 'bumping' out the closet in the opposite room, this allowed for nearly triple the capacity in storage. Organisation equals happiness!
 Troico
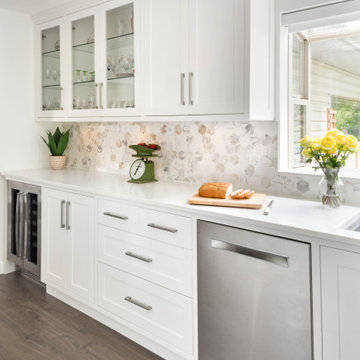
Transitional single-wall medium tone wood floor and brown floor home bar photo in Vancouver with a drop-in sink, beaded inset cabinets, white cabinets, laminate countertops, white backsplash, mosaic tile backsplash and white countertops
 George Group Cabinetry
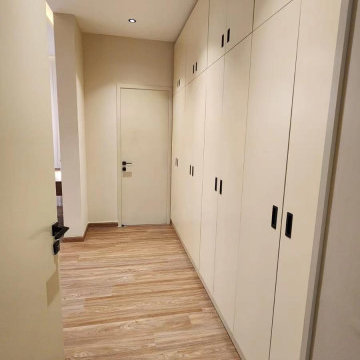
Full-length continuous built-in cabinetry along the hallway. Light cream cabinet panels with slim dark handles maximize hidden storage, maintaining tidy visuals while boosting the home’s storage capacity.
 Cabinet Express
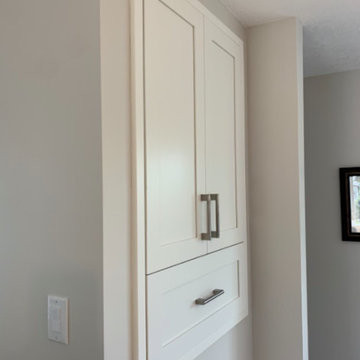
This was a great way to utilize this space to add more storage space for the homeowner.
If you are renovating your entire kitchen, or need to utilize some unused space to increase your storage capacity, our cabinets are a quick and easy solution!

 Joseph and Curtis Custom Wine Cellars
This is a two room wine cellar built in Westchester NY....some pretty cool features: stone grotto w large format niches, black walnut barrel ceiling and coffer ceiling, incredible tile floor, seamless glass radius entry, and hidden climate control. Cellar holds around 2500+ capacity with back room being the display area for his showcase bottles.

 Zelaya Properties LLC
We used: Custom cherry cabinetry in Arts & Crafts Shaker style by Kabinart in Boulder and Espresso stains. Liberty Hardware Venetian bronze 1-1/2" cabinet knobs. KitchenAid Architect II Series 22 CF counter-depth French door refrigerator. KitchenAid Architect Series II 27" convection single wall oven. KitchenAid 36" 6-burner dual fuel freestanding commercial-style range. KitchenAid Architect II Series 24" dishwasher. Sharp Insight Pro Series 24" built-in microwave drawer (Model #KB6524PS). Crystorama Solaris 12" wide pendant lights in English bronze. Granite countertops in Brown Fantasy. 3"x6" polished marble backsplash.
Paint colors:
Walls: Glidden Silver Cloud 30YY 63/024
Ceilings/Trims/Doors: Glidden Swan White GLC23
Robert B. Narod Photography

 d'avignon interiors
This 10 foot prep island houses a large prep sing, a warming drawer and plenty of space for pots and pans. The island is located directly across from the 6 burner Wolf range and large capacity Sub-Zero refrigerator.
Photo credit: Beth Singer

 Jeri Koegel Photography
Kitchen - contemporary galley medium tone wood floor and brown floor kitchen idea in Orange County with an undermount sink, shaker cabinets, white cabinets, gray backsplash, stainless steel appliances, an island and gray countertops

 Tetrachrome Design, LLC
With one of the most limited resources in San Francisco being space, it was critically important to make the most of this studio space. We started with a galley kitchen was enclosed with a dividing wall and a small pass-through to the dining area. We ended with an open concept U-shaped kitchen, twice the size and capacity of the original! Being an enclosed space, careful thought was taken to make the space feel as open as possible, including strategic placement of the canned lights, open shelving and white upper cabinets with a white subway tile backsplash.

 Hearths A'Fire, Inc.
Jotul F400 Castine Wood Burning Stove, shown with traditional door in black but also available in a clean-faced door version; this medium-sized single door woodstove features meticulous craftsmanship and practical design. Features: up to 1,500 sq. ft. heating capacity; up to 8 hour burn time; 20" max log length and up to 55,000 BTU/hr. output.

 Global Garage Flooring and Design
Here are some pictures of a garage in Hillsborough, NJ. The customer is a huge NJ Devils fan so we custom ordered chip that would compliment the 4 foot by 4 foot Devil’s inlay that they requested. It also complimented the burgundy powder coated garage cabinets that we installed. To complete the transformation we installed two 4 foot by 8 foot overhead storage racks, each with a 750 lbs. weight capacity as well as a slat wall system to hold all his children’s hockey gear.

 US Cellar Systems
This was the space under the stairs before we started the contemporary wine cellar cooling project in Dallas. The steps were made of bamboo above the gray steel beams.
Despite the limited space, Wine Cellar Specialists were able to create a modern design that maximized the storage capacity of the area. They utilized the Ultra Peg 2-bottles deep wine racks.
Follow us on Facebook: https://www.facebook.com/USCellarSystems/
US Cellar Systems
2470 Brayton Ave.
Signal Hill, California 90755
(562) 513-3017
dan@uscellarsystems.com
Take a video tour of the project: https://www.youtube.com/watch?v=ivCLmE-HiB0

 Wine Storage by Vinotemp
Premium wood and contemporary styling evoke a timeless appearance for our Sonoma Series wine cabinets. Our new LUX models include special curved door edges, cornice and base, and continuous hinges. With a storage capacity of up to 200 bottles, this credenza model features all-wood Redwood racking that will accommodate a variety of wine bottle sizes. Every Vinotemp Sonoma Series wine cabinet comes standard with a decorative handle and Wine-Mate cooling system, as well as premium cherry wood veneer and your choice of two hand-stained finishes.

 Cabinet-S-Top
This laundry room was more of a challenge. The designer took space from a hall closet to not only accommodate a large capacity stackable washer and drying, but also to give the customer a large counter space and pantry. Waypoint LivingSpace T12S White Thermofoil door style with Wilsonart Quartz in Empire State color on the countertop.

 Bertazzoni
The beautifully designed Professional Series offers best-in-category capacity, flexibility and usability: professional performance for your kitchen at home. Its distinctive style features with elegant knobs, ergonomically designed handles and sophisticated finishes. These iconic elements blend design with an innovative approach to function, underpinned by our renowned engineering.
121