
Search results for "Capacity" in Home Design Ideas

 Dion City Landscapes, Inc
Example of a large trendy tile patio container garden design in New York with no cover

 Cabinet-S-Top
This laundry room was more of a challenge. The designer took space from a hall closet to not only accommodate a large capacity stackable washer and drying, but also to give the customer a large counter space and pantry. Waypoint LivingSpace T12S White Thermofoil door style with Wilsonart Quartz in Empire State color on the countertop.
 WW Love Your Home
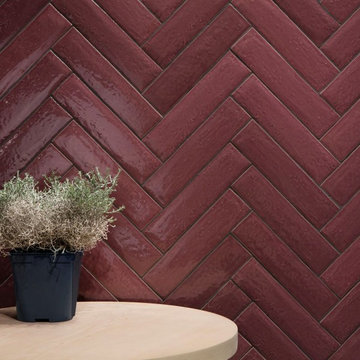
A glossy wall tile collection in a brick-like 7.5x30cm (3”x12”) format. Thanks to its straight edges, it can be laid in staggered conventional style, in aligned rows or in a herringbone pattern. The tiles’ surface has a concave appearance, accentuating their reflective capacity. Aris comes in a wide choice of colours (white, beige, grey, green and garnet), strongly evocative of traditional ceramic tiles.
Size: 7.5×30 cm (3”x12”)
Type: Glazed Porcelain
Application: Indoors / Outdoors / Wall / Floor
Find the right local pro for your project

 Miele USA
Explore the next generation of MasterCool. Quality you can see, feel, and taste. From refrigeration to freezers and wine storage, we’ve got you covered. With the development of the large-capacity MasterCool built-in appliances, Miele is setting new standards. High-end design, impressive innovations and inimitable convenience features are combined in refrigeration appliances of the highest caliber. With MasterCool, you can experience and enjoy convenience on a whole new level. Pictured product includes: K 2801 Vi Refrigerator

 Potvin Kitchens & Cabinetry
Built in collaboration with Richcraft Homes, this trendy yet timeless urban industrial kitchen was a winner at the 2017 GOHBA Housing Design Awards. One of five awards Potvin received that night!
Beyond the awards, there's no question that this oversized kitchen will be the talk of the town for its entire lifetime. The navy blue shaker door cabinets are the perfect contrast to the trendy new gold hardware. It's all about traditional style being in harmony with a modern edge. Yet at the end of the day, this kitchen remains the perfect spot for busy family living.
With the ultimate storage capacity, this gourmet kitchen is sure to please the owners and their guests. Forget the restaurant! With a kitchen like this you'll never want to eat anywhere else.

 Closet Factory Sacramento
Inspiration for a mid-sized modern attached two-car garage remodel in Sacramento

 Gotham Kitchen & Bath
Modern Farmhouse Kitchen featuring stacked wall cabinets and custom wood hood. The clean white of the parameter is contrasted by the splash of color coming from the midnight blue island. Cabinetry is Kraftmaid topped with MSI calacatta laza quartz and white subway tile.

 Visbeen Architects
Builder: Falcon Custom Homes
Interior Designer: Mary Burns - Gallery
Photographer: Mike Buck
A perfectly proportioned story and a half cottage, the Farfield is full of traditional details and charm. The front is composed of matching board and batten gables flanking a covered porch featuring square columns with pegged capitols. A tour of the rear façade reveals an asymmetrical elevation with a tall living room gable anchoring the right and a low retractable-screened porch to the left.
Inside, the front foyer opens up to a wide staircase clad in horizontal boards for a more modern feel. To the left, and through a short hall, is a study with private access to the main levels public bathroom. Further back a corridor, framed on one side by the living rooms stone fireplace, connects the master suite to the rest of the house. Entrance to the living room can be gained through a pair of openings flanking the stone fireplace, or via the open concept kitchen/dining room. Neutral grey cabinets featuring a modern take on a recessed panel look, line the perimeter of the kitchen, framing the elongated kitchen island. Twelve leather wrapped chairs provide enough seating for a large family, or gathering of friends. Anchoring the rear of the main level is the screened in porch framed by square columns that match the style of those found at the front porch. Upstairs, there are a total of four separate sleeping chambers. The two bedrooms above the master suite share a bathroom, while the third bedroom to the rear features its own en suite. The fourth is a large bunkroom above the homes two-stall garage large enough to host an abundance of guests.

 Wine Cellar Specialists
We installed a true-radius curve wine racks at the back wall. These knotty alder custom wine racks feature some lovely molding. They stair step down, following the slope of the ceiling.
The total capacity of the entire racking is 541 bottles. With our team's passion and creativity, we were able to transform a space under the stairs into a traditional wine cellar.
Learn more about the whole project: http://www.winecellarspec.com/texas-trophy-club-residential-custom-wine-cellar-project/
Wine Cellar Specialists
+1 (773) 234-0112
info@winecellarspec.com
Check us out on Facebook: https://www.facebook.com/WineCellarSpecialists
 George Group Cabinetry
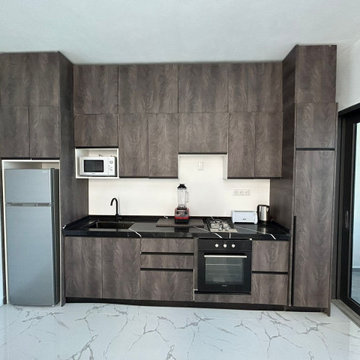
Enclosed U-shaped functional kitchen designed with full-height dark wood grain flat-panel cabinetry wrapping the whole perimeter, paired with solid black stone countertops. Layout integrates under-counter refrigerator niche, built-in oven & gas cooktop, undermount sink, dedicated microwave recess, and appliance storage zone. Tall pantry cabinets on both ends maximize vertical storage capacity, with seamless panel alignment and unified hardware specification for standardized condo interior finishing.
 Sweeney Design Remodel
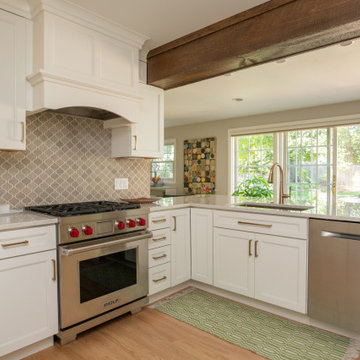
A perfect balance of modern functionality and timeless elegance has been achieved in the kitchen. The optimized layout, featuring increased storage capacity and more accessible shelves, ensures efficient use of space. Sleek stainless steel appliances and quartz countertops exude contemporary sophistication, while the classic white cabinetry adds a touch of timeless charm.
 Roa Custom Woodwork
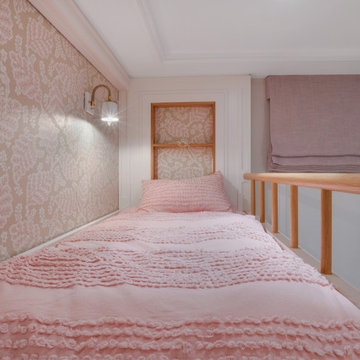
Made with a solid structure and matte white lacquer finish, we built the perfect piece for its little owners to enjoy, and even share with their family or little girl friends! there is capacity for 6.
We know that all children need storage space for their things, so hidden storage has been incorporated at each step. This is a sweet and chic space, don’t you think? ✨

 Revel Design Build
We completed this whole home renovation for this incredible client, which included custom built in shelving and bookcases in the beautiful 24x30 great room, just shy of 1700 sq ft of site finished white oak, a staircase remodel, a half bath, new trim(base, casing & crown mouldings!) throughout, removal of 2 walls, a fireplace update and countless small details. This project allowed us to showcase our expansive capacity, as we designed the space and then created it. We are as grateful for the opportunity to create this space as the client is to live in it!
 Cabinet-S-Top
This laundry room was more of a challenge. The designer took space from a hall closet to not only accommodate a large capacity stackable washer and drying, but also to give the customer a large counter space and pantry. Waypoint LivingSpace T12S White Thermofoil door style with Wilsonart Quartz in Empire State color on the countertop.
 Melling Granite
Fusion
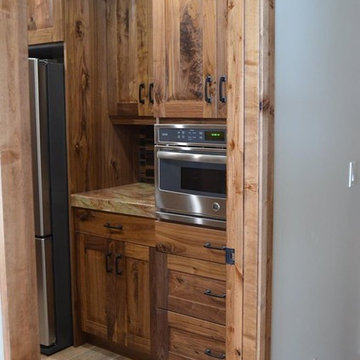
Example of a small mountain style single-wall home design design in Las Vegas with an undermount sink, dark wood cabinets, quartzite countertops and stainless steel appliances
Example of a small mountain style single-wall home design design in Las Vegas with an undermount sink, dark wood cabinets, quartzite countertops and stainless steel appliances
 Miele USA
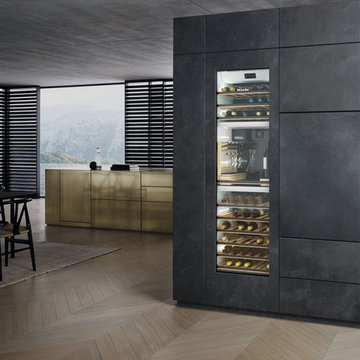
Explore the next generation of MasterCool. Quality you can see, feel, and taste. From refrigeration to freezers and wine storage, we’ve got you covered. With the development of the large-capacity MasterCool built-in appliances, Miele is setting new standards. High-end design, impressive innovations and inimitable convenience features are combined in refrigeration appliances of the highest caliber. With MasterCool, you can experience and enjoy convenience on a whole new level. Pictured product includes: KWT 2671 ViS Wine Storage Unit

 J.THOM Residential Design & Cabinetry
Our goal was to modernize an outdated spec kitchen by increasing the overall storage capacity and re-configuring the work-space to accommodate more use while increasing the natural light into the kitchen.
We collaborated with the Owners Architect and determined it was necessary to partially remove the wall between the kitchen and dining room. Two small windows along the rear wall were replaced with a new over-sized window bringing in massive amounts of natural light. We removed a breakfast table that previously crowded the kitchen circulation and replaced it with a breakfast counter facing the kitchen and new window.
The semi-open kitchen, delineated by the breakfast counter created a visual buffer for a busy kitchen and maximized the views and natural from the new window. By organizing every cabinet, we maximized the storage capacity and further increased the ergonomics of the kitchen using drawers for dishes and other items.
Jonathan Kolbe Photographer

 Fisher & Paykel
Architect: Andrew Lister Architect
Location: Los Angeles, CA
Photographer: Drew Kelly

 Hammond & Company, Inc.
Architect: Dan Smith & Associates, Berkeley, CA.
This is an example of a farmhouse landscaping in San Francisco.
This is an example of a farmhouse landscaping in San Francisco.

 EDC INTERIORS INC
Photo by Bruce Frame. Another view of the kitchen affords you the opportunity to see the cabinetry and the design and layout of it to maximize the storage capacity and make this kitchen very user-friendly. It also shows how the kitchen overlooks the family room and gives you a better view of the ceiling details
122