
Search results for "Capacity" in Home Design Ideas
 User
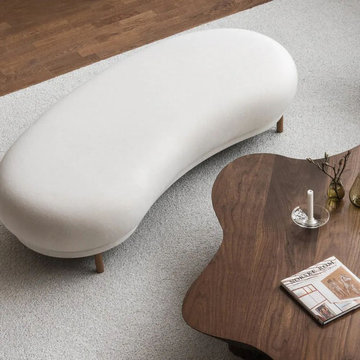
This upholstered bench creates a relaxing and comfortable atmosphere wherever you place it in the living room, at the foot of your bed or along the wall of an entryway. Features a hand-upholstered seat, complete with plenty of cushioning. It offers a modern look with clean rounded edges and elegant metal legs.
- Upholstery Materials: Velvet, Foam
- Leg Materials: Metal
- Color: Beige
- Overall Dimensions: 47.2"W x 16.5"D x 15.7"H (1200mmW x 420mmD x 400mmH)
- Seating Capacity: 3
- Assembly Required: no
- Care & Clean: Wipe with clean cloth and mild soap, when needed.

 Thinkterior LLC
THEME This room is dedicated to supporting and encouraging the young artist in art and music. From the hand-painted instruments decorating the music corner to
the dedicated foldaway art table, every space is tailored to the creative spirit, offering a place to be inspired, a nook to relax or a corner to practice. This environment
radiates energy from the ground up, showering the room in natural, vibrant color.
FOCUS A majestic, floor-to-ceiling tree anchors the space, boldly transporting the beauty of nature into the house--along with the fun of swinging from a tree branch,
pitching a tent or reading under the beautiful canopy. The tree shares pride of place with a unique, retroinspired
room divider housing a colorful padded nook perfect for
reading, watching television or just relaxing.
STORAGE Multiple storage options are integrated to accommodate the family’s eclectic interests and
varied needs. From hidden cabinets in the floor to movable shelves and storage bins, there is room
for everything. The two wardrobes provide generous storage capacity without taking up valuable floor
space, and readily open up to sweep toys out of sight. The myWall® panels accommodate various shelving options and bins that can all be repositioned as needed. Additional storage and display options are strategically
provided around the room to store sheet music or display art projects on any of three magnetic panels.
GROWTH While the young artist experiments with media or music, he can also adapt this space to complement his experiences. The myWall® panels promote easy transformation and expansion, offer unlimited options, and keep shelving at an optimum height as he grows. All the furniture rolls on casters so the room can sustain the
action during a play date or be completely re-imagined if the family wants a makeover.
SAFETY The elements in this large open space are all designed to enfold a young boy in a playful, creative and safe place. The modular components on the myWall® panels are all locked securely in place no matter what they store. The custom drop-down table includes two safety latches to prevent unintentional opening. The floor drop doors are all equipped with slow glide closing hinges so no fingers will be trapped.

 SGDI - Sarah Gallop Design Inc.
Transitional Style Custom Home Designed from the ground-up by Sarah Gallop Design Inc. Built with care and detail by Kemp Construction.
Kitchen pantry - mid-sized transitional u-shaped dark wood floor and brown floor kitchen pantry idea in Vancouver with an undermount sink, recessed-panel cabinets, white cabinets, quartzite countertops, gray backsplash, stone tile backsplash, stainless steel appliances and an island
Kitchen pantry - mid-sized transitional u-shaped dark wood floor and brown floor kitchen pantry idea in Vancouver with an undermount sink, recessed-panel cabinets, white cabinets, quartzite countertops, gray backsplash, stone tile backsplash, stainless steel appliances and an island
Find the right local pro for your project
 Jamie's Kitchen & Bath
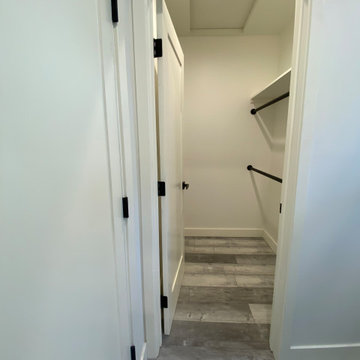
Walk-in closet with double hanging space to allow for additional storage capacity.
Inspiration for a contemporary vinyl floor and gray floor closet remodel in Los Angeles
Inspiration for a contemporary vinyl floor and gray floor closet remodel in Los Angeles

 Lauren Rubin Architecture
Alyssa Kirsten
Inspiration for a mid-sized contemporary l-shaped medium tone wood floor open concept kitchen remodel in New York with an undermount sink, medium tone wood cabinets, marble countertops, gray backsplash, stone tile backsplash, stainless steel appliances, a peninsula and flat-panel cabinets
Inspiration for a mid-sized contemporary l-shaped medium tone wood floor open concept kitchen remodel in New York with an undermount sink, medium tone wood cabinets, marble countertops, gray backsplash, stone tile backsplash, stainless steel appliances, a peninsula and flat-panel cabinets

 Mike Taylor Bespoke Kitchens
The unconventional shape added to the challenge of creating an efficient work space with plenty of storage capacity, preparation areas and modern appliance size, We handcrafted the island on wheels for maximum versatility, and used every available nook and cranny for bespoke drawer and cupboard space. The soft blue colour adds a restful charm to this small but beautifully functional kitchen.
Photos by Fraser Marr

 Hearths A'Fire, Inc.
Jotul GF300 DV IPI Allagash Gas Stove, shown in brown majolica enamel finish; this direct vent gas stove with electronic ignition is also available in a standing pilot version. It combines modern classic cast iron design with state of the art combustion technology, presenting the perfect union of high efficiency and timeless design. Features: up to 1,000 sq. ft. heating capacity; and up to 26,000 BTU/hr. min/max heat input.
 Thinkterior LLC
THEME Every element of this room
evokes images from the Enchanted
Forest. Tiny lights twinkle like fireflies;
curtains swing from real tree limbs and
sticker stones lay a pathway to the bed.
Ceramic mushrooms and birdhouses
are scattered throughout the room,
creating perfect hiding spots for fairies,
pixies and other magical friends. The
dominant color of both bedroom and
bathroom — a soft, feminine pink
— creates a soothing, yet wondrous
atmosphere. In the corner sits a large
tree with a child-size door at the base,
promising a child-size adventure on the
other side.
FOCUS Illuminated by two beautiful
flower-shaped lamps, the six-footdiameter
circular bed becomes the
centerpiece of the room. Imitation bark
on the bed’s exterior augments the
room’s theme and makes it easy for
a child to believe they have stepped
out of the suburbs and into the forest.
Three lily pads extending from tree
bark serve as both steps to the bed
and stools to sit on. Ready-made for
princess parties and sleepovers, the
bed easily accommodates two to three
small children or an adult. Twelvefoot
ceilings enhance the sense of
openness, while soft lighting and comfy
pillows make this a cozy reading and
resting spot.
STORAGE The shelves on the rear of
the bed and the two compartments in
the tree — one covered by a doubledoor,
the other by a miniature door —
supplement the storage capacity of the
room’s giant closet without interrupting
the theme.
GROWTH The bed meets standard
specifications for a baby crib, and
can accommodate both children and
adults. The railing is easily removed
when baby girl becomes a “big girl,”
and eventually,
a teenager.
SAFETY Rounded edges on all of the
room’s furnishings help prevent nasty
bumps, and lamps are positioned
well out-of-reach of small children.
The mattress is designed to fit snugly
to meet current crib safety standards,
while a 26-inch railing allows this bed
to act as a safe, comfortable and fun
play area.

 Miele USA
Explore the next generation of MasterCool. Quality you can see, feel, and taste. From refrigeration to freezers and wine storage, we’ve got you covered. With the development of the large-capacity MasterCool built-in appliances, Miele is setting new standards. High-end design, impressive innovations and inimitable convenience features are combined in refrigeration appliances of the highest caliber. With MasterCool, you can experience and enjoy convenience on a whole new level. Pictured product includes: KWT 2671 ViS Wine Storage Unit

 Tastardi Tiles
Ispirata alla perfezione, alla purezza e alla forza di un fiore capace di crescere ovunque, tranne che nel deserto, “Orchidea” è una serie a rilievo “seamless”, pensata, cioè, per formare un unico modulo continuo. Proposta in due formati, 20×20 cm e 40×40 cm, la linea è caratterizzata da una palette esclusiva in versione matt, lucida e craquelè, dall’eleganza certa, proprio come il fiore che l’ispira. Una serie capace di donare a ogni ambiente un tocco di delicato mistero.
SCHEDA TECNICA
Supporto in argilla bianca foggiata con disegno a rilievo allo stato umido, essiccato e rifinito a mano
Prima cottura (biscottatura) a 1050°
Decorazione artigianale con smalti vetrosi lucidi e Craquelé posti uno ad uno con perette a mano
Invetriatura finale con cristallina Lucida
Seconda cottura (smalto) a 950°
 Gerarden Fabrication & Design
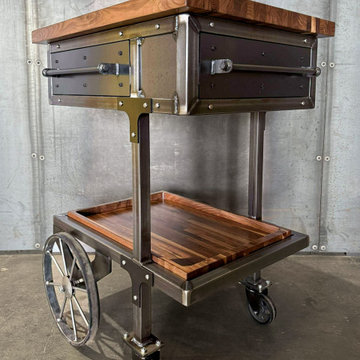
This custom-fabricated industrial bar cart is engineered for both mobility and high-capacity storage, featuring a striking design that merges heavy-duty metalwork with rich wood accents. The cart is anchored by a robust dark steel skeleton, topped with a thick, beautifully finished solid wood butcher-block-style countertop.
The centerpiece of the cart is a deep, steel-encased drawer designed specifically for secure, upright bottle storage, fitted with a heavy-duty custom steel bar pull. Below, a secondary wood-lined tray offers additional open storage, ideal for glassware or bar tools. The cart’s industrial aesthetic is highlighted by its unique, oversized spoked wheel on one side and heavy-duty locking casters on the other, allowing for both easy movement and stable placement. Every connection is reinforced with structural steel plates and exposed hardware, emphasizing the cart’s bespoke, architectural craftsmanship.
 Vineyard Wine Cellars
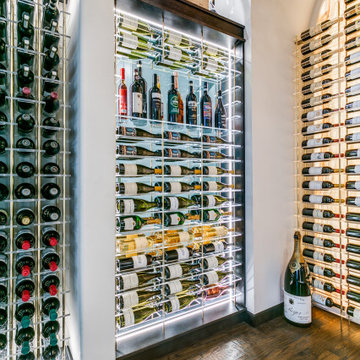
This wine cellar boasts a timeless and sophisticated design. It features clear acrylic wine racks supported by gold metal posts and a solid white oak base and soffit, custom stained to perfection. A chandelier casts a warm, soft glow over the bottles, enhancing the elegant atmosphere.
Bottle Capacity: 526 +/-
Wine Racks: From our Elevation Collection
Rack Configuration: Cork-forward, label-forward
Features: Spirits display shelves
Finishes: Clear acrylic wine racks with gold metal posts; solid white oak base and soffit with custom match stain
 George Group Cabinetry
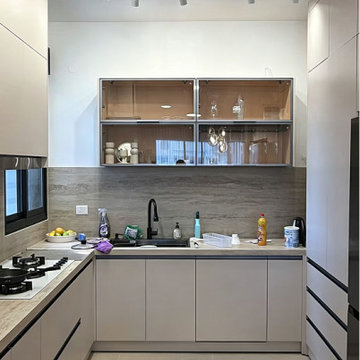
Full-view finished drawing of the U-shaped functional kitchen, integrating stove zone, sink zone and refrigerator zone in a coherent circulation layout. Track spotlights + central exposed bulb form composite ceiling lighting, frosted glass hanging cabinets are used for tableware display, solid lower cabinets provide large-capacity concealed storage. The whole space has unified color tone, neat countertops and standard finished minimalist kitchen presentation effect.
 TailorMade Closets
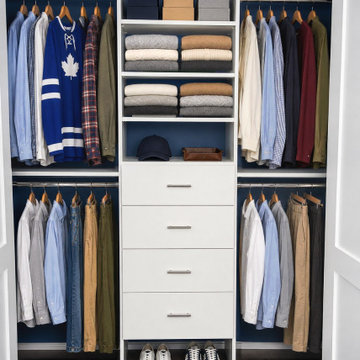
This custom reach-in closet features clean white laminate shelving and a central hutch tower with four smooth-gliding drawers. Double hanging rods maximize vertical storage capacity, while upper shelves and dedicated shoe storage keep folded garments and footwear neatly organized against a bold blue backdrop.
 Vineyard Wine Cellars
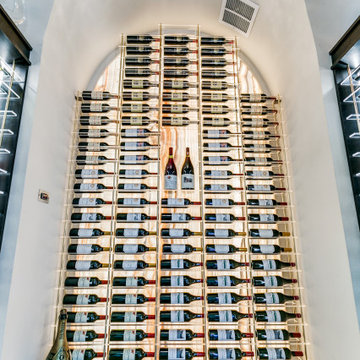
This wine cellar boasts a timeless and sophisticated design. It features clear acrylic wine racks supported by gold metal posts and a solid white oak base and soffit, custom stained to perfection. A chandelier casts a warm, soft glow over the bottles, enhancing the elegant atmosphere.
Bottle Capacity: 526 +/-
Wine Racks: From our Elevation Collection
Rack Configuration: Cork-forward, label-forward
Features: Spirits display shelves
Finishes: Clear acrylic wine racks with gold metal posts; solid white oak base and soffit with custom match stain
 SGDI - Sarah Gallop Design Inc.
Transitional Style Custom Home Designed from the ground-up by Sarah Gallop Design Inc. Built with care and detail by Kemp Construction.
Inspiration for a mid-sized transitional u-shaped dark wood floor and brown floor kitchen pantry remodel in Vancouver with an undermount sink, recessed-panel cabinets, white cabinets, quartzite countertops, gray backsplash, stone tile backsplash, stainless steel appliances and an island
Inspiration for a mid-sized transitional u-shaped dark wood floor and brown floor kitchen pantry remodel in Vancouver with an undermount sink, recessed-panel cabinets, white cabinets, quartzite countertops, gray backsplash, stone tile backsplash, stainless steel appliances and an island
 Vineyard Wine Cellars
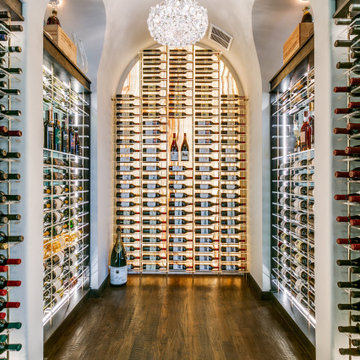
This wine cellar boasts a timeless and sophisticated design. It features clear acrylic wine racks supported by gold metal posts and a solid white oak base and soffit, custom stained to perfection. A chandelier casts a warm, soft glow over the bottles, enhancing the elegant atmosphere.
Bottle Capacity: 526 +/-
Wine Racks: From our Elevation Collection
Rack Configuration: Cork-forward, label-forward
Features: Spirits display shelves
Finishes: Clear acrylic wine racks with gold metal posts; solid white oak base and soffit with custom match stain

 Troico
Kitchen - contemporary light wood floor and brown floor kitchen idea in Vancouver with shaker cabinets, brown cabinets, laminate countertops, white backsplash, porcelain backsplash, stainless steel appliances and white countertops

 Green Goods
This remodel by Green Goods and designer, Jennifer Rucks features custom Maple Cabinetry, Surf Green Granite, and Strandwoven Bamboo in natural finish. The clients wanted a clean look and to visually expand the space, we used light colored cabinetry and flooring. The Surf Green Granite countertop (also know as Typhoon Green Granite) with its rich green color is the accent of this kitchen remodel. The sink is at the peninsula, thus there isn't the capacity for a backsplash, so our fabrication team's solution was to sculpt a piece of Granite that would stop water from going over the edge of the countertop.

 Millennial Inc
Inspiration for a mid-sized transitional master white tile marble floor bathroom remodel with an undermount sink, beaded inset cabinets, white cabinets, marble countertops and white walls
126