
Search results for "Capacity" in Home Design Ideas

 Centoni Restoration & Development, Inc.
The features of the remodeled kitchen include energy efficient stainless steel appliances and an open plan design including a dining peninsula.
Mid-sized transitional u-shaped medium tone wood floor and brown floor open concept kitchen photo in San Francisco with an undermount sink, white cabinets, white backsplash, stainless steel appliances, shaker cabinets, quartz countertops, porcelain backsplash and a peninsula
Mid-sized transitional u-shaped medium tone wood floor and brown floor open concept kitchen photo in San Francisco with an undermount sink, white cabinets, white backsplash, stainless steel appliances, shaker cabinets, quartz countertops, porcelain backsplash and a peninsula
 StudioLAB
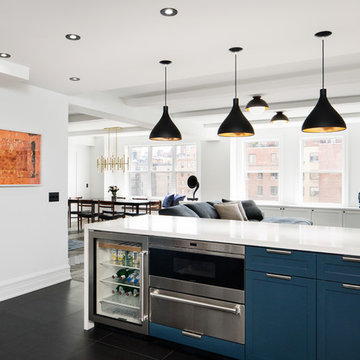
Across from Hudson River Park, the Classic 7 pre-war apartment had not renovated in over 50 years. The new owners, a young family with two kids, desired to open up the existing closed in spaces while keeping some of the original, classic pre-war details. Dark, dimly-lit corridors and clustered rooms that were a detriment to the brilliant natural light and expansive views the existing apartment inherently possessed, were demolished to create a new open plan for a more functional style of living. Custom charcoal stained white oak herringbone floors were laid throughout the space. The dark blue lacquered kitchen cabinets provide a sharp contrast to the otherwise neutral colored space. A wall unit in the same blue lacquer floats on the wall in the Den.

 Alice Welborn
The conduit design of this Gridiron series installment artfully blends stainless steel tubing with a tempered glass table top. Modernism used to be about extremes. Wild shapes and patterns that don’t dare resemble its predecessors. We’ve reached an age of maturity of sorts. We appreciate style, but all the more, we respect those designs that represent a blending of cultures. The Gridiron stainless steel dining table is famous not for its radical shape, but for the strategic transcendence that it provides.
Buy Now
59"w x 31.5"d x 28.5"h
Find the right local pro for your project


 Superior Fireplaces
The DRI3030ENC gas insert puts the “aah” in ambiance with a beautiful flame presentation that’s amplified by reflective porcelain panels. The DRI3030TENC fireplace insert radiates style and warmth with dancing flames that fill the porcelain-lined firebox. Along with a stunning flame presentation that’s sure to get your attention, the DRI3030TENC delivers on performance with a full-featured Remote Control and variable-speed blower.
Aesthetics
State-of-the-art burn technology produces a vibrant flame that infuses your living space with warmth and ambiance.
Variety of face and media options are available to suit your style preferences.
Stylishly reflective porcelain firebox liners add visual impact to the flame presentation.
Approved for zero-clearance (metal) and masonry fireplaces.
Comfort
Wireless Full Function Remote Control system provides precise heat control.
Electronic ignition system with battery backup—ignites and heats during a power outage.
Variable-speed, 155-CFM blower provides powerful and efficient warmth.
83-86% steady-state efficiency for even, continual heating.
Ease of Operation
From the convenience of your sofa, use your Full Function Remote Control to adjust the room temperature around the exact area where you are relaxing.
Six heat and blower settings give you precise control to efficiently heat the space around you.
One-touch On/Off switch allows quick fire ignition and shutoff.
*Square-feet heating capacities are approximations only. Local conditions, such as elevation, wind, vent configuration and choice of fuel will affect overall appearance of the fire and heating performance. Performance can also vary with home design and insulation, climate, condition and type of fuel used, appliance location, burn rate, accessories chosen, chimney installation and how the appliance is operated.

 California Closets Connecticut
Key Product Features
• A custom-designed wardrobe is like a free-standing closet. Decorative moldings and details give this system the look and feel of installed furniture.
• As with any other custom closet, features such as multiple hanging areas, adjustable shelving, drawers, baskets, and hampers will tailor the system to your needs.
• Pull-out accessories such as belt, tie, scarf, and valet rods maximize space and organization.
• A set of drawers adds storage capacity and puts everything within reach. Our drawers feature dovetail construction, undermount slides, and quiet soft-close mechanisms to ensure superior quality and a lifetime of use.
• Wardrobe lighting increases functionality and dramatically enhances the aesthetic of a simple design. Options include LED, puck, and ribbon lights with multiple switching choices.
• Choose from a variety of door styles—both sliding and standard—made of solid wood or with special inserts for a personalized aesthetic.

 Interior Trends Inc. Design & Remodeling
This kitchen blends classic & traditional elements to create an elegant chef's kitchen. The stunning features of this kitchen are the custom made vent hood and faux painted island. The island cabinetry was ordered unfinished and our lead carpenter finished the front of the island with ship lap. We had a local faux painter paint and distress the island as well as the pewter metal faux finish on the vent hood.
Photo by Fred Lassman

 Eaton Custom Homes
The goal in building this home was to create an exterior esthetic that elicits memories of a Tuscan Villa on a hillside and also incorporates a modern feel to the interior.
Modern aspects were achieved using an open staircase along with a 25' wide rear folding door. The addition of the folding door allows us to achieve a seamless feel between the interior and exterior of the house. Such creates a versatile entertaining area that increases the capacity to comfortably entertain guests.
The outdoor living space with covered porch is another unique feature of the house. The porch has a fireplace plus heaters in the ceiling which allow one to entertain guests regardless of the temperature. The zero edge pool provides an absolutely beautiful backdrop—currently, it is the only one made in Indiana. Lastly, the master bathroom shower has a 2' x 3' shower head for the ultimate waterfall effect. This house is unique both outside and in.

 Premier Remodeling & Design, LLC
Unique Angles Photography
Inspiration for a mid-sized timeless u-shaped medium tone wood floor eat-in kitchen remodel in Portland with an undermount sink, recessed-panel cabinets, white cabinets, granite countertops, gray backsplash, stainless steel appliances and an island
Inspiration for a mid-sized timeless u-shaped medium tone wood floor eat-in kitchen remodel in Portland with an undermount sink, recessed-panel cabinets, white cabinets, granite countertops, gray backsplash, stainless steel appliances and an island
 User
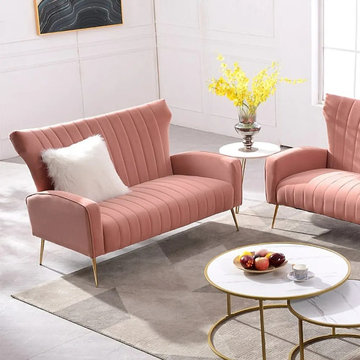
Energize your living room decor with this sofa. The front of the sofa features top to floor channel tufting creating striking vertical lines on an attractive modern frame. Wingback design and soft velvet offers a wide seating area for the ultimate comfort. It is the perfect solution to update your space and impress your guests.
.
- Overall Dimensions: 53.1"W x 35.4"D x 37.8"H (1350mmW x 900mmD x 960mmH)
- Seat Height: 17.7"/450mm
- Weight Capacity: 661 lb.
- Color: Pink
- Orientation: Symmetrical
- Upholstery Materials: Velvet
- Seat Fill Material: Foam
- Leg Material: Stainless Steel
- Number of Seats: 2
- Assembly Required: Yes
- Product Care: Wipe with clean cloth and mild soap, when needed.

 Granite State Cabinetry
Inspiration for a mid-sized transitional single-wall light wood floor and beige floor eat-in kitchen remodel in Boston with a single-bowl sink, recessed-panel cabinets, gray cabinets, quartz countertops, stainless steel appliances, an island and black countertops

 Michael Nash Design, Build & Homes
LED recess lights, large scale pendent lights, indirect and direct lighting spruced us this kitchen that has large scale appliances, such as a large fridge, charging station, ice maker fridge and lots of glass break front cabinetry, big serving islands, such as a large L-shape parameter island with seating capacity of eight with yet a large middle island with big counter, prep sink, microwave and steps away from the massive professional stove. A large scale decorative hood over the gorgeously laid stone tile back-splash and pot filler have created the main focal point for this kitchen.


 Stacey Kocevar Designs, LLC
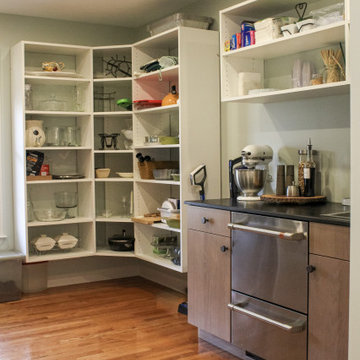
Continuing around the hidden scullery, open pantry shelving transitions into a dedicated cleanup and small-appliance zone. Double dishwasher drawers provide flexible cleanup capacity for everyday use and entertaining, while the countertop creates a convenient home for frequently used appliances. This secondary kitchen keeps prep, cleanup and pantry storage out of the main kitchen while remaining just steps away.
 Eaton Custom Homes
The goal in building this home was to create an exterior esthetic that elicits memories of a Tuscan Villa on a hillside and also incorporates a modern feel to the interior.
Modern aspects were achieved using an open staircase along with a 25' wide rear folding door. The addition of the folding door allows us to achieve a seamless feel between the interior and exterior of the house. Such creates a versatile entertaining area that increases the capacity to comfortably entertain guests.
The outdoor living space with covered porch is another unique feature of the house. The porch has a fireplace plus heaters in the ceiling which allow one to entertain guests regardless of the temperature. The zero edge pool provides an absolutely beautiful backdrop—currently, it is the only one made in Indiana. Lastly, the master bathroom shower has a 2' x 3' shower head for the ultimate waterfall effect. This house is unique both outside and in.
 Hearths A'Fire, Inc.
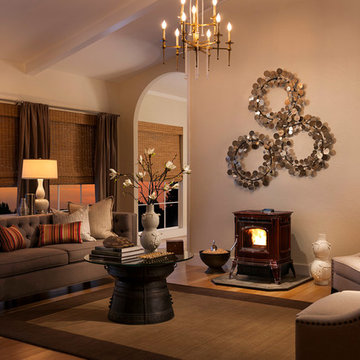
The Harman Absolute43 is the smartest pellet stove ever made. Compact and powerful, with the quietest pellet stove operation in its class and a groundbreaking EASY Touch Control system, this cast iron pellet stove takes home heating to the next level. Performance and engineering excel¬lence are infused into every design and detail—all backed by more than 30 years of uncompromising American quality.
•45,300 BTUs—heats up to 2,400 sq. ft.*
•Large 52lb hopper capacity
•Low maintenance and 78% efficiency
•EASY Touch Control Technology
•Multi-directional air flow
•Quiet pellet stove, dual room fans
•EPA certified

 Wine Cellar Specialists
Depicted here is a single deep wine display row and a quarter round display rack. Each is perfect for large wine bottles, or particularly unique/valuable ones you wish to show off.
The quarter round rack stores a few wine bottles in a vertical position. Wine accessories can also be place on this storage unit. The total bottle capacity of the racking is 271 bottles.
Follow us on Twitter: https://twitter.com/winecellarspec
Wine Cellar Specialists
+1 (773) 234-0112
info@winecellarspec.com
Take a video tour of this project: http://www.youtube.com/watch?v=CorlG_1Ex3Q&feature=youtu.be
Wine Cellar Specialists
6119 Greenville Ave Dallas, TX 75206
(972) 454-0480
winecellarspec.com

 Anthony Wilder Design/Build, Inc.
John Cole
Example of a large farmhouse u-shaped medium tone wood floor enclosed kitchen design in DC Metro with a farmhouse sink, flat-panel cabinets, light wood cabinets, quartzite countertops, brown backsplash, subway tile backsplash, paneled appliances and an island
Example of a large farmhouse u-shaped medium tone wood floor enclosed kitchen design in DC Metro with a farmhouse sink, flat-panel cabinets, light wood cabinets, quartzite countertops, brown backsplash, subway tile backsplash, paneled appliances and an island

 Steam Showers Inc
.
Imagine the sensation to dip your entire body in this simple yet fashionably elegant whirlpool bathtub. Within this deep tub are a set of superior hydro-massage jets specifically designed to target the user's pressure points to give a therapeutic soothing effect with a modern touch of sophistication. Equipped with our elegant LED chromatherapy lighting system and touch sensitive LCD control panel, we are confident that this product will make you leave feeling renewed and refreshed.
AM128JDCLZ
Dimensions: 71" x 37.4" x 28"
ETL listed (US & Canada electrical safety) 110v
Whirlpool Bath System
Handheld Showerhead
14 Whirlpool Massage Jets
Chromatherapy Lighting
Computer Control Panel
60 Minute Auto Shutdown Function
FM Radio
Thermostatic Faucet
Auto Pipe Cleaning
Tub Capacity 91 Gallons

 Tulsa Design Therapy
The bath was expanded into the back of the original closet so a water closet, full walk-in shower and larger vanity could be installed. A double wall was built at framing stage so the plumbing could run from the new location of the master vanity. A full 4' medicine cabinet was included to increase storage capacity and provides a swing-out magnified make-up mirror.
150