
Search results for "Capacity" in Home Design Ideas

 AR Bath and Kitchen
On this project we were commissioned to create a kitchen which optimized storage for our clients who were unable to make use of higher-up storage. This includes many drawers for dishes, including plates, bowls, and other commonly-used kitchen items.
Overall, this was a large U-shaped kitchen with a conveniently located double-oven in the right-hand corner and a custom, stainless steel backsplash behind the hood.
Another notable feature was a leftover wall as a result of the U-shaped kitchen and location of the kitchen table. We, in turn, developed a clever solution for the small, leftover wall by creating a piece of furniture acting as a buffet hutch piece with a wood countertop matching the cabinetry allowing it to seamlessly flow with the aesthetic of the kitchen.
The major benefit to the customer with the space was taking an area that was too small to be a room but too large to be wasted and to make the space serve them in a functional capacity.
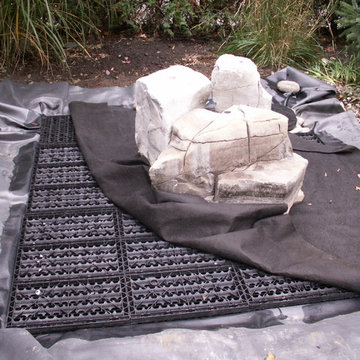
 Geert's Land & Waterscapes
2011 Construction process.
Eco-Blox water matrices resting on a 45 Mil EPDM rubber liner and covered at the top with geotextile to avoid too many tree seedlings passing through the riverstone bed applied after.
Total water storage capacity underneath the 3 boulders = 285 US Gallons or 1073 Liters. These set ups could also be expanded into large ecological rainwater harvesting systems ( 2000 Liters +) to collect roof water. This would be perfect in cities where municipal treated water shouldn't be used for gardening and when experiencing long dry summer periods. An external pressure pump is then set up with it, to be used for all your watering needs of your garden. Sometimes, one good rain event from a large roof is all you need to replenish a reservoir with approx. 2000 liters.
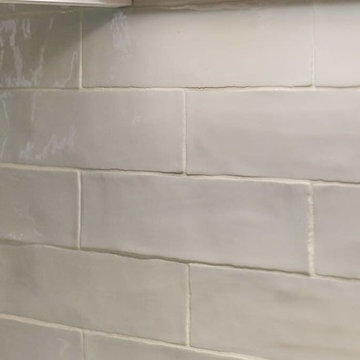
 Toulmin Kitchen & Bath
A kitchen remodel has transformed into a bright, airy, open, and transitional space, with plenty of room for entertaining. Using white finishes and light floors, this kitchen has taken a new look. Large drawers for storage become useful for pots and pans as well as small appliances. Every angle of the space is utilized by featuring corner cabinets to accentuate storage capacity. Island pendants become useful task lighting as well as decorative lighting. The subway tile features a wave-like pattern giving the space a unique contemporary feeling.
Find the right local pro for your project

 Eaton Custom Homes
The goal in building this home was to create an exterior esthetic that elicits memories of a Tuscan Villa on a hillside and also incorporates a modern feel to the interior.
Modern aspects were achieved using an open staircase along with a 25' wide rear folding door. The addition of the folding door allows us to achieve a seamless feel between the interior and exterior of the house. Such creates a versatile entertaining area that increases the capacity to comfortably entertain guests.
The outdoor living space with covered porch is another unique feature of the house. The porch has a fireplace plus heaters in the ceiling which allow one to entertain guests regardless of the temperature. The zero edge pool provides an absolutely beautiful backdrop—currently, it is the only one made in Indiana. Lastly, the master bathroom shower has a 2' x 3' shower head for the ultimate waterfall effect. This house is unique both outside and in.

 Wine Pegs
The wine cooler was created to resemble something found in a modern restaurant, with accents of warm walnut, steel and glass blending seamlessly with the home’s finishings. The modern wine cooler makes an impressive addition to the entrance area of this waterfront home, offering easy access to the wine collection from all living and dining areas.
The modern Nek Rite system used allows the wine bottles to be stored horizontally to showcase the labels, simplifying inventory
maintenance. The cooler is 83 cubic feet and has capacity for 264 bottles. The CellarPro 1800 XTS chiller was chosen to allow the wine collection to be stored at a cooler temperature than the surrounding spaces of the home.
Buy wine pegs online: www.winepegs.com
Photography by James Stockhorst / Development by KBC Developments

 SRE BUILDING ASSOCIATES
Example of a small classic l-shaped dark wood floor open concept kitchen design in Denver with a drop-in sink, beaded inset cabinets, beige cabinets, granite countertops, beige backsplash, stone tile backsplash, stainless steel appliances and an island

 StoneUnlimited Kitchen and Bath Remodeling
The his and hers Waypoint cabinets in Cherry Java finish are topped with Rainier Quartz in a marble look with ¼ bevel. The cabinets replace the basic vanity look with a sophisticated look that’s more like a piece of furniture rather than a bathroom cabinet that holds a sink. Items are stored away and out of sight in the wrap around cabinet which maximizes the space and storage capacity.

 Bluworld HOMelements
La Strada By NuFlame. La Strada features a large capacity stainless steel burner and sleek black body suspended between two thick tempered glass panels which reflect and enhance the fire color and size. The largest of our free standing floor fireplaces, La Strada is certain to leave a lasting impression on your family and friends. Easily adjust the flame height or extinguish it completely with the provided dampener tool. For indoor use only. Fuel not included, we recommend using Nu-Flame Bio-Ethanol Fuel.
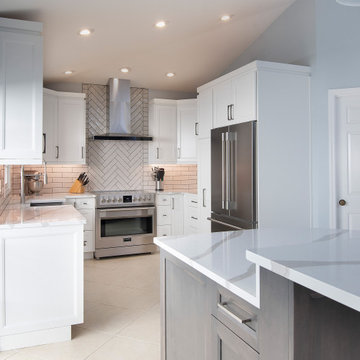
 Progressive Design Build
Our creative design solution started with carefully planning the practical storage capacity of every cabinet and how they would be used in the work flow of the kitchen. Our design team skillfully customized the many storage solutions developed by Dura Supreme Cabinetry to maximize the chef’s functional use of her space.
The kitchen backsplash features Gris Claro Soho Masia 3”x12” tile in a stunning herringbone pattern above the range, and otherwise in rows of tiles laid horizontally at a 50-percent offset, meaning that each tile joint aligns with the center of the tile above and below it.
 User
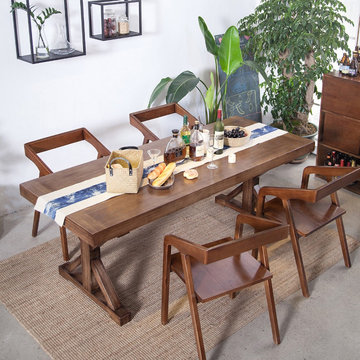
Host your family or your friends with this dining table. Crafted from sturdy solid wood, it ensures outstanding durability and stability. The wooden table adopts the retro industrial style creates a classic immortality look. Solid wood makes the perfect composition to add to the Old-World charm and warmth. Timeless stylish and great function, this dining table will be a great place for friends and family to gather and talk or share a good meal.
- Material: Solid Wood
- Finish: Natural
- Overall Dimensions: 47.2"L x 23.6"W x 29.5"H (1200mmL x 600mmW x 750mmH)
- Seating Capacity: Seats 4-6 people
- Chair Included: Not Included
- Assembly Required: Yes
- Care & Clean: Wipe Clean With Damp Cloth, Wipe Dry With Clean Cloth.

 Tracy Berman Interiors
Simplicity, Calming, Contemporary and easy to clean were all adjectives the home owners wanted to see in their new Master Bathroom remodel. A oversized Jacuzzi tub was removed to create a very large walk in shower with a wet and dry zone. Corner benches were added for seating along with a niche for toiletries. The new vanity has plenty of storage capacity. The chrome fixtures coordinate with the mirrors and vanity lights to create a contemporary and relaxing Master Bathroom.

 MainStreet Design Build
The remodel includes new semi-custom cabinetry with smart interior conveniences, pull-out hanging racks, open shelving, a farmhouse sink, and striking matte black quartz countertops with marble veining. We added gold hardware for warmth and contrast, installed a large-capacity front-loading GE washer and dryer, and created ample storage throughout. To make the room even more functional for everyday living, we also incorporated a dedicated feeding station for her pet.

 FMA Interior Design, Inc.
Inspiration for a large contemporary u-shaped medium tone wood floor enclosed kitchen remodel in Chicago with an undermount sink, flat-panel cabinets, gray cabinets, quartz countertops, gray backsplash, glass tile backsplash, stainless steel appliances and an island

 Michael Nash Design, Build & Homes
LED recess lights, large scale pendent lights, indirect and direct lighting spruced us this kitchen that has large scale appliances, such as a large fridge, charging station, ice maker fridge and lots of glass break front cabinetry, big serving islands, such as a large L-shape parameter island with seating capacity of eight with yet a large middle island with big counter, prep sink, microwave and steps away from the massive professional stove. A large scale decorative hood over the gorgeously laid stone tile back-splash and pot filler have created the main focal point for this kitchen.

 Aquatica Plumbing Group
The Allegra is also available in a built-in version, which has been created with a blend of organic styling and circular design, making it suitable for any upscale bathroom project. With comfortable built-in seating, four armrests, and an ergonomic interior, this model is ideal for long, spacious and full body soaks for one or two bathers.
The premium acrylic material used by Aquatica from Lucite International provides this tub with thick walls, excellent heat retention, and durability. Being one of our largest designs with a water capacity of 145 gallons, Allegra is available in a variety of custom color options, in either white, monochrome, pearl or granite making it easily suited for any bathroom scheme.
 Toulmin Kitchen & Bath
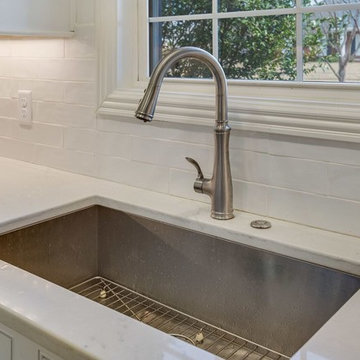
A kitchen remodel has transformed into a bright, airy, open, and transitional space, with plenty of room for entertaining. Using white finishes and light floors, this kitchen has taken a new look. Large drawers for storage become useful for pots and pans as well as small appliances. Every angle of the space is utilized by featuring corner cabinets to accentuate storage capacity. Island pendants become useful task lighting as well as decorative lighting. The subway tile features a wave-like pattern giving the space a unique contemporary feeling.

 Visbeen Architects
Builder: Homes by True North
Interior Designer: L. Rose Interiors
Photographer: M-Buck Studio
This charming house wraps all of the conveniences of a modern, open concept floor plan inside of a wonderfully detailed modern farmhouse exterior. The front elevation sets the tone with its distinctive twin gable roofline and hipped main level roofline. Large forward facing windows are sheltered by a deep and inviting front porch, which is further detailed by its use of square columns, rafter tails, and old world copper lighting.
Inside the foyer, all of the public spaces for entertaining guests are within eyesight. At the heart of this home is a living room bursting with traditional moldings, columns, and tiled fireplace surround. Opposite and on axis with the custom fireplace, is an expansive open concept kitchen with an island that comfortably seats four. During the spring and summer months, the entertainment capacity of the living room can be expanded out onto the rear patio featuring stone pavers, stone fireplace, and retractable screens for added convenience.
When the day is done, and it’s time to rest, this home provides four separate sleeping quarters. Three of them can be found upstairs, including an office that can easily be converted into an extra bedroom. The master suite is tucked away in its own private wing off the main level stair hall. Lastly, more entertainment space is provided in the form of a lower level complete with a theatre room and exercise space.

 AY Development
The Custom Wine Cellar is a masterpiece of architectural design. From the moment you step through the door, you are enveloped in an ambiance that speaks to the heritage and artistry of winemaking. The cellar's layout is intelligently planned, maximizing storage capacity while allowing for ease of access. The use of premium materials, such as rich mahogany or oak, enhances the cellar's visual appeal and complements the warmth associated with fine wines.
 Eaton Custom Homes
The goal in building this home was to create an exterior esthetic that elicits memories of a Tuscan Villa on a hillside and also incorporates a modern feel to the interior.
Modern aspects were achieved using an open staircase along with a 25' wide rear folding door. The addition of the folding door allows us to achieve a seamless feel between the interior and exterior of the house. Such creates a versatile entertaining area that increases the capacity to comfortably entertain guests.
The outdoor living space with covered porch is another unique feature of the house. The porch has a fireplace plus heaters in the ceiling which allow one to entertain guests regardless of the temperature. The zero edge pool provides an absolutely beautiful backdrop—currently, it is the only one made in Indiana. Lastly, the master bathroom shower has a 2' x 3' shower head for the ultimate waterfall effect. This house is unique both outside and in.
 Michael Nash Design, Build & Homes
LED recess lights, large scale pendent lights, indirect and direct lighting spruced us this kitchen that has large scale appliances, such as a large fridge, charging station, ice maker fridge and lots of glass break front cabinetry, big serving islands, such as a large L-shape parameter island with seating capacity of eight with yet a large middle island with big counter, prep sink, microwave and steps away from the massive professional stove. A large scale decorative hood over the gorgeously laid stone tile back-splash and pot filler have created the main focal point for this kitchen.
153