
Search results for "Capacity" in Home Design Ideas

 SYLVIA BEEZ - M.A.P. INTERIORS
Modern home office with custom built-in bookshelf and cabinets. The chalkboard wall behind the floating desk is ready for use.
Study room - large 1960s built-in desk medium tone wood floor study room idea in Orange County with white walls and no fireplace
Study room - large 1960s built-in desk medium tone wood floor study room idea in Orange County with white walls and no fireplace

 German Kitchen Center
Goethe, 555 Lacquer Magma High Gloss Cabinet Finish
Stainless steel over-sized capacity oven with 100 automatic programs by Miele
Inspiration for a huge modern galley eat-in kitchen remodel in New York with flat-panel cabinets, brown cabinets and an island
Inspiration for a huge modern galley eat-in kitchen remodel in New York with flat-panel cabinets, brown cabinets and an island
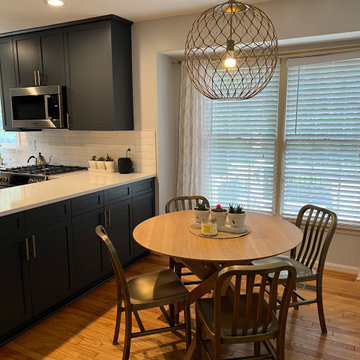
 B. Chic Interiors
Timeless Navy Kitchen. We increased the storage capacity by taking the cabinets up to the ceiling. New GE Appliances, added pantry storage, and gold fixtures add to the richness of this Howard County Kitchen.
Find the right local pro for your project

 The Muir Showrooms
An additional triple cabinet is tucked under the angled ceiling, maximizing the storage capacity of the bath.
Mid-sized transitional ceramic tile and beige floor alcove bathtub photo in Boston with recessed-panel cabinets, brown cabinets, a two-piece toilet, blue walls, an undermount sink, granite countertops and multicolored countertops
Mid-sized transitional ceramic tile and beige floor alcove bathtub photo in Boston with recessed-panel cabinets, brown cabinets, a two-piece toilet, blue walls, an undermount sink, granite countertops and multicolored countertops
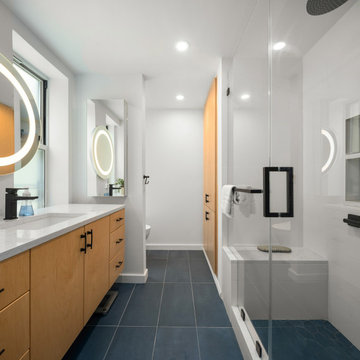
 NYKB
Embarking on a bathroom renovation project in the Upper East Side involves transforming the existing tub into a chic walk-in shower while significantly increasing storage capacity for enhanced functionality. The aim is to infuse the space with a modern aesthetic, characterized by sleek lines and contemporary finishes. This renovation endeavor seeks to optimize both form and function, creating a stylish and practical sanctuary within the confines of the bustling city.

 Wine Cellar Specialists
This is the contemporary custom wine cellar designed and built by Wine Cellar Specialists in a Dallas home under the staircase.
We used the PEG racking system and enclosed the room with glass. The total capacity of the cellar is 222 bottles.
Learn more about this project: http://www.winecellarspec.com/custom/modern/contemporary-display-under-staircase-dallas/
Wine Cellar Specialists
+1 (866 ) 646-7089
info@winecellarspec.com
Connect with us on Facebook: https://www.facebook.com/WineCellarSpecialists
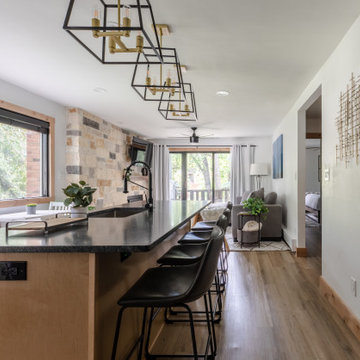
 ZOB Design Studio
Open concept for a small space. We wanted to create maximum capacity for people to congregate.
Inspiration for a small modern kitchen remodel in Denver
Inspiration for a small modern kitchen remodel in Denver

 STACT Wine Displays Inc.
What do you love most about Clyde's #winecellar??
a) natural stone walls
b) backlit art display
c) glass encased STACT #wineracks
d) LED lighting
e) all of the above!

 Phoenix Phire Designs
6' round desert theme dining height table set with lazy susan. Polished stainless steel desert scene inlays. Dark Emperador tumbled marble, green onyx, and mystic travertine natural stone table top. Swivel rocking chair with custom desert scene chair back.
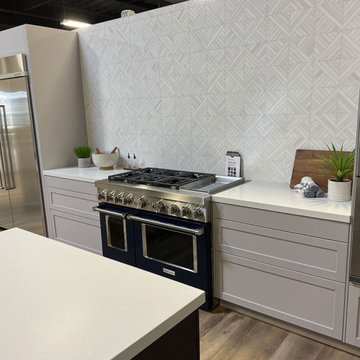
 Amazing Cabinetry & Bath
Get expert solutions for effective space use with restricted dimensions. Our kitchen designs enhance storage capacity and improve lighting conditions, and create efficient kitchen workflows which enable your small kitchen space to achieve both a modern appearance and a spacious
#renovation
#kitchen_decor
#kitchen_renovation
#Laguna_Beach
#Dana_Point
#Home_Improvement
#DIY
#kitchen
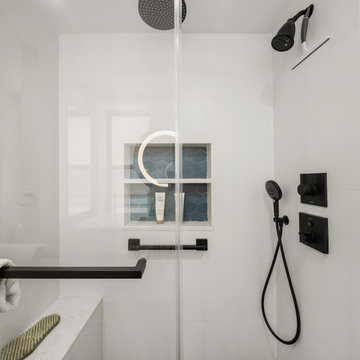 NYKB
Embarking on a bathroom renovation project in the Upper East Side involves transforming the existing tub into a chic walk-in shower while significantly increasing storage capacity for enhanced functionality. The aim is to infuse the space with a modern aesthetic, characterized by sleek lines and contemporary finishes. This renovation endeavor seeks to optimize both form and function, creating a stylish and practical sanctuary within the confines of the bustling city.
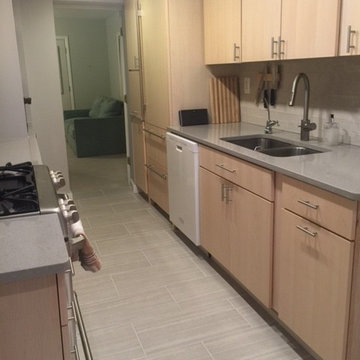
 Yun Gibb
Functional drawers and water filter faucet are my favorite two features of the new kitchen. No more sponge on the counter, bye bye brita filter!
Example of a small trendy galley home design design with flat-panel cabinets, light wood cabinets, quartz countertops, white backsplash, ceramic backsplash, stainless steel appliances and no island
Example of a small trendy galley home design design with flat-panel cabinets, light wood cabinets, quartz countertops, white backsplash, ceramic backsplash, stainless steel appliances and no island

 Continental Luxury
Master bedroom with impressive storage capacity. White cabinets line an entire wall fitting for anyone with an extensive wardrobe. Wood floors, grey walls and recessed lighting round out this sleek bedroom storage facility.

 KabCo Kitchens
A kitchen remodel is not complete without the convenience of a home bar. This added nook houses everything necessary for entertaining including chilled beverages. Photo Credit: Julie Lehite

 Dorfman Design Builders
This U-shaped kitchen was designed with storage capacity in mind. The home owner's were down-sizing and needed kitchen storage. The Aristokraft Maple Teagan Cabinets not only filled the storage requirements but also fit the project budget nicely.

 Cava Wine Cellars LLC
900 bottle capacity wine cellar with brick floor and removable back wall for access to mechanical services.
Example of a mid-sized mountain style brick floor wine cellar design in New York with storage racks
Example of a mid-sized mountain style brick floor wine cellar design in New York with storage racks
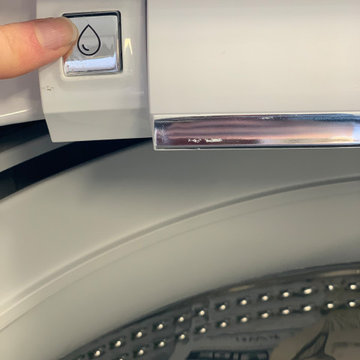
 Gerhard's Appliances
Make laundry day #simple!! Easily pre-wash clothes right in your washer with Whirlpool's Built In Water Faucet. Need more room? Extra large capacity means you can fit more into a single load! Plus receive a $100 rebate when you buy the pair for just $999 during Gerhard's #SpringItHome Sales Event! Shop now:
https://www.gerhardsappliance.com/products/Packages/udpkg/whirlpair10.html

 Riverside Construction, LLC
This large custom walk-in closet was designed into the space to include plenty of shelving and storage capacity for clothing and personal items.
Mid-sized transitional gender-neutral carpeted and beige floor walk-in closet photo with recessed-panel cabinets and white cabinets
Mid-sized transitional gender-neutral carpeted and beige floor walk-in closet photo with recessed-panel cabinets and white cabinets
 bostoneric
Eat-in kitchen - mid-sized country l-shaped dark wood floor and brown floor eat-in kitchen idea in Boston with a farmhouse sink, flat-panel cabinets, white cabinets, quartz countertops, white backsplash, subway tile backsplash, stainless steel appliances, a peninsula and gray countertops

 MySmartBuiltHome - Lynndale Construction, Inc.
Structural Insulated Panels (SIPs) allow for functional vaulted ceilings that add volume that is lost in most traditional construction. Here the closet doors are 8-ft tall giving more capacity to the bedroom storage.
79