
Search results for "Capitalized" in Home Design Ideas
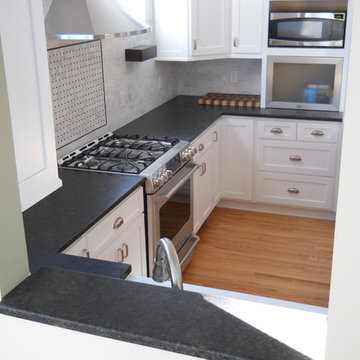
 Capital Granite
Coffee Brown Granite - Leather Finish
This kitchen displays clean ultra-modern designs. The altered Leather finish of the Coffee Brown granite provides a softer appearance while still maintaining the durability of natural stone.



 Cantoni Irvine
Designed By: Richard Bustos Photos By: Chad Mellon
It is practically unheard of in interior design—that, in a matter of four hours, the majority of furnishings, accessories, lighting and artwork could be selected for an entire 5,000-square-foot home. But that was exactly the story for Cantoni designer Richard Bustos and his clients, Karen and Mike Moran. The couple, who had purchased and were in the midst of gutting a home on the water in Newport Beach, California, knew what they wanted.
Combined with Richard’s design assistance, it was a match made for swift decision-making and the resulting beautifully neutral, modern space. “We went into Cantoni in Irvine and fell in love with it—it was everything we liked,” Karen says. “Richard had the same vision we did, and we told him what we wanted, and he would direct us. He was on the same level.”
Even more surprising: they selected the furnishings before the home’s bones were even complete. They had wanted a more contemporary vibe to capitalize on the expansive bay views and were in the midst of ripping out low ceilings and outdated spaces. “We wanted modern warmth,” Karen says. “Cantoni furniture was the perfect fit.”
After their initial meeting, Richard met with the couple several times to take measurements and ensure pieces would fit. And they did—with elegant cohesion. In the living room, they leaned heavily on the Fashion Affair collection by Malerba, which is exclusive to Cantoni in the U.S. He flanked the Fashion Affair sofa in ivory leather with the Fashion Affair club chairs in taupe leather and the ivory Viera area rug to create a sumptuous textural mix. In the center, he placed the brown-glossed Fashion Affair low cocktail table and Fashion Affair occasional table for ease of entertaining and conversation.
A punch of glamour came by way of a set of Ravi table lamps in gold-glazed porcelain set on special-ordered Fashion Affair side tables. The Harmony floor sculpture in black stone and capiz shell was brought in for added interest. “Because of the grand scale of the living room—with high ceilings and numerous windows overlooking the water—the pieces in the space had to have more substance,” Richard says. “They are heavier-scaled than traditional modern furnishings, and in neutral tones to allow the architectural elements, such as a glass staircase and elevator, to be the main focal point.”
The trio settled on the Fashion Affair extension table in brown gloss with a bronze metal arc base in the formal dining area, and flanked it with eight Arcadia high-back chairs. “We like to have Sunday dinners with our large family, and now we finally have a big dining-room table,” Karen says. The master bedroom also affords bay views, and they again leaned heavily on neutral tones with the M Place California-king bed with chrome accents, the M Place nightstand with M Place table lamps, the M Place bench, Natuzzi’s Anteprima chair and a Scoop accent table. “They were fun, happy, cool people to work with,” Richard says.
One of the couple’s favorite spaces—the family room—features a remote-controlled, drop-down projection screen. For comfortable viewing, Richard paired the Milano sectional (with a power recliner) with the Sushi round cocktail table, the Lambrea accent table, and a Ravi table lamp in a gold metallic snakeskin pattern.
“Richard was wonderful, was on top of it, and was a great asset to our team,” Karen says. Mike agrees. “Richard was a dedicated professional,” he says. “He spent hours walking us through Cantoni making suggestions, measuring, and offering advice on what would and wouldn’t work. Cantoni furniture was a natural fit.”
Find the right local pro for your project
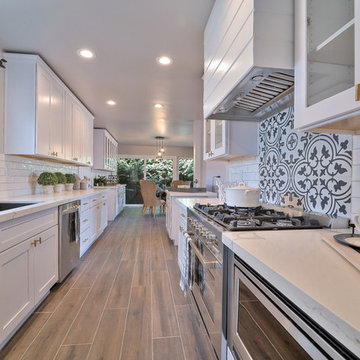
 Next Generation Capital
Galley kitchen with shaker cabinets, mixed metal, white quartz counters, custom shiplap hood vent, decorator backsplash and wood plan tile flooring
Small cottage galley porcelain tile and brown floor eat-in kitchen photo in San Francisco with an undermount sink, shaker cabinets, white cabinets, quartz countertops, white backsplash, porcelain backsplash and stainless steel appliances
Small cottage galley porcelain tile and brown floor eat-in kitchen photo in San Francisco with an undermount sink, shaker cabinets, white cabinets, quartz countertops, white backsplash, porcelain backsplash and stainless steel appliances


 Capital Area Remodeling, LLC
Shaker white cabinets, with glass subway backsplash tile, and Brazilian cherry hardwood floors
Kitchen - huge contemporary medium tone wood floor kitchen idea in DC Metro with a double-bowl sink, shaker cabinets, granite countertops, green backsplash, glass tile backsplash, stainless steel appliances, white cabinets and an island
Kitchen - huge contemporary medium tone wood floor kitchen idea in DC Metro with a double-bowl sink, shaker cabinets, granite countertops, green backsplash, glass tile backsplash, stainless steel appliances, white cabinets and an island
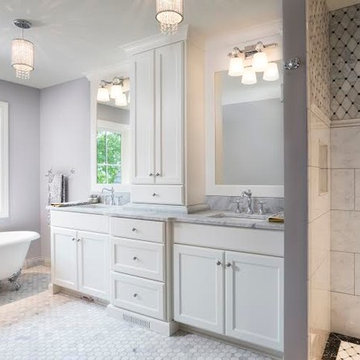 Capital Granite
Example of a mid-sized minimalist master gray tile and mosaic tile mosaic tile floor bathroom design in Minneapolis with an undermount sink, shaker cabinets, white cabinets, marble countertops and gray walls
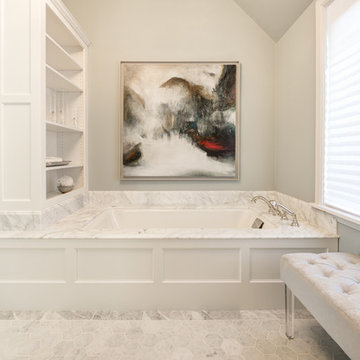
 Savvy Cabinetry Design Interiors
Every bit of this bathroom is touched with marble, from the soaking tub surround to the floor. The shelves and bathtub's recess paneled were created in Bellmont 1900 custom cabinetry.
 Next Generation Capital
Powder bath featuring a ultra modern vanity, stone tile wainscot and decorator mirror
Powder room - mid-sized traditional gray tile and stone tile ceramic tile powder room idea in Sacramento with an undermount sink, marble countertops, a two-piece toilet and gray walls
Powder room - mid-sized traditional gray tile and stone tile ceramic tile powder room idea in Sacramento with an undermount sink, marble countertops, a two-piece toilet and gray walls
 NW Home Designers
Sam Van Fleet
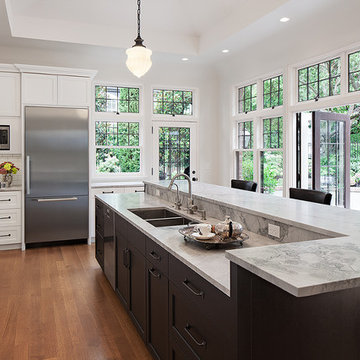
Example of a large classic l-shaped medium tone wood floor kitchen design in Seattle with an undermount sink, shaker cabinets, white cabinets, quartzite countertops, white backsplash, subway tile backsplash, stainless steel appliances and an island
Example of a large classic l-shaped medium tone wood floor kitchen design in Seattle with an undermount sink, shaker cabinets, white cabinets, quartzite countertops, white backsplash, subway tile backsplash, stainless steel appliances and an island

 Next Generation Capital
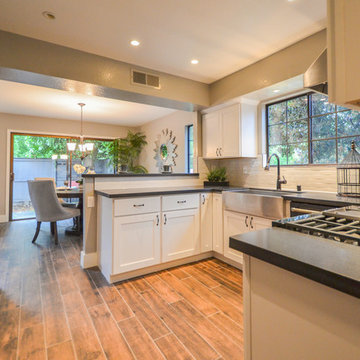
Kitchen with black honed granite, stainless farm sink, raised eating bar, oil rubbed bronze hardware, black stainless appliances and an eating nook
Small arts and crafts u-shaped porcelain tile eat-in kitchen photo in San Francisco with a farmhouse sink, shaker cabinets, white cabinets, granite countertops, white backsplash, stone tile backsplash, black appliances and a peninsula
Small arts and crafts u-shaped porcelain tile eat-in kitchen photo in San Francisco with a farmhouse sink, shaker cabinets, white cabinets, granite countertops, white backsplash, stone tile backsplash, black appliances and a peninsula

 Candace Nordquist Interiors
Inspiration for a mid-sized rustic underground medium tone wood floor and brown floor basement remodel in Seattle with brown walls
 Capital Area Remodeling, LLC
A small exercise room was easily created. A large piece of sheet glass was installed as well as a television mounted on the wall. The warm colored laminate flooring was carried room to room. The homeowner used existing gym equipment.
Capital Area Construction
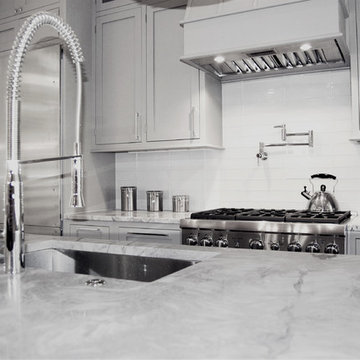 Capital Area Remodeling, LLC
Tall gooseneck faucet with modern lines. The faucet has a stainless steel finish. Also shown is the matching hot water dispenser
Kitchen - mid-sized modern single-wall kitchen idea in DC Metro with a single-bowl sink, granite countertops and stainless steel appliances
Kitchen - mid-sized modern single-wall kitchen idea in DC Metro with a single-bowl sink, granite countertops and stainless steel appliances
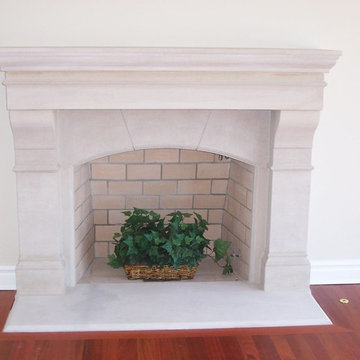
 Capital Stoneworks
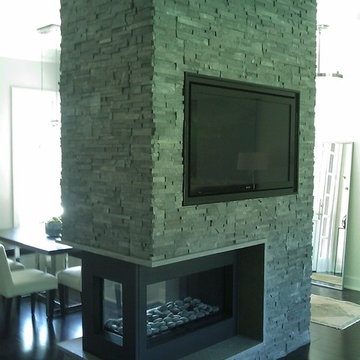
This luxurious space is highlighted by a custom made Indiana Limestone fireplace surround
Example of a mid-sized classic medium tone wood floor family room design in Detroit with a standard fireplace, a stone fireplace and white walls
Example of a mid-sized classic medium tone wood floor family room design in Detroit with a standard fireplace, a stone fireplace and white walls
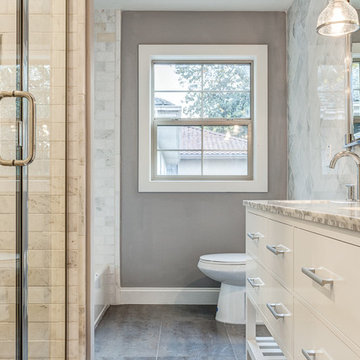 Next Generation Capital
Amazing kids bath with tons of custom marble tile work, furniture vanity, tub and separate shower, decorator mirrors and lighting
Mid-sized elegant kids' white tile and stone tile ceramic tile bathroom photo in Sacramento with an undermount sink, furniture-like cabinets, white cabinets, marble countertops, a two-piece toilet and gray walls
Mid-sized elegant kids' white tile and stone tile ceramic tile bathroom photo in Sacramento with an undermount sink, furniture-like cabinets, white cabinets, marble countertops, a two-piece toilet and gray walls
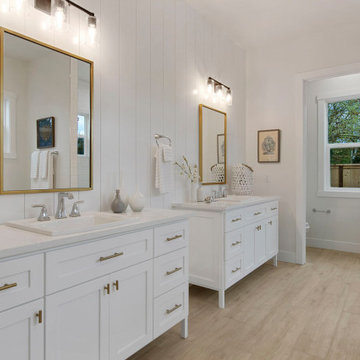 Next Generation Capital
Master bath with furniture vanities, deco brushed brass mirrors, walk in shower, freestanding tub, vertical shiplap siding
Inspiration for a large farmhouse master white tile and ceramic tile ceramic tile, white floor and double-sink bathroom remodel in Sacramento with shaker cabinets, white cabinets, a two-piece toilet, white walls, an undermount sink, quartz countertops, a hinged shower door, white countertops and a freestanding vanity
Inspiration for a large farmhouse master white tile and ceramic tile ceramic tile, white floor and double-sink bathroom remodel in Sacramento with shaker cabinets, white cabinets, a two-piece toilet, white walls, an undermount sink, quartz countertops, a hinged shower door, white countertops and a freestanding vanity

 Amanda Martocchio Architecture
Jane Beiles photography
The design for this client’s “dream house on the water” capitalizes on every opportunity to incorporate views of the Long Island Sound within the home. The placement and expanse of the fir windows and sliding doors underscore the water’s proximity. The interior gathering space spills out onto the raised outdoor deck and lap pool overlooking the seawall. Reducing the house’s carbon footprint is another priority, accomplished by generating renewable energy on site. The precise angle of the house on the property is calculated for optimal solar energy production by the rooftop photovoltaic panels and a geothermal system installed under the driveway provides heating and cooling for the house.
Due to the fact that the site is located on a floodplain, the ground floor of the house is raised and no basement is allowed. This presents a challenge in terms of carving out enough storage space in the main house that one might normally relegate to a basement. Rooms are efficiently sized and serve multiple functions and storage is built-in wherever possible.
22