
Search results for "Capitalized" in Home Design Ideas

 Amanda Martocchio Architecture
Jane Beiles photography
The design for this client’s “dream house on the water” capitalizes on every opportunity to incorporate views of the Long Island Sound within the home. The placement and expanse of the fir windows and sliding doors underscore the water’s proximity. The interior gathering space spills out onto the raised outdoor deck and lap pool overlooking the seawall. Reducing the house’s carbon footprint is another priority, accomplished by generating renewable energy on site. The precise angle of the house on the property is calculated for optimal solar energy production by the rooftop photovoltaic panels and a geothermal system installed under the driveway provides heating and cooling for the house.
Due to the fact that the site is located on a floodplain, the ground floor of the house is raised and no basement is allowed. This presents a challenge in terms of carving out enough storage space in the main house that one might normally relegate to a basement. Rooms are efficiently sized and serve multiple functions and storage is built-in wherever possible.
 Peter LaBau, LLC
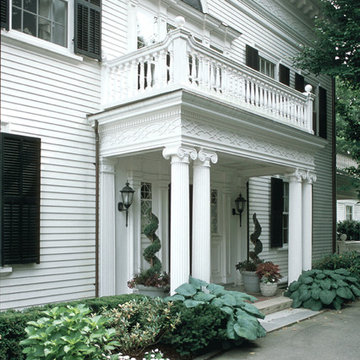
Restored Portico of 1897 Colonial Revival House
Inspiration for a large timeless white two-story wood exterior home remodel in Boston with a hip roof
Inspiration for a large timeless white two-story wood exterior home remodel in Boston with a hip roof
Find the right local pro for your project
 Stonecreek Building Company, Inc.
Timmerman Photography
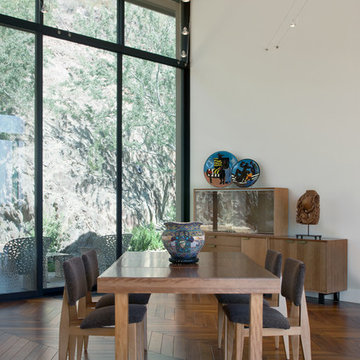
This project is located up on the hillside of Paradise Valley and was built with great view of the valley in mind. We built the home with many floor-to-ceilings and negative-edge pool to capitalize on its great hillside location.
It was a challenging home build because it was located on rock. We used specialized equipment so it would appear the home had settled there naturally without leaving a disruption around the home.
 Capital Stoneworks
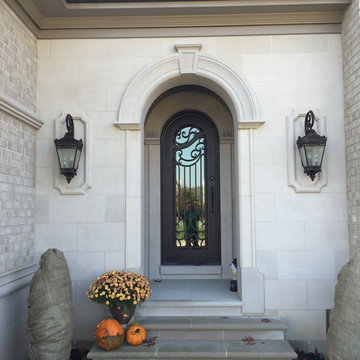
Indiana limestone panels and trim contribute to the beauty of this magnificent estate
Example of a large classic two-story stone exterior home design in Detroit with a hip roof
Example of a large classic two-story stone exterior home design in Detroit with a hip roof
 Next Generation Capital
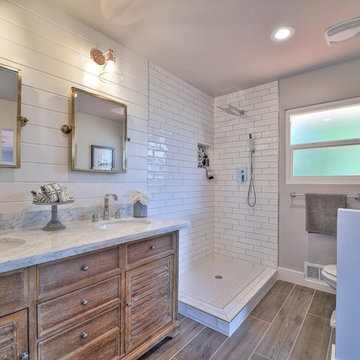
Master Bath with tilting mirrors, shiplap siding, furniture vanity, mixed metals and wood plank tile
Example of a mid-sized country master white tile and porcelain tile porcelain tile and brown floor corner shower design in San Francisco with furniture-like cabinets, distressed cabinets, a two-piece toilet, gray walls, an undermount sink and marble countertops
Example of a mid-sized country master white tile and porcelain tile porcelain tile and brown floor corner shower design in San Francisco with furniture-like cabinets, distressed cabinets, a two-piece toilet, gray walls, an undermount sink and marble countertops
 Chadsworth Columns
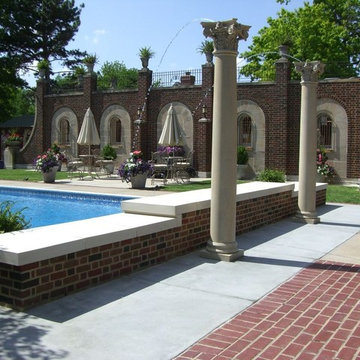
Column Shafts: Made of Chadsworth's composite PolyStone® material.
Capitals: Italian Renaissance Corinthian capitals - made from high-quality Plaster material.
Bases: Ionic [Attic] base moldings / plinths made of Chadsworth's cast marble material.
Column Size: 12" x 8'
Project Location: Wichita, Kansas
Notes: The capitals were utilized as water spouts for a custom poolside fountain.
Photography: Courtesy of Ed Nelson Construction - Exterior, Residential
 Chadsworth Columns
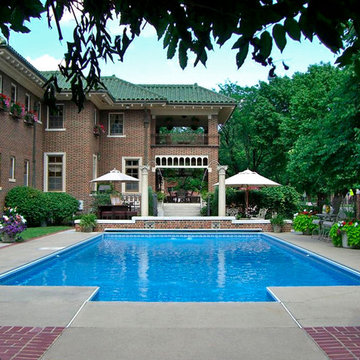
Column Shafts: Made of Chadsworth's composite PolyStone® material.
Capitals: Italian Renaissance Corinthian capitals - made from high-quality Plaster material.
Bases: Ionic [Attic] base moldings / plinths made of Chadsworth's cast marble material.
Column Size: 12" x 8'
Project Location: Wichita, Kansas
Notes: The capitals were utilized as water spouts for a custom poolside fountain.
Photography: Courtesy of Ed Nelson Construction - Exterior, Residential
 Chadsworth Columns
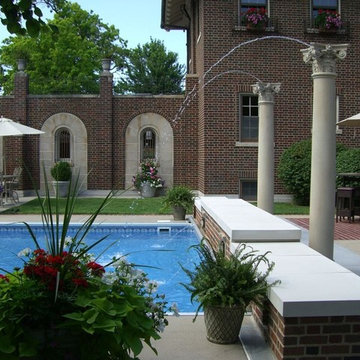
Column Shafts: Made of Chadsworth's composite PolyStone® material.
Capitals: Italian Renaissance Corinthian capitals - made from high-quality Plaster material.
Bases: Ionic [Attic] base moldings / plinths made of Chadsworth's cast marble material.
Column Size: 12" x 8'
Project Location: Wichita, Kansas
Notes: The capitals were utilized as water spouts for a custom poolside fountain.
Photography: Courtesy of Ed Nelson Construction - Exterior, Residential

 Lars Remodeling & Design
This spectacular family home situated above Lake Hodges in San Diego with sweeping views, was a complete interior and partial exterior remodel. Having gone untouched for decades, the home presented a unique challenge in that it was comprised of many cramped, unpermitted rooms and spaces that had been added over the years, stifling the home's true potential. Our team gutted the home down to the studs and started nearly from scratch.
The goal was to dramatically open up the living space and modernize the home, while capitalizing on the stunning views the property had to offer. With the existing floor plan, only bedrooms had partial views, with common living areas relegated to the back portion, preventing residents from enjoying the expansive sightlines available to the home.
The completely reimagined floorplan included relocating the kitchen and Master Suite to the opposite side of the home to take better advantage of the views and natural light. All bathrooms and the laundry room were completely remodeled along with installing new doors, windows, and flooring throughout the home and completely upgrading all electrical and plumbing.
The end result is simply stunning. Light, bright, and modern, the new version of this home demonstrates the power of thoughtful architectural planning, creative problem solving, and expert design details.
 Next Generation Capital
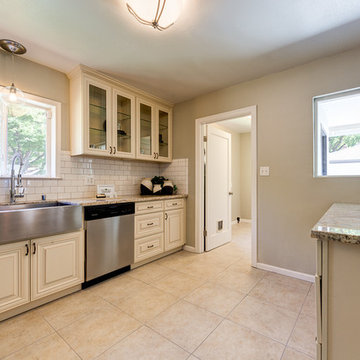
Eat-in kitchen - small 1950s l-shaped ceramic tile eat-in kitchen idea in Sacramento with a farmhouse sink, raised-panel cabinets, white cabinets, granite countertops, white backsplash, subway tile backsplash, stainless steel appliances and a peninsula


 Architectural Collaborative
We designed this 3,162 square foot home for empty-nesters who love lake life. Functionally, the home accommodates multiple generations. Elderly in-laws stay for prolonged periods, and the homeowners are thinking ahead to their own aging in place. This required two master suites on the first floor. Accommodations were made for visiting children upstairs. Aside from the functional needs of the occupants, our clients desired a home which maximizes indoor connection to the lake, provides covered outdoor living, and is conducive to entertaining. Our concept celebrates the natural surroundings through materials, views, daylighting, and building massing.
We placed all main public living areas along the rear of the house to capitalize on the lake views while efficiently stacking the bedrooms and bathrooms in a two-story side wing. Secondary support spaces are integrated across the front of the house with the dramatic foyer. The front elevation, with painted green and natural wood siding and soffits, blends harmoniously with wooded surroundings. The lines and contrasting colors of the light granite wall and silver roofline draws attention toward the entry and through the house to the real focus: the water. The one-story roof over the garage and support spaces takes flight at the entry, wraps the two-story wing, turns, and soars again toward the lake as it approaches the rear patio. The granite wall extending from the entry through the interior living space is mirrored along the opposite end of the rear covered patio. These granite bookends direct focus to the lake.
 Bulldog Capital Development, LLC

Bathroom - large modern master white tile and glass tile ceramic tile and gray floor bathroom idea in Portland with flat-panel cabinets, dark wood cabinets, a two-piece toilet, gray walls, a drop-in sink, tile countertops and a hinged shower door
 Capital Kitchen and Bath

Eat-in kitchen - small cottage medium tone wood floor eat-in kitchen idea in Manchester with a farmhouse sink, shaker cabinets, yellow cabinets, wood countertops, brown backsplash, mosaic tile backsplash, stainless steel appliances and an island
 Alair Homes DFW | Capital Renovations Group
Photography: Ken Vaughn
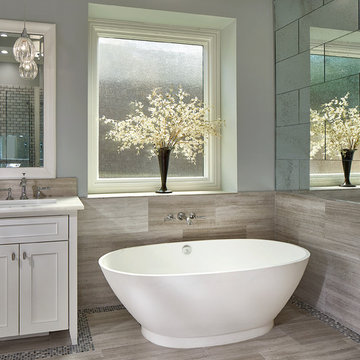
Example of a transitional master gray tile and porcelain tile porcelain tile freestanding bathtub design in Dallas with an undermount sink, marble countertops, gray walls, shaker cabinets, a two-piece toilet and white cabinets
Example of a transitional master gray tile and porcelain tile porcelain tile freestanding bathtub design in Dallas with an undermount sink, marble countertops, gray walls, shaker cabinets, a two-piece toilet and white cabinets
 Next Generation Capital

Bathroom - mid-sized mid-century modern kids' gray tile and ceramic tile ceramic tile bathroom idea in Sacramento with a drop-in sink, shaker cabinets, dark wood cabinets, granite countertops, a two-piece toilet and gray walls
 Flavin Architects
Modern Row House

For this new home in Boston’s oldest neighborhood, Flavin Architects imagined an elegant structure that capitalizes on the natural light and beautiful views abundant in Charlestown. Our firm sought to respect the historic fabric of the city while designing for the 21st century.
The façade, with its projecting two-story bay, divided windows and vertical proportions respect the adjacent urban pattern. Stripped down and elegant detailing, devoid of ornament, connects the structure to today’s modern Boston. The exterior combines cedar shingles and shiplap boards with jet mist granite. This dark grey exterior contrasts with a bright white interior washed with sunlight.
Each floor is accessed by a stairwell illuminated by a Wasco skylight. Sunlight pours down and refracts through glass paneling run underneath a natural wood handrail down the stairwell. The dining room and adjacent sitting room are bathed in warmth and light from a double-sided fireplace. In the dining room, floor-to-ceiling windows open to the street, and frame a view of the stained glass windows in St. Mary’s Church. Above the bedrooms and master suite on the third floor, a rooftop deck provides our client with views of Charlestown, Boston, and the Bunker Hill Monument.
 Alair Homes DFW | Capital Renovations Group
Photography by Ken Vaughan
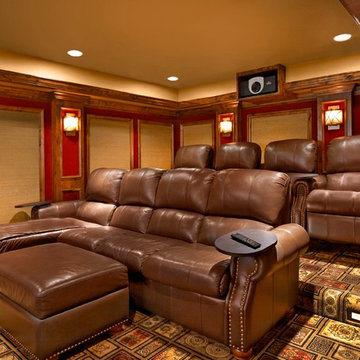
Example of a classic home theater design in Dallas
Example of a classic home theater design in Dallas
 Capital Area Remodeling, LLC
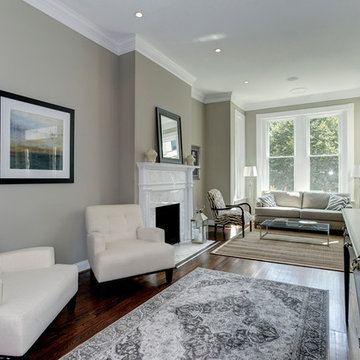
After photo of living room remodel. Original heart of pine floors were re-finished and stained with a custom color. The fireplace mantel and surround was cleaned, the finish stripped, and then painted white. The fireplace hearth is Carrara marble
23