
Search results for "Capitalized" in Home Design Ideas

 Alair Homes DFW | Capital Renovations Group
Photographer - Ken Vaughn; Architect - Michael Lyons
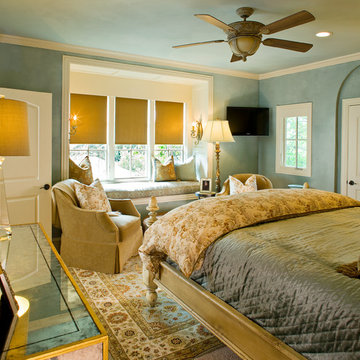
Bedroom - large traditional master carpeted bedroom idea in Dallas with blue walls and no fireplace
Bedroom - large traditional master carpeted bedroom idea in Dallas with blue walls and no fireplace
 Candace Nordquist Interiors

Example of a mid-sized mountain style underground medium tone wood floor and brown floor basement design in Seattle with brown walls
Find the right local pro for your project
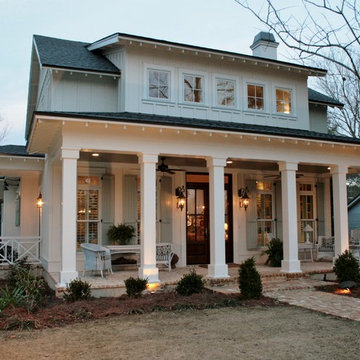
Inspiration for a mid-sized timeless white two-story wood exterior home remodel in Miami with a hip roof
 NW Home Designers
Sam Van Fleet

Inspiration for a small timeless enclosed medium tone wood floor family room library remodel in Seattle with gray walls, no fireplace and a media wall
Inspiration for a small timeless enclosed medium tone wood floor family room library remodel in Seattle with gray walls, no fireplace and a media wall
 Capital Stoneworks Supply and Design

Chilton Country Manor, Wisconsin stone, natural stone veneer, capital stoneworks, natural stone, Nick Maiorana, stone house, not cultured stone, stone supplier, full thickness stone, Eden Stone, Capital Stoneworks,Nick Maiorana
 Capital Area Remodeling, LLC

The kitchen was designed for a gourmet chef. The 7'x 7' peninsula creates plenty of work space. The glass canopy range hood, over the Wolf cook top and grill is a focal point. The Sub Zero freezer, refrigerator, Wolf warming drawer, and KitchenAide dishwasher received wood faced panel for a built in look. The floor is Blue Pearl granite and the counters are Laboradorite White granite. Capital Area Construction
 Next Generation Capital

Kids bath with shaker style vanities, deco brushed brass hardware, chrome deco mirrors, separate shower, and shiplap siding
Example of a mid-sized cottage kids' white tile and ceramic tile ceramic tile, white floor and double-sink bathroom design in Sacramento with shaker cabinets, white cabinets, a two-piece toilet, white walls, an undermount sink, quartz countertops, white countertops and a built-in vanity
Example of a mid-sized cottage kids' white tile and ceramic tile ceramic tile, white floor and double-sink bathroom design in Sacramento with shaker cabinets, white cabinets, a two-piece toilet, white walls, an undermount sink, quartz countertops, white countertops and a built-in vanity

 Capital Construction Custom Homes, LLC
Basement game room focused on retro style games, slot machines, pool table. Owners wanted an open feel with a little more industrial and modern appeal, therefore we left the ceiling unfinished. The floors are an epoxy type finish that allows for high traffic usage, easy clean up and no need to replace carpet in the long term.
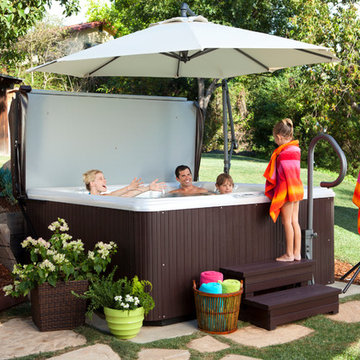

 Capital Builders Houston
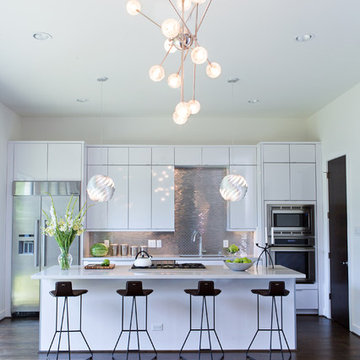
Built by Capital Builders
Design by Contour Interior Design
Eat-in kitchen - contemporary dark wood floor eat-in kitchen idea in Houston with flat-panel cabinets, an island, stainless steel appliances, mosaic tile backsplash, metallic backsplash and white cabinets
Eat-in kitchen - contemporary dark wood floor eat-in kitchen idea in Houston with flat-panel cabinets, an island, stainless steel appliances, mosaic tile backsplash, metallic backsplash and white cabinets
 Capital Builders Houston
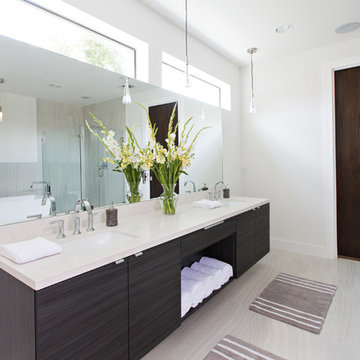
Built by Capital Builders
Design by Contour Interior Design
Freestanding bathtub - contemporary beige tile freestanding bathtub idea in Houston
Freestanding bathtub - contemporary beige tile freestanding bathtub idea in Houston
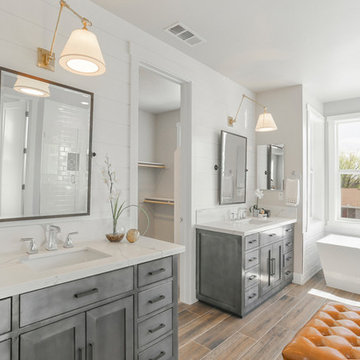 Next Generation Capital
Example of a mid-sized farmhouse master gray tile and ceramic tile porcelain tile and beige floor bathroom design in Sacramento with furniture-like cabinets, gray cabinets, a one-piece toilet, gray walls, an undermount sink, quartz countertops, a hinged shower door and white countertops
 Alair Homes DFW | Capital Renovations Group
Patio - huge transitional backyard concrete patio idea in Dallas with a fire pit and a gazebo
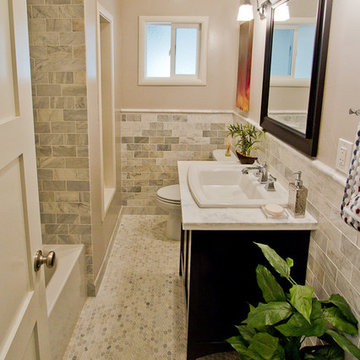 Next Generation Capital
Example of a mid-sized trendy gray tile and subway tile marble floor bathroom design in Sacramento with a drop-in sink, furniture-like cabinets, black cabinets, marble countertops, a two-piece toilet and gray walls

 Neuhoff Custom Builders
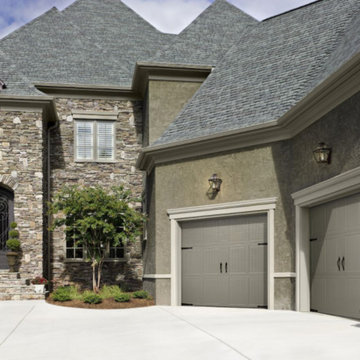
New Cottage Style Garage with Hardy Plank Siding, Craftsman Style Garage Door, Portico Roof with Corbel Brackets
Inspiration for a small transitional detached two-car garage remodel in Raleigh
Inspiration for a small transitional detached two-car garage remodel in Raleigh
 Alair Homes DFW | Capital Renovations Group
Ken Vaughan - Photographer;
Lisa Barron, Dallas Design Group - Interior Designer
Minimalist master carpeted bedroom photo in Dallas with gray walls
Minimalist master carpeted bedroom photo in Dallas with gray walls
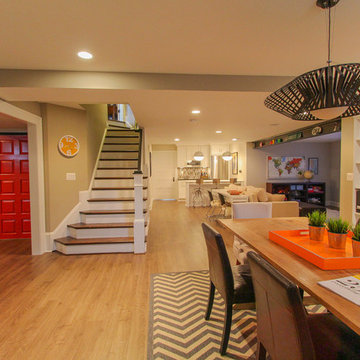 Capital Area Remodeling, LLC
Newly finished basement in Ashburn, Virginia. The basement originally had several awkwardly placed columns, which were removed to allow for open plan the clients desired. The red door seen, is from a Capitol Hill rowe house. It s was painted and mounted on barn door hardware, that allows it to slide completely out of the way.
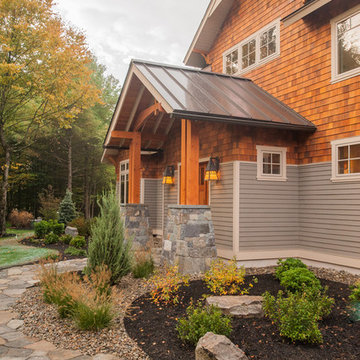
 Capital Construction Inc
Rob Spring Photography
Huge arts and crafts multicolored two-story mixed siding gable roof photo in New York
Huge arts and crafts multicolored two-story mixed siding gable roof photo in New York
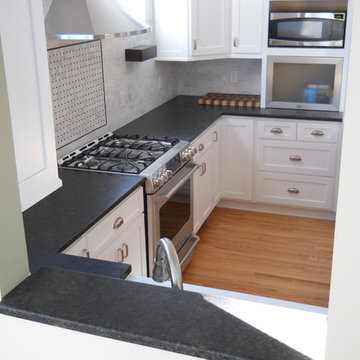
 Capital Granite
Coffee Brown Granite - Leather Finish
This kitchen displays clean ultra-modern designs. The altered Leather finish of the Coffee Brown granite provides a softer appearance while still maintaining the durability of natural stone.
21