
Search results for "Captivating" in Home Design Ideas
 ValEquity Construction
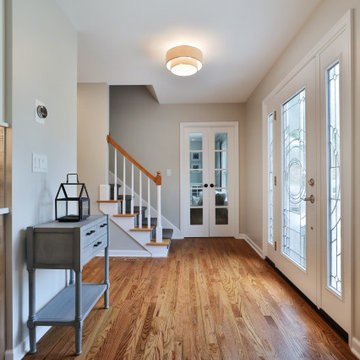
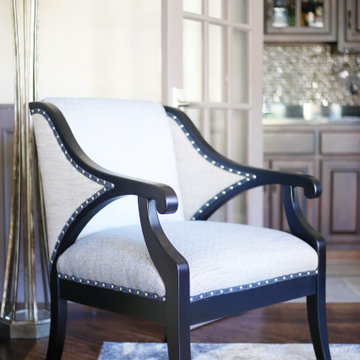
Removal of the gray tile throughout the kitchen and entry, allowed for the existing hardwood flooring to be matched, toothed in and refinished in the area. Additionally, the half wall at the entry was removed to allow a wider area into the space.
 Zabala Erickson, LLC
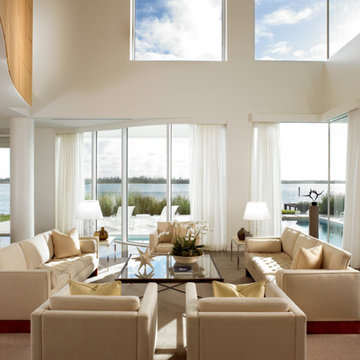
Inspiration for a contemporary formal and open concept living room remodel in Miami with white walls
 Shea Homes - Arizona
Shea Homes Arizona
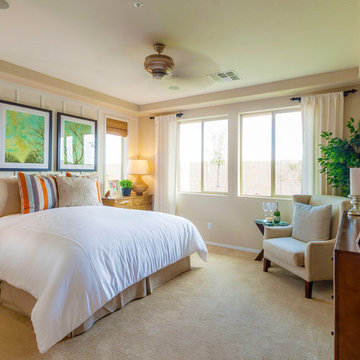
Bedroom - mid-sized modern master carpeted bedroom idea in Phoenix with beige walls
Bedroom - mid-sized modern master carpeted bedroom idea in Phoenix with beige walls
Find the right local pro for your project

 Boss Design Center

Experience "Natural Harmony," a kitchen that celebrates the beauty of nature in an open and inviting space. This open concept design features a captivating wood island at its heart, radiating warmth and charm. Enhancing the aesthetic are open shelves, providing both practicality and an opportunity to display cherished kitchen essentials and décor. With a seamless blend of functionality and natural allure, this kitchen invites you to embrace a harmonious and welcoming culinary haven.
 Chicago Roof Deck & Garden

Example of a mid-sized transitional rooftop deck container garden design in Chicago with a pergola
 Captivating Construction Group

Custom Home Remodel in New Jersey.
Inspiration for a mid-sized transitional medium tone wood floor, multicolored floor and wood wall bedroom remodel in New York with white walls and no fireplace
Inspiration for a mid-sized transitional medium tone wood floor, multicolored floor and wood wall bedroom remodel in New York with white walls and no fireplace
 Captivating Construction Group

Custom Home Remodel in New Jersey.
Example of a mid-sized transitional guest medium tone wood floor and brown floor bedroom design in New York with yellow walls and no fireplace
Example of a mid-sized transitional guest medium tone wood floor and brown floor bedroom design in New York with yellow walls and no fireplace
 Boss Design Center
Experience "Natural Harmony," a kitchen that celebrates the beauty of nature in an open and inviting space. This open concept design features a captivating wood island at its heart, radiating warmth and charm. Enhancing the aesthetic are open shelves, providing both practicality and an opportunity to display cherished kitchen essentials and décor. With a seamless blend of functionality and natural allure, this kitchen invites you to embrace a harmonious and welcoming culinary haven.
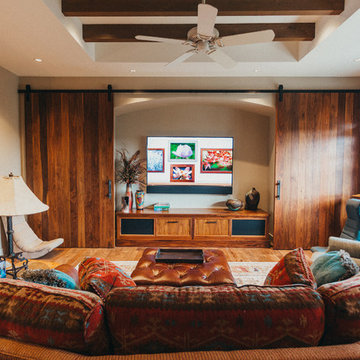
 Captivate Inc.
Front and center in the family room is the sliding barn doors, which open to reveal a 75" Samsung TV.
Photographer: Alexandra White Photography
Inspiration for a large southwestern enclosed medium tone wood floor and brown floor game room remodel in Austin with beige walls, no fireplace and a concealed tv
Inspiration for a large southwestern enclosed medium tone wood floor and brown floor game room remodel in Austin with beige walls, no fireplace and a concealed tv
 Captivating Construction Group
Custom Home Remodel in New Jersey.
Inspiration for a mid-sized transitional medium tone wood floor, brown floor and wood wall bedroom remodel in New York with yellow walls and no fireplace
Inspiration for a mid-sized transitional medium tone wood floor, brown floor and wood wall bedroom remodel in New York with yellow walls and no fireplace
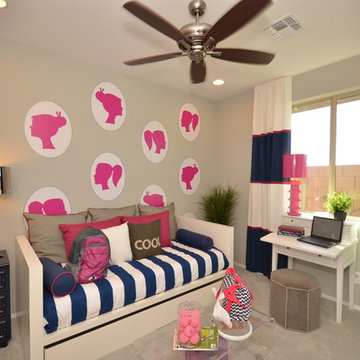 Shea Homes - Arizona
Bedroom and mid-sized elegant girl carpeted kids' bedroom photo in Phoenix with gray walls
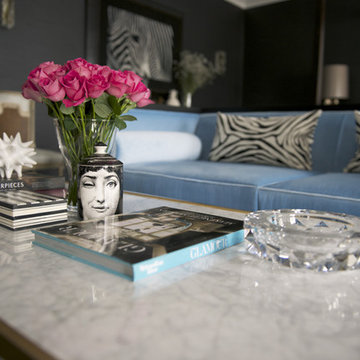
 MASSIMO interiors
Massimo Interiors
Example of a large trendy master carpeted and gray floor bedroom design in Melbourne with gray walls and no fireplace
Example of a large trendy master carpeted and gray floor bedroom design in Melbourne with gray walls and no fireplace
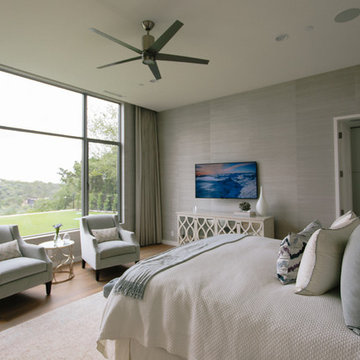 Captivate Inc.
Floor-to-ceiling windows supplies ample natural lighting during the day. At night, drapes can be drawn to provide privacy while in-ceiling lighting, which can be controlled from a bedside control panel, bightens the room.
Photographer: Alexandra White Photography
 Boss Design Center
Experience "Natural Harmony," a kitchen that celebrates the beauty of nature in an open and inviting space. This open concept design features a captivating wood island at its heart, radiating warmth and charm. Enhancing the aesthetic are open shelves, providing both practicality and an opportunity to display cherished kitchen essentials and décor. With a seamless blend of functionality and natural allure, this kitchen invites you to embrace a harmonious and welcoming culinary haven.
 Captivating Construction Group
Custom Kitchen Countertops in Millstone, New Jersey.
Eat-in kitchen - large traditional single-wall marble floor, gray floor and tray ceiling eat-in kitchen idea in New York with an undermount sink, raised-panel cabinets, medium tone wood cabinets, marble countertops, stainless steel appliances, an island and gray countertops
Eat-in kitchen - large traditional single-wall marble floor, gray floor and tray ceiling eat-in kitchen idea in New York with an undermount sink, raised-panel cabinets, medium tone wood cabinets, marble countertops, stainless steel appliances, an island and gray countertops
 Captivating Construction Group
Custom Countertops in Colts Neck, New Jersey.
Example of a large trendy single-wall dark wood floor and brown floor wet bar design in New York with an undermount sink, flat-panel cabinets, distressed cabinets, granite countertops, multicolored backsplash, mosaic tile backsplash and multicolored countertops
Example of a large trendy single-wall dark wood floor and brown floor wet bar design in New York with an undermount sink, flat-panel cabinets, distressed cabinets, granite countertops, multicolored backsplash, mosaic tile backsplash and multicolored countertops
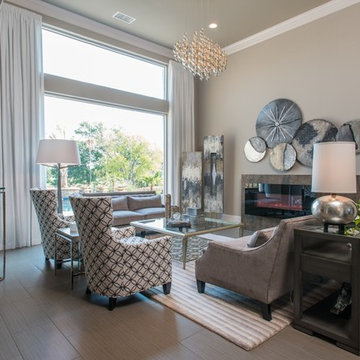
 Baker Design Group
Ready to create a show-stopping welcome into their custom built home, this client wanted to meld sharp and edgy with warm and comfortable for their entertaining living room.
64