
Search results for "Captivating" in Home Design Ideas
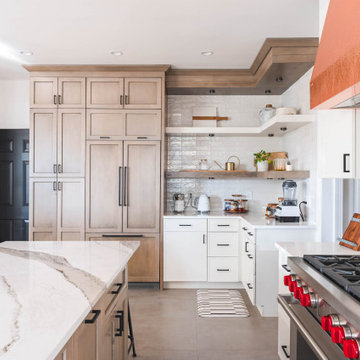
 Boss Design Center
Step into the world of "Transitional Elegance," a kitchen where contemporary and traditional styles gracefully merge. With a charming combination of gray wood and crisp white cabinets, this space exudes a timeless appeal. The centerpiece of the kitchen is a striking copper hood, adding a touch of opulence and rustic charm. Completing the look is a mesmerizing veiny countertop that showcases the beauty of natural stone. Experience the perfect balance of sophistication and comfort in this captivating culinary retreat.

 Fusion Cabinets, Inc.
The walnut panels gave the room depth and warmth but added to the problem that the area didn't have any windows allowing natural light so we used a lot of lighting to compensate! Loving that the brass hardware looks equally beautiful on the high gloss white as it does on the the walnut cabinetry.

 Meadowlark Design+Build
The addition adds ample space for an eat-in kitchen area. Design and Build by Meadowlark Design+Build in Ann Arbor, Michigan. Photography by Sean Carter, Ann Arbor, Michigan.
Find the right local pro for your project
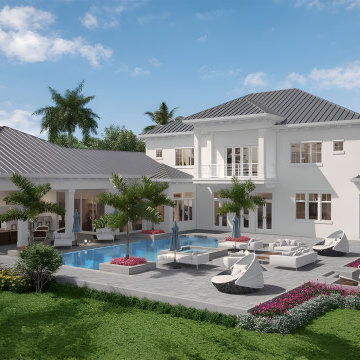
 Xpress Rendering
Explore how Xpress Rendering brings landscaping dreams to life with our exceptional 3D rendering services. This stunning exterior rendering showcases a beautifully designed home complemented by meticulous landscaping details. Perfect for landscaping business owners looking to impress clients with visual precision and creative vision.
 Design West
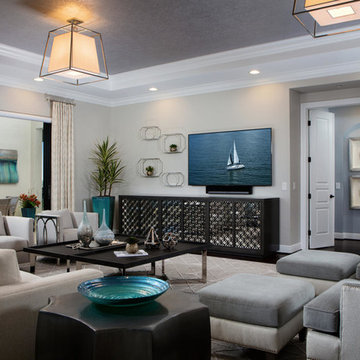
The great room is a wonderful conversation area thanks to comfortable seating designed to accommodate everyone in this large family. A crane was even required to lift the oversized credenza into this room.
 Baker Design Group
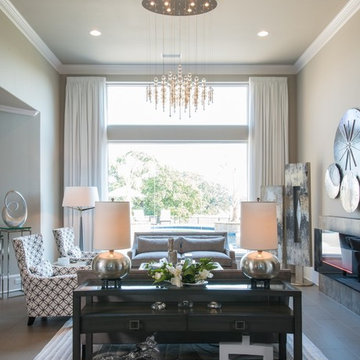
Ready to create a show-stopping welcome into their custom built home, this client wanted to meld sharp and edgy with warm and comfortable for their entertaining living room.
 Captivate Inc.
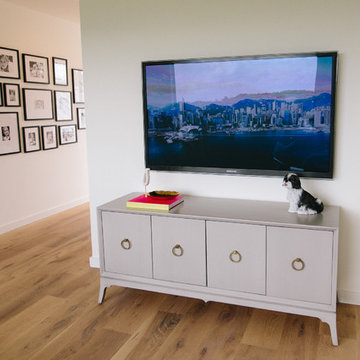
In the playroom, a 65" Samsung TV is used to watch the kids favorite shows.
Photographer: Alexandra White Photography
Playroom - small modern gender-neutral light wood floor and brown floor playroom idea in Austin with white walls
Playroom - small modern gender-neutral light wood floor and brown floor playroom idea in Austin with white walls
 Captivating Construction Group

Custom Home Remodel in New Jersey.
Example of a large transitional wooden l-shaped wood railing and wainscoting staircase design in New York with wooden risers
Example of a large transitional wooden l-shaped wood railing and wainscoting staircase design in New York with wooden risers
 Captivating Construction Group
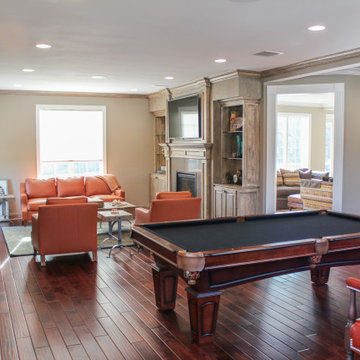
Custom Interior Home Addition / Extension in New Jersey.
Inspiration for a mid-sized transitional enclosed medium tone wood floor and brown floor family room remodel in New York with beige walls, a standard fireplace and a wood fireplace surround
Inspiration for a mid-sized transitional enclosed medium tone wood floor and brown floor family room remodel in New York with beige walls, a standard fireplace and a wood fireplace surround
 Captivating Construction Group
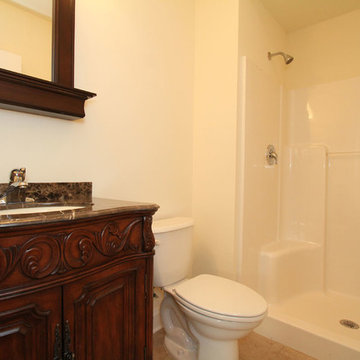
Example of a mid-sized classic 3/4 beige tile and stone tile limestone floor alcove shower design in New York with furniture-like cabinets, dark wood cabinets, beige walls, an undermount sink and limestone countertops
 Captivating Construction Group
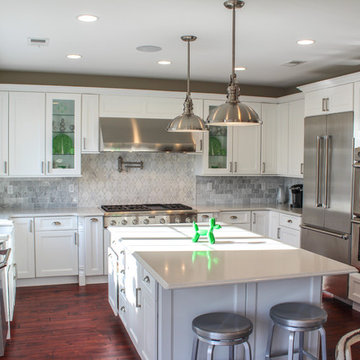
Inspiration for a mid-sized timeless u-shaped dark wood floor eat-in kitchen remodel in New York with a farmhouse sink, shaker cabinets, white cabinets, quartzite countertops, gray backsplash, stone tile backsplash, stainless steel appliances and an island
 Captivate Inc.
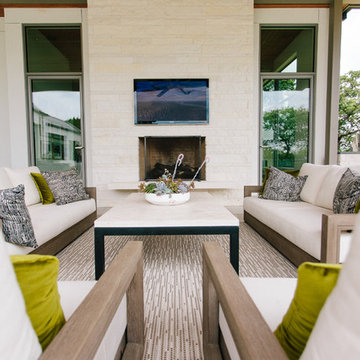
The outdoor patio overlooks downtown Austin, which gives an amazing backdrop for the space. A drop off infinity pool is adjacent to the sitting area, which has ample seating around a fireplace and 43" Samsung TV.
Photographer: Alexandra White Photography
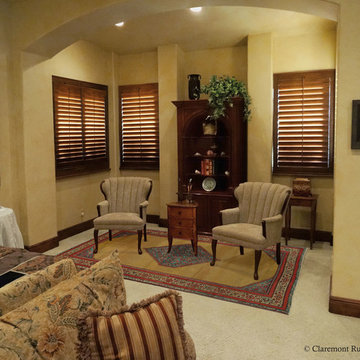
 Claremont Rug Company
As carpet connoisseurs such as this couple have long realized, the perfect antique Persian rug can completely transform a room, elevating the experience of a space in a profound but unobtrusive way that is unique to this art form. The outstanding 19th century Bakshaish carpet seen in this couple’s Mediterranean-inspired desert home exemplifies this avidly prized effect, both complementing and anchoring the entire space. A highly inviting conversation area is established by its clearly defined, elemental composition, with a shimmering sky blue medallion providing a natural centerpiece. The coveted unadorned field of luminous camelhair, which is beautifully abrashed (intentionally color striated) instantly harmonizes with the cheerful soft golds of the walls, as well as the warm wood of paneling and shutters, as if the 19th-century folk art weaving was originally woven for placement in this genteel environment.
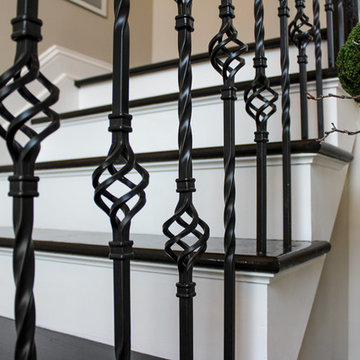 Captivating Construction Group
Example of a mid-sized classic wooden curved staircase design in New York with wooden risers
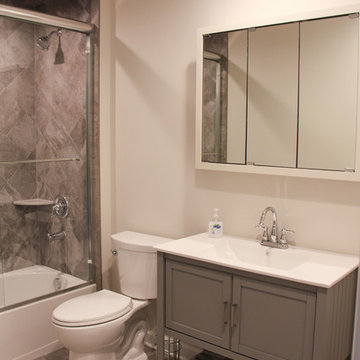 Captivating Construction Group
Mid-sized transitional master limestone floor alcove bathtub photo in New York with shaker cabinets, gray cabinets, white walls and solid surface countertops
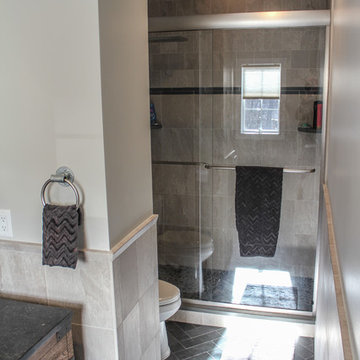 Captivating Construction Group
Mid-sized elegant 3/4 stone tile slate floor alcove shower photo in New York with flat-panel cabinets, medium tone wood cabinets, gray walls, an undermount sink, soapstone countertops and a two-piece toilet


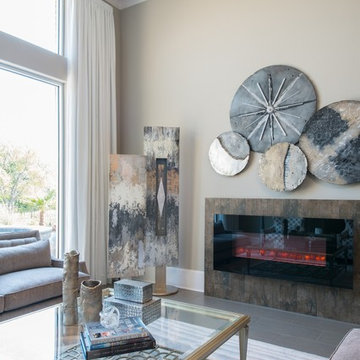 Baker Design Group
Ready to create a show-stopping welcome into their custom built home, this client wanted to meld sharp and edgy with warm and comfortable for their entertaining living room.
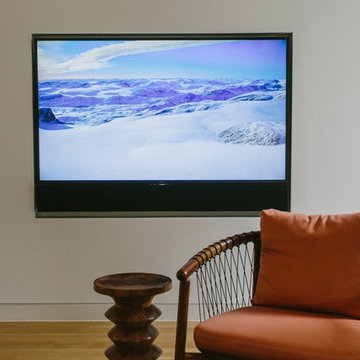 Captivate Inc.
A 65" Sony TV and custom Leon sound bar is recessed and meticulously centered to match the clean lines of the room.
Photographer: Alexandra White Photography
66