
Search results for "Captivating" in Home Design Ideas

 Captivating Construction Group
Custom Countertops in New Jersey.
Inspiration for a large contemporary u-shaped laminate floor and multicolored floor eat-in kitchen remodel in New York with shaker cabinets, white cabinets, quartz countertops, multicolored backsplash, ceramic backsplash, stainless steel appliances, an island, white countertops and a farmhouse sink
Inspiration for a large contemporary u-shaped laminate floor and multicolored floor eat-in kitchen remodel in New York with shaker cabinets, white cabinets, quartz countertops, multicolored backsplash, ceramic backsplash, stainless steel appliances, an island, white countertops and a farmhouse sink
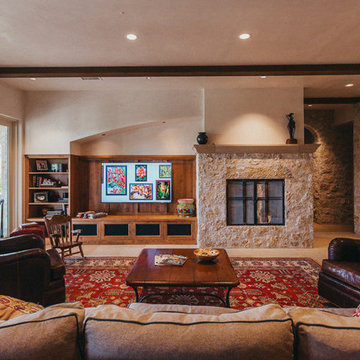
 Captivate Inc.
Not to take away from the beautiful craftmenship of the home, a 65" Samsung TV is mounted off-centered and within a cove.
Photographer: Alexandra White Photo

Find the right local pro for your project
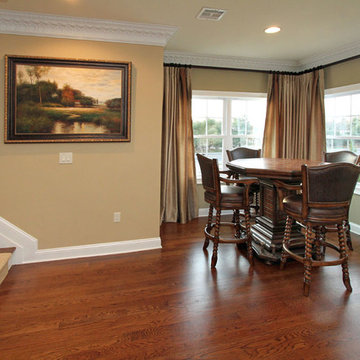 Captivating Construction Group
Inspiration for a mid-sized timeless medium tone wood floor great room remodel in New York with beige walls
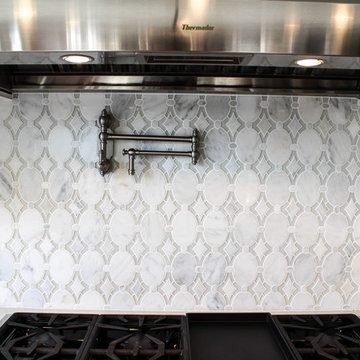 Captivating Construction Group
Example of a mid-sized classic u-shaped dark wood floor eat-in kitchen design in New York with a farmhouse sink, shaker cabinets, white cabinets, quartzite countertops, gray backsplash, stone tile backsplash and an island
 Captivating Construction Group
Custom Home Remodel in New Jersey.
Example of a mid-sized transitional medium tone wood floor, multicolored floor and wall paneling mudroom design in New York with white walls
Example of a mid-sized transitional medium tone wood floor, multicolored floor and wall paneling mudroom design in New York with white walls
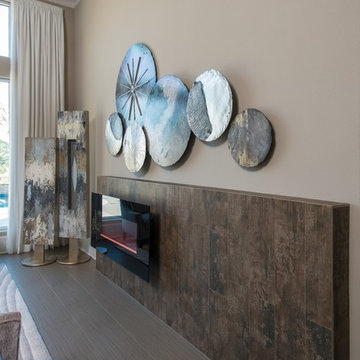
 Baker Design Group
Ready to create a show-stopping welcome into their custom built home, this client wanted to meld sharp and edgy with warm and comfortable for their entertaining living room.

 Meadowlark Design+Build
Tongue and groove Douglas fir adds the perfect touch to the ceiling of this front porch addition.Design and Build by Meadowlark Design+Build in Ann Arbor, Michigan. Photography by Sean Carter, Ann Arbor, Michigan.
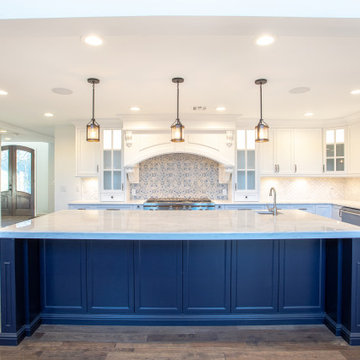 Captivating Construction Group
Custom Countertops in New Jersey.
Large transitional l-shaped medium tone wood floor and multicolored floor eat-in kitchen photo in New York with a farmhouse sink, shaker cabinets, white cabinets, quartzite countertops, multicolored backsplash, porcelain backsplash, stainless steel appliances, an island and white countertops
Large transitional l-shaped medium tone wood floor and multicolored floor eat-in kitchen photo in New York with a farmhouse sink, shaker cabinets, white cabinets, quartzite countertops, multicolored backsplash, porcelain backsplash, stainless steel appliances, an island and white countertops

 Boss Design Center
Step into the world of "Transitional Elegance," a kitchen where contemporary and traditional styles gracefully merge. With a charming combination of gray wood and crisp white cabinets, this space exudes a timeless appeal. The centerpiece of the kitchen is a striking copper hood, adding a touch of opulence and rustic charm. Completing the look is a mesmerizing veiny countertop that showcases the beauty of natural stone. Experience the perfect balance of sophistication and comfort in this captivating culinary retreat.
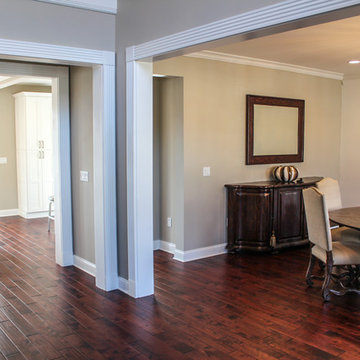 Captivating Construction Group
Mid-sized elegant dark wood floor enclosed dining room photo in New York with beige walls
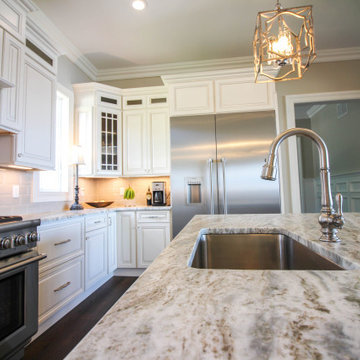 Captivating Construction Group
Custom Countertops in New Jersey.
Inspiration for a large transitional l-shaped dark wood floor and brown floor eat-in kitchen remodel in New York with an undermount sink, raised-panel cabinets, white cabinets, granite countertops, gray backsplash, subway tile backsplash, stainless steel appliances, an island and beige countertops
Inspiration for a large transitional l-shaped dark wood floor and brown floor eat-in kitchen remodel in New York with an undermount sink, raised-panel cabinets, white cabinets, granite countertops, gray backsplash, subway tile backsplash, stainless steel appliances, an island and beige countertops
 Captivating Construction Group

Huge elegant master medium tone wood floor and brown floor bedroom photo in New York with beige walls, a standard fireplace and a tile fireplace
 Captivating Construction Group
Custom Countertops in New Jersey.
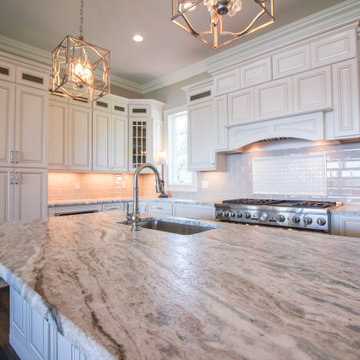
Example of a large classic l-shaped dark wood floor and brown floor eat-in kitchen design in New York with an undermount sink, raised-panel cabinets, white cabinets, granite countertops, beige backsplash, subway tile backsplash, stainless steel appliances, an island and multicolored countertops
Example of a large classic l-shaped dark wood floor and brown floor eat-in kitchen design in New York with an undermount sink, raised-panel cabinets, white cabinets, granite countertops, beige backsplash, subway tile backsplash, stainless steel appliances, an island and multicolored countertops
 Captivating Construction Group
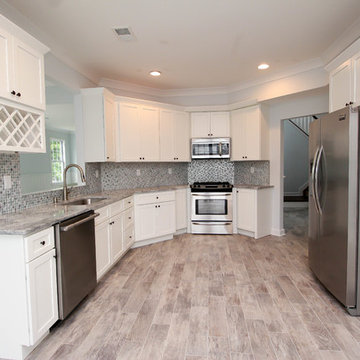
Mid-sized elegant porcelain tile enclosed kitchen photo in New York with a single-bowl sink, shaker cabinets, white cabinets, quartz countertops, blue backsplash, mosaic tile backsplash, stainless steel appliances and no island
 Captivating Construction Group
Custom Countertops in New Jersey.
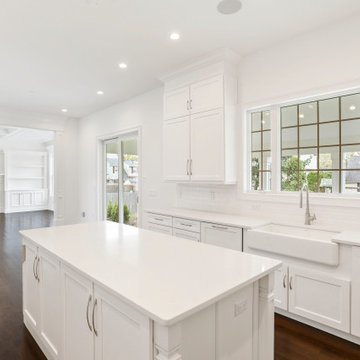
Inspiration for a large modern single-wall dark wood floor and brown floor eat-in kitchen remodel in New York with a farmhouse sink, shaker cabinets, white cabinets, quartz countertops, white backsplash, subway tile backsplash, stainless steel appliances, an island and white countertops
Inspiration for a large modern single-wall dark wood floor and brown floor eat-in kitchen remodel in New York with a farmhouse sink, shaker cabinets, white cabinets, quartz countertops, white backsplash, subway tile backsplash, stainless steel appliances, an island and white countertops
 Captivating Construction Group

Inspiration for a mid-sized timeless single-wall medium tone wood floor and brown floor seated home bar remodel in New York with a drop-in sink, wood countertops, brown backsplash, stainless steel appliances, an island, dark wood cabinets, ceramic backsplash and glass-front cabinets
 Captivating Construction Group
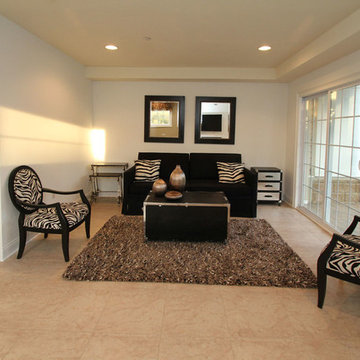
Living room - mid-sized eclectic formal and open concept limestone floor living room idea in New York with white walls
 Captivating Construction Group
Custom Countertops in New Jersey.

Example of a small classic galley dark wood floor and brown floor kitchen pantry design in New York with an undermount sink, raised-panel cabinets, beige cabinets, marble countertops, beige backsplash, subway tile backsplash, stainless steel appliances, an island and beige countertops
Example of a small classic galley dark wood floor and brown floor kitchen pantry design in New York with an undermount sink, raised-panel cabinets, beige cabinets, marble countertops, beige backsplash, subway tile backsplash, stainless steel appliances, an island and beige countertops

 Westbrook Interiors
Powder room - transitional marble floor and white floor powder room idea in Atlanta with a one-piece toilet, multicolored walls and a console sink
68