
Search results for "Captivating" in Home Design Ideas
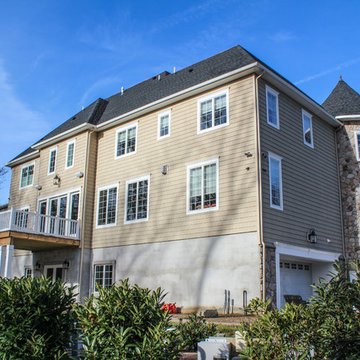
 Captivating Construction Group
Example of a large classic beige two-story mixed siding exterior home design in New York
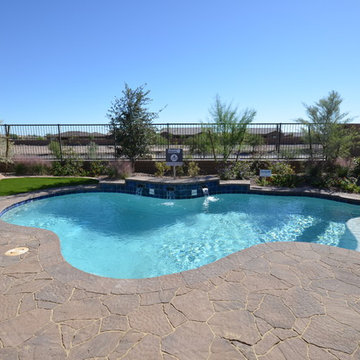
 Shea Homes - Arizona
Pool fountain - mid-sized traditional backyard concrete paver and custom-shaped lap pool fountain idea in Phoenix
 Captivating Construction Group
Custom Home Addition / Extension in New Jersey.
Inspiration for a large timeless multicolored three-story mixed siding house exterior remodel in New York with a gambrel roof, a shingle roof and a gray roof
Inspiration for a large timeless multicolored three-story mixed siding house exterior remodel in New York with a gambrel roof, a shingle roof and a gray roof
Find the right local pro for your project
 Captivating Construction Group
Custom Home Addition / Extension.
Large elegant multicolored three-story mixed siding house exterior photo in New York with a gambrel roof, a shingle roof and a gray roof
Large elegant multicolored three-story mixed siding house exterior photo in New York with a gambrel roof, a shingle roof and a gray roof
 Captivating Construction Group

Walk-in shower - mid-sized contemporary master green tile and stone slab pebble tile floor walk-in shower idea in New York with shaker cabinets, beige cabinets, beige walls, a vessel sink and limestone countertops
 Captivating Construction Group
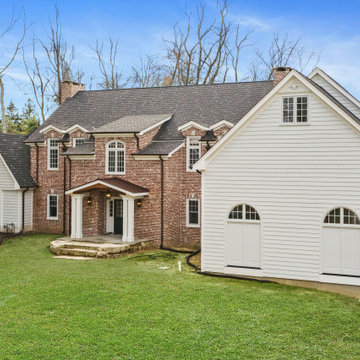
Custom Home Addition / Extension.
Large traditional multicolored two-story mixed siding and clapboard gable roof idea in New York with a shingle roof and a gray roof
Large traditional multicolored two-story mixed siding and clapboard gable roof idea in New York with a shingle roof and a gray roof
 Gardner/Fox Associates, Inc
Stonework patio by Cider Mill Landscaping
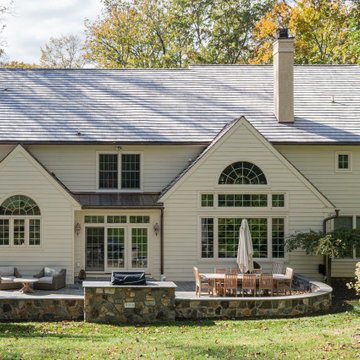
Inspiration for a large timeless white two-story gable roof remodel in Philadelphia with a shingle roof
Inspiration for a large timeless white two-story gable roof remodel in Philadelphia with a shingle roof
 Captivate Inc.
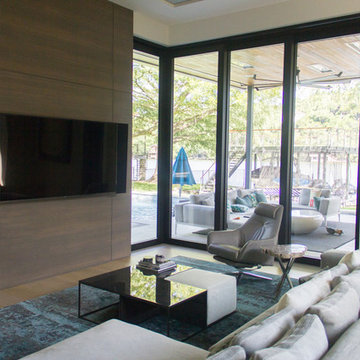
The living room is tucked away in the corner of the first story but keeps the open feel of the rest of the house with its floor-to-ceiling windows. A 75-inch Samsung TV and surround sound speakers are used for entertainment. Shades are installed within the window frames to add privacy.
Photographer: Brynn Osborn
 Captivating Construction Group
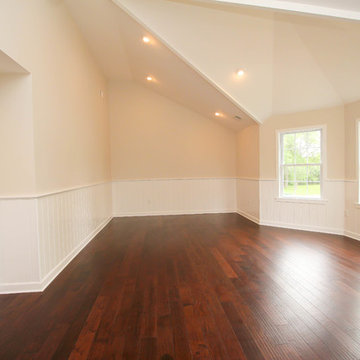
Large elegant master dark wood floor bedroom photo in New York with beige walls
 Boss Design Center

Step into the world of "Sleek Elegance," where a contemporary kitchen renovation awaits. Embracing an open concept design, this project boasts slim shaker cabinets that exude modern simplicity and refined style. The focal point of the space is the striking stone hood, adding a touch of natural allure and architectural grandeur. Discover the perfect balance of functionality and sophistication in this captivating culinary haven, where every detail is thoughtfully curated to create a space that is both inviting and effortlessly chic.
 Shea Homes - Arizona
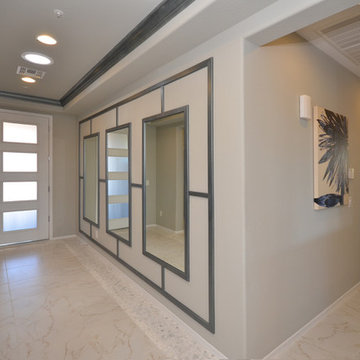
Example of a mid-sized classic porcelain tile foyer design in Phoenix with gray walls and a white front door
 Fusion Cabinets, Inc.

Where do you hide the brooms when you have white floors and open concept living?
Mid-sized trendy built-in desk porcelain tile and white floor study room photo in Tampa
Mid-sized trendy built-in desk porcelain tile and white floor study room photo in Tampa

 Sarkela Corporation
Inspiration for a huge tropical beige two-story stucco flat roof remodel in Miami
 Captivating Construction Group
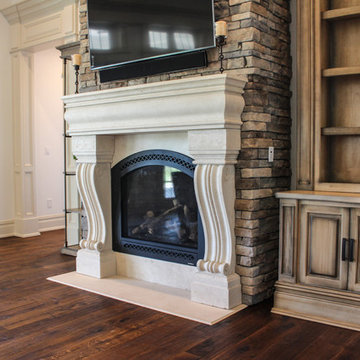
Inspiration for a huge timeless formal and open concept medium tone wood floor and brown floor living room remodel in New York with beige walls, a standard fireplace, a stone fireplace and a media wall
 Captivating Construction Group
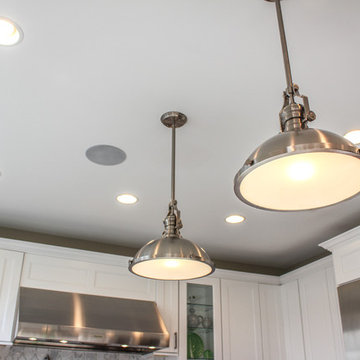
Inspiration for a mid-sized timeless u-shaped dark wood floor eat-in kitchen remodel in New York with a farmhouse sink, shaker cabinets, white cabinets, quartzite countertops, gray backsplash, stone tile backsplash and an island
 Captivate Inc.
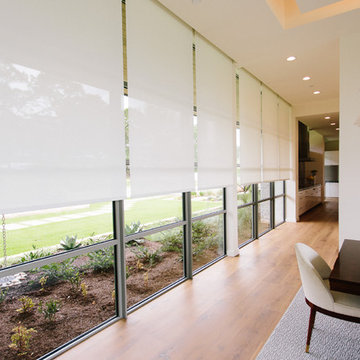
Continuing the theme of amplifying natural lighting, the dining room has a whole wall dedicated to floor-to-ceiling windows. Custom shade panels silently drop at the press of a button to increase security, regulate temperature and set the mood of the room.
Photographer: Alexandra White Photography
 Gardner/Fox Associates, Inc

Stonework patio by Cider Mill Landscaping
Large traditional white two-story gable roof idea in Philadelphia with a shingle roof
Large traditional white two-story gable roof idea in Philadelphia with a shingle roof
 Captivating Construction Group
Osprey Perspectives
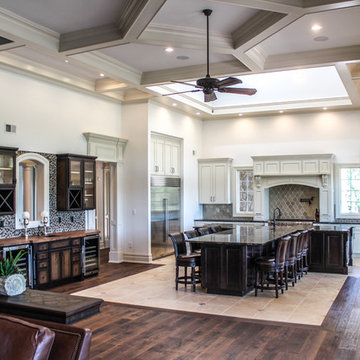
Open concept kitchen - huge traditional l-shaped ceramic tile and beige floor open concept kitchen idea in New York with a farmhouse sink, recessed-panel cabinets, white cabinets, granite countertops, beige backsplash, glass tile backsplash, stainless steel appliances and an island
Open concept kitchen - huge traditional l-shaped ceramic tile and beige floor open concept kitchen idea in New York with a farmhouse sink, recessed-panel cabinets, white cabinets, granite countertops, beige backsplash, glass tile backsplash, stainless steel appliances and an island
 Fusion Cabinets, Inc.
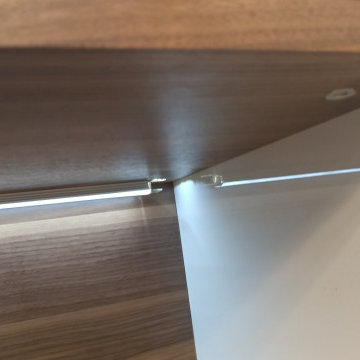
We wrapped the wall cabinets and walnut panels and the LED lights were encased as well so as not to blind our client when she was at her desk working. Naturally, they were on dimmers. Can you spot the remote?
 Captivating Construction Group
Custom Kitchen Cabinets in New Jersey.
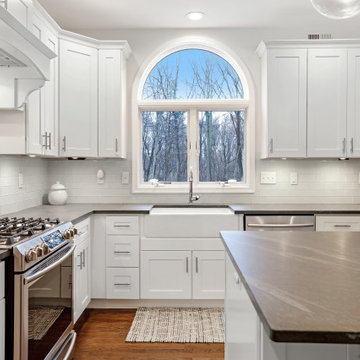
Inspiration for a large modern l-shaped medium tone wood floor and brown floor eat-in kitchen remodel in New York with shaker cabinets, white cabinets, quartz countertops, porcelain backsplash, stainless steel appliances, an island, gray countertops and a farmhouse sink
Inspiration for a large modern l-shaped medium tone wood floor and brown floor eat-in kitchen remodel in New York with shaker cabinets, white cabinets, quartz countertops, porcelain backsplash, stainless steel appliances, an island, gray countertops and a farmhouse sink
71