
Search results for "Captivating" in Home Design Ideas
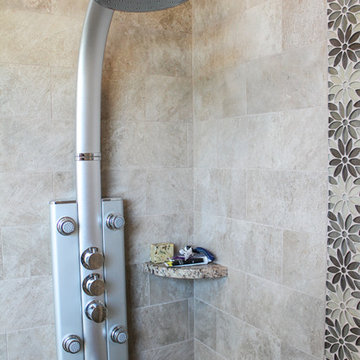
 Captivating Construction Group
Example of a mid-sized classic 3/4 beige tile and glass tile porcelain tile alcove shower design in New York with recessed-panel cabinets, dark wood cabinets, a two-piece toilet, beige walls, an undermount sink and granite countertops
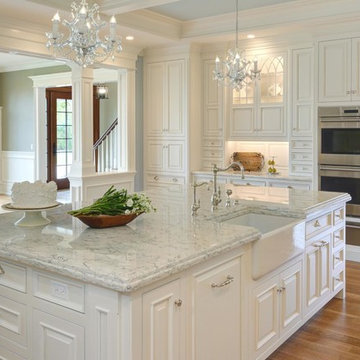
 Laplante Construction Inc.
Stansbury Photography
View the dramatic video of this captivating home here: http://bit.ly/22rjvjP
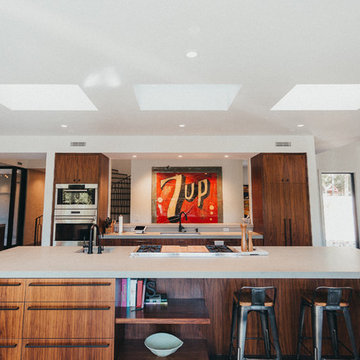
 Captivate Inc.
The formal living room opens to the kitchen, which has in-ceiling Sonance speakers that match the fixtures. The kitchen is also the home of a wireless control panel, which controls all aspects of the home.
Photographer: Alexandra White Photography
Find the right local pro for your project
 Captivating Construction Group
Custom Kitchen Countertops in Millstone, New Jersey.
Eat-in kitchen - large traditional u-shaped laminate floor, gray floor and tray ceiling eat-in kitchen idea in New York with an undermount sink, raised-panel cabinets, medium tone wood cabinets, marble countertops, beige backsplash, ceramic backsplash, stainless steel appliances, an island and gray countertops
Eat-in kitchen - large traditional u-shaped laminate floor, gray floor and tray ceiling eat-in kitchen idea in New York with an undermount sink, raised-panel cabinets, medium tone wood cabinets, marble countertops, beige backsplash, ceramic backsplash, stainless steel appliances, an island and gray countertops
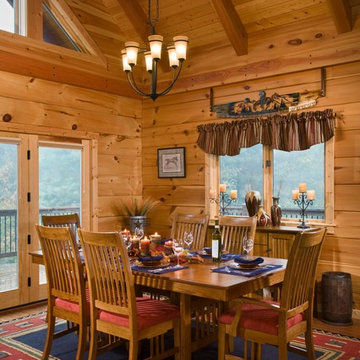
 Log Homes of America
Dining room in corner of great room (kitchen to the right, living area to the left). Note how the nearest window was positioned to allow a hutch to fit perfectly beneath. Photo by Roger Wade Studio
 Captivating Construction Group
Custom Home Remodel in New Jersey.
Example of a large transitional enclosed medium tone wood floor, brown floor and wainscoting living room design in New York with white walls and no tv
Example of a large transitional enclosed medium tone wood floor, brown floor and wainscoting living room design in New York with white walls and no tv
 Captivating Construction Group
Custom Countertops in New Jersey.
Eat-in kitchen - mid-sized transitional medium tone wood floor and multicolored floor eat-in kitchen idea in New York with a farmhouse sink, shaker cabinets, white cabinets, quartzite countertops, gray backsplash, subway tile backsplash, stainless steel appliances and white countertops
Eat-in kitchen - mid-sized transitional medium tone wood floor and multicolored floor eat-in kitchen idea in New York with a farmhouse sink, shaker cabinets, white cabinets, quartzite countertops, gray backsplash, subway tile backsplash, stainless steel appliances and white countertops
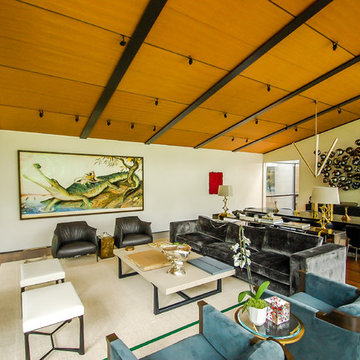 Captivate Inc.
Alternate view of the living/dining room with floor-to-ceiling windows. At night, Lutron spot lights supplement natural light and showcase the beautiful artwork.
Photographer: Ralph Kelley

 Robinwood Kitchens

This home theater kitchen was designed using custom Plain & Fancy cabinetry. Includes a farmhouse sink and plenty of storage for snacks and barware.
Large farmhouse carpeted and gray floor home theater photo in New York with gray walls and a projector screen
Large farmhouse carpeted and gray floor home theater photo in New York with gray walls and a projector screen
 Delineations, Inc.

Inspiration for a contemporary multicolored tile black floor and double-sink alcove shower remodel in Austin with flat-panel cabinets, dark wood cabinets, white walls, an undermount sink, a hinged shower door, white countertops, a niche and a floating vanity
 Captivate Inc.
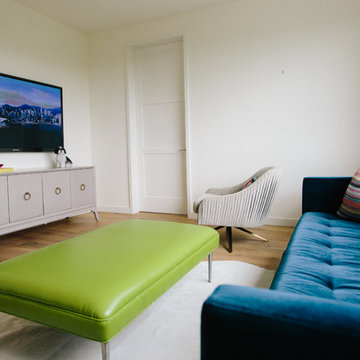
Colorful furniture in the kids room gives off a fun vibe perfect for engaging creativity. When the kids are done with homework, they can enjoy their favorite shows and games on their 65" Samsung TV.
Photographer: Alexandra White Photography
 Boss Design Center

Experience "Natural Harmony," a kitchen that celebrates the beauty of nature in an open and inviting space. This open concept design features a captivating wood island at its heart, radiating warmth and charm. Enhancing the aesthetic are open shelves, providing both practicality and an opportunity to display cherished kitchen essentials and décor. With a seamless blend of functionality and natural allure, this kitchen invites you to embrace a harmonious and welcoming culinary haven.
 Captivating Construction Group
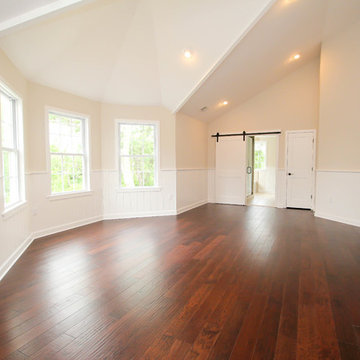
Inspiration for a large timeless master dark wood floor bedroom remodel in New York with beige walls
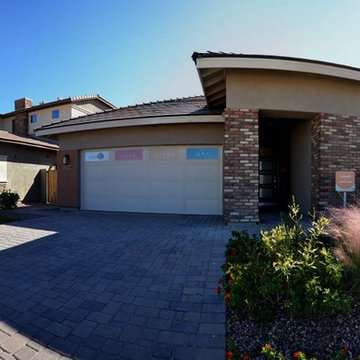
 Shea Homes - Arizona
Shea Homes Arizona
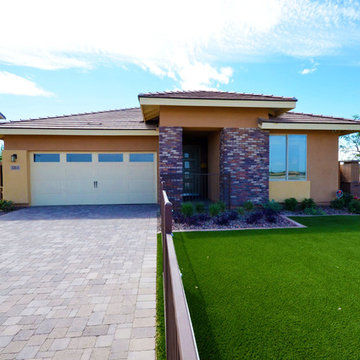
Inspiration for a large modern beige one-story stucco exterior home remodel in Phoenix
Inspiration for a large modern beige one-story stucco exterior home remodel in Phoenix
 Captivating Construction Group
Custom Home Remodel in New Jersey.
Inspiration for a mid-sized coastal guest medium tone wood floor, brown floor and wood wall bedroom remodel in New York with blue walls and no fireplace
Inspiration for a mid-sized coastal guest medium tone wood floor, brown floor and wood wall bedroom remodel in New York with blue walls and no fireplace

 Meadowlark Design+Build
The porch and exterior face-lift was part of the phase I remodel while the connection between the home and the garage was part of the phase II remodel/addition.
Design and Build by Meadowlark Design+Build in Ann Arbor, Michigan. Photography by Sean Carter, Ann Arbor, Michigan.
 Meadowlark Design+Build
The porch and exterior face-lift was part of the phase I remodel while the connection between the home and the garage was part of the phase II remodel/addition.
Design and Build by Meadowlark Design+Build in Ann Arbor, Michigan. Photography by Sean Carter, Ann Arbor, Michigan.
75