
Search results for "Captivating" in Home Design Ideas
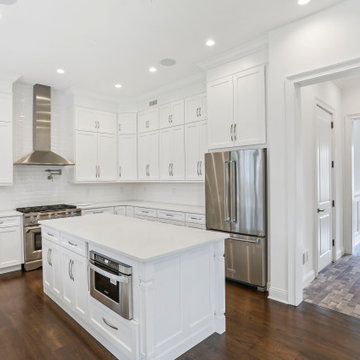
 Captivating Construction Group
Custom Kitchen Cabinets in New Jersey.
Inspiration for a large transitional u-shaped dark wood floor and brown floor eat-in kitchen remodel in New York with shaker cabinets, white cabinets, quartzite countertops, white backsplash, subway tile backsplash, stainless steel appliances, an island and white countertops
Inspiration for a large transitional u-shaped dark wood floor and brown floor eat-in kitchen remodel in New York with shaker cabinets, white cabinets, quartzite countertops, white backsplash, subway tile backsplash, stainless steel appliances, an island and white countertops
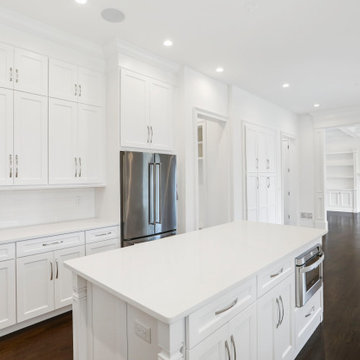 Captivating Construction Group
Custom Kitchen Cabinets in New Jersey.
Eat-in kitchen - large modern galley dark wood floor and brown floor eat-in kitchen idea in New York with shaker cabinets, white cabinets, quartz countertops, white backsplash, subway tile backsplash, stainless steel appliances, an island and white countertops
Eat-in kitchen - large modern galley dark wood floor and brown floor eat-in kitchen idea in New York with shaker cabinets, white cabinets, quartz countertops, white backsplash, subway tile backsplash, stainless steel appliances, an island and white countertops
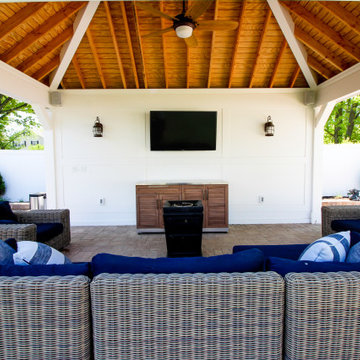 Captivating Construction Group
Custom Home Bar in New Jersey.
Example of a large beach style single-wall brick floor and beige floor patio design in New York
Example of a large beach style single-wall brick floor and beige floor patio design in New York
Find the right local pro for your project
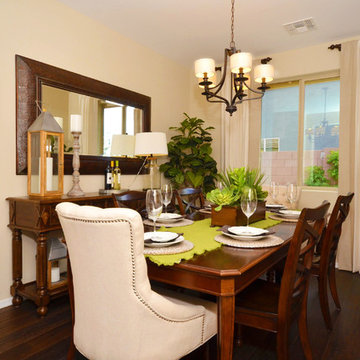
 Shea Homes - Arizona
Shea Homes Arizona
Example of a mid-sized minimalist dark wood floor enclosed dining room design in Phoenix with beige walls
Example of a mid-sized minimalist dark wood floor enclosed dining room design in Phoenix with beige walls
 Shea Homes - Arizona
Shea Homes Arizona
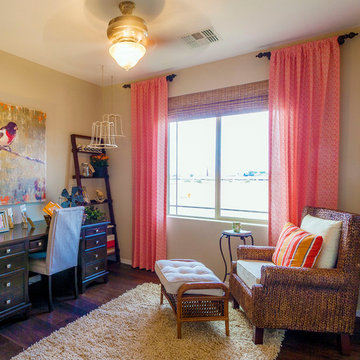
Inspiration for a study space and mid-sized modern girl dark wood floor kids' study room remodel in Phoenix with beige walls
Inspiration for a study space and mid-sized modern girl dark wood floor kids' study room remodel in Phoenix with beige walls
 Captivating Construction Group
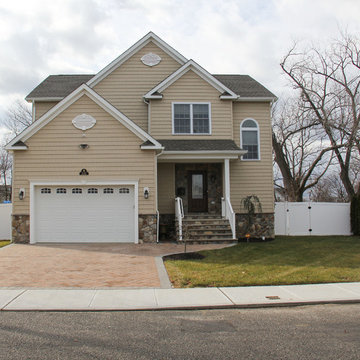
Inspiration for a mid-sized timeless beige two-story wood gable roof remodel in New York
 Captivate Inc.
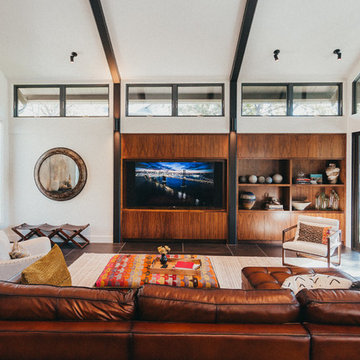
Windows on every wall in the family room makes for ample natural light and gives a view of the continued architecture on the back patio. A 75" Sony TV and custom Leon sound bar suspends neatly in the custom entertainment center.
Photographer: Alexandra White Photography
 Captivating Construction Group
Custom Interior Home Addition / Extension in New Jersey.

Living room - large transitional enclosed dark wood floor, brown floor, coffered ceiling and wainscoting living room idea in New York with white walls, a standard fireplace and a wood fireplace surround
Living room - large transitional enclosed dark wood floor, brown floor, coffered ceiling and wainscoting living room idea in New York with white walls, a standard fireplace and a wood fireplace surround
 Captivating Construction Group
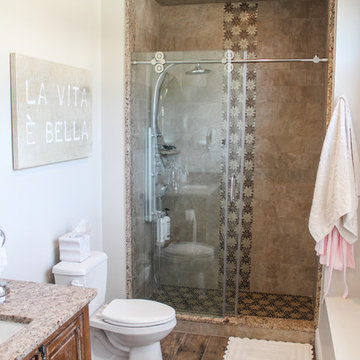
Inspiration for a mid-sized timeless 3/4 beige tile and glass tile porcelain tile alcove shower remodel in New York with recessed-panel cabinets, dark wood cabinets, granite countertops, a two-piece toilet, beige walls and an undermount sink
 Old Hampshire Designs Inc
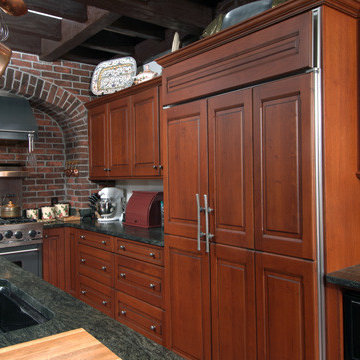
Built by Old Hampshire Designs in the Lake Sunapee/Hanover NH area
Photography by William N. Fish
Featured on Savvy Homebuyer
Inspiration for a mid-sized timeless u-shaped kitchen remodel in Boston with a drop-in sink, shaker cabinets, medium tone wood cabinets, granite countertops and stainless steel appliances
Inspiration for a mid-sized timeless u-shaped kitchen remodel in Boston with a drop-in sink, shaker cabinets, medium tone wood cabinets, granite countertops and stainless steel appliances

 Avec Interiors
 Avec Interiors, together with our valued client and builder partner 5blox, rejuvenates a dated and narrow and poorly functioning 90s bathroom. The project culminates in a tranquil sanctuary that epitomizes quiet luxury. The redesign features a custom oak vanity with an integrated hamper and extensive storage, polished nickel finishes, and artfully placed decorative wall niches. Functional elements harmoniously blend with aesthetic details, such as the captivating blue-green shower tile and the charming mini stars and cross tiles adorning both the floor and niches.
 Captivate Inc.
The outdoor fire pit is perfect for entertaining! Sonance surround sound speakers are placed descreetly around the shrubbery to provide music and ambiance without distracting from the lush greenery.
Photographer: Ralph Kelley

 Allen Construction
Designer: Allen Construction
General Contractor: Allen Construction
Photographer: Jim Bartsch Photography
Example of a mid-century modern open concept concrete floor living room design in Los Angeles with a standard fireplace and a stone fireplace
Example of a mid-century modern open concept concrete floor living room design in Los Angeles with a standard fireplace and a stone fireplace
 Gardner/Fox Associates, Inc

Kitchen Cabinetry by Glenbrook Cabinetry -Snowcap with Mocha Glaze
Kitchen Cabinetry Countertop by Renaissance Marble & Granite Inc. - Pietra Del Cordosa
Tile Backsplash by Quemere Designs - Ice Cream Crackle
Island by Glenbrook Cabinetry - Cherry Stained Acorn
Hutch by Glenbrook Cabinetry - Snowcap with Mocha Glaze
Island Countertop by Renaissance Marble & Granite, Inc - Cararra Marble
Range - Wolf
 Design West
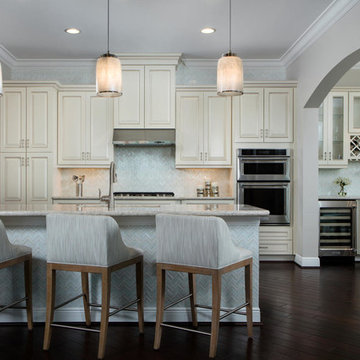
A backsplash of opaque glass tile expands from floor to ceiling in a herringbone pattern, across the kitchen and wet bar walls.
Large beach style dark wood floor and brown floor kitchen photo in Miami with beige cabinets, granite countertops, gray countertops, raised-panel cabinets, stainless steel appliances, an undermount sink, gray backsplash and a peninsula
Large beach style dark wood floor and brown floor kitchen photo in Miami with beige cabinets, granite countertops, gray countertops, raised-panel cabinets, stainless steel appliances, an undermount sink, gray backsplash and a peninsula
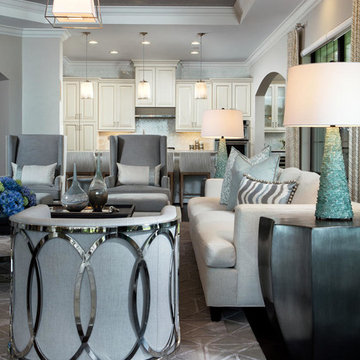 Design West
The view toward the Kitchen from the great room.
Inspiration for a large coastal open concept dark wood floor and brown floor living room remodel in Miami with beige walls and a wall-mounted tv
Inspiration for a large coastal open concept dark wood floor and brown floor living room remodel in Miami with beige walls and a wall-mounted tv
 Captivate Inc.
This cozy formal living room is an inviting space for the client's guests. Pops of orange and green add vibrancy to the space and match the unique artwork. For entertainment, a 65" Sony TV and custom Leon sound bar is recessed and meticulously centered to match the clean lines of the room.
Photographer: Alexandra White Photography

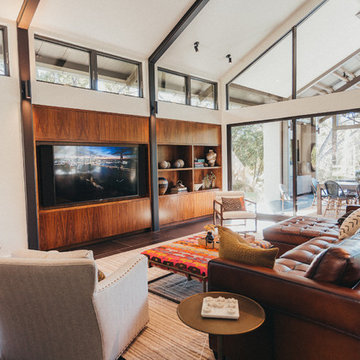 Captivate Inc.
Windows on every wall in the family room makes for ample natural light and gives a view of the continued architecture on the back patio. A 75" Sony TV and custom Leon sound bar suspends neatly in the custom entertainment center.
Photographer: Alexandra White Photography
 Captivating Construction Group
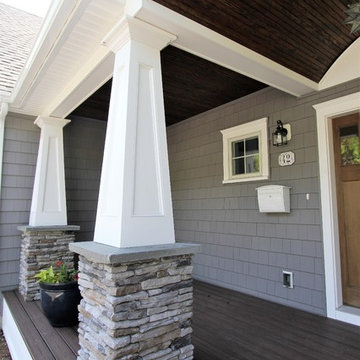
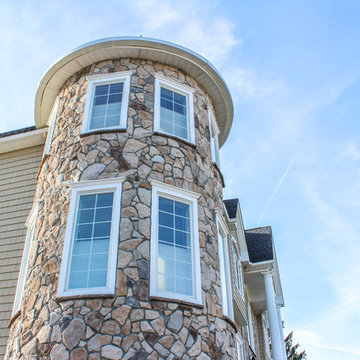
Example of a large classic beige two-story mixed siding exterior home design in New York
73