
Search results for "Captivating" in Home Design Ideas

 Captivating Construction Group
Custom Home Office / Library Cabinets in Millstone, New Jersey.
Example of a large classic ceramic tile, multicolored floor, coffered ceiling and wood wall home office library design in New York with brown walls, a standard fireplace and a tile fireplace
Example of a large classic ceramic tile, multicolored floor, coffered ceiling and wood wall home office library design in New York with brown walls, a standard fireplace and a tile fireplace
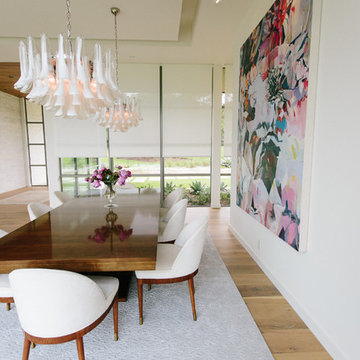
 Captivate Inc.
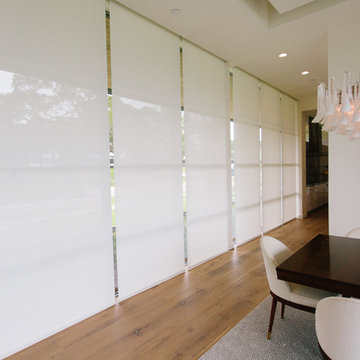
Continuing the theme of amplifying natural lighting, the dining room has a whole wall dedicated to floor-to-ceiling windows. Custom shade panels silently drop at the press of a button to increase security, regulate temperature and set the mood of the room.
Photographer: Alexandra White Photography
Find the right local pro for your project
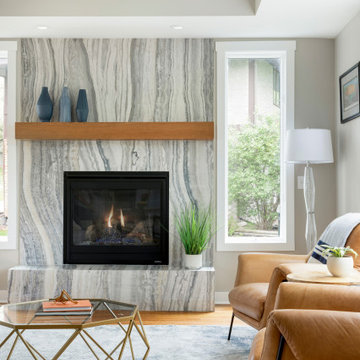
 Crystal Kitchen + Bath
Living room - transitional medium tone wood floor and tray ceiling living room idea in Minneapolis with a standard fireplace and a stone fireplace
 Captivate Inc.
Continuing the theme of amplifying natural lighting, the dining room has a whole wall dedicated to floor-to-ceiling windows. Custom shade panels silently drop at the press of a button to increase security, regulate temperature and set the mood of the room.
Photographer: Alexandra White Photography
 Captivating Construction Group
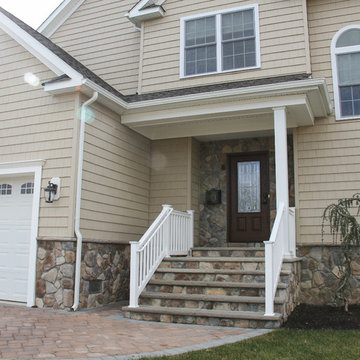
Example of a mid-sized classic beige two-story wood gable roof design in New York
 Boss Design Center

Step into the world of "Sleek Elegance," where a contemporary kitchen renovation awaits. Embracing an open concept design, this project boasts slim shaker cabinets that exude modern simplicity and refined style. The focal point of the space is the striking stone hood, adding a touch of natural allure and architectural grandeur. Discover the perfect balance of functionality and sophistication in this captivating culinary haven, where every detail is thoughtfully curated to create a space that is both inviting and effortlessly chic.
 Captivating Construction Group

Custom Cabinetry in New Jersey.
Example of a small transitional galley dark wood floor and multicolored floor kitchen pantry design in New York with an undermount sink, raised-panel cabinets, beige cabinets, granite countertops, beige backsplash, ceramic backsplash, stainless steel appliances, no island and beige countertops
Example of a small transitional galley dark wood floor and multicolored floor kitchen pantry design in New York with an undermount sink, raised-panel cabinets, beige cabinets, granite countertops, beige backsplash, ceramic backsplash, stainless steel appliances, no island and beige countertops
 Captivating Construction Group
Custom Home Addition / Extension.
Inspiration for a large timeless multicolored two-story mixed siding and clapboard gable roof remodel in New York with a shingle roof and a gray roof
Inspiration for a large timeless multicolored two-story mixed siding and clapboard gable roof remodel in New York with a shingle roof and a gray roof
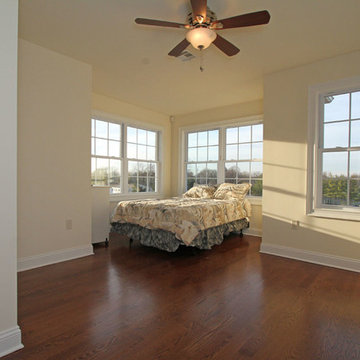 Captivating Construction Group
Bedroom - large traditional guest dark wood floor bedroom idea in New York with yellow walls
 Captivating Construction Group
Example of a mid-sized classic formal and enclosed porcelain tile living room design in New York with white walls, a corner fireplace, a stone fireplace and a wall-mounted tv
 Captivate Inc.
Not to take away from the beautiful craftmenship of the home, a 65" Samsung TV is mounted off-centered and within a cove.
Photographer: Alexandra White Photo
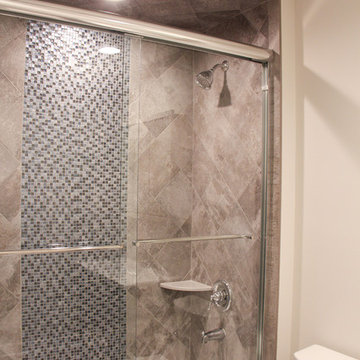 Captivating Construction Group
Mid-sized transitional master limestone floor alcove bathtub photo in New York with shaker cabinets, gray cabinets, white walls and solid surface countertops
 Crystal Kitchen + Bath
Inspiration for a transitional medium tone wood floor and tray ceiling living room remodel in Minneapolis with a standard fireplace, a stone fireplace and no tv
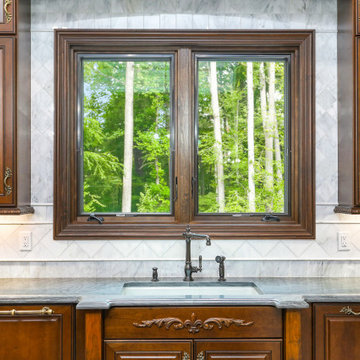 Captivating Construction Group
Custom Kitchen Cabinets in Millstone, New Jersey.
Inspiration for a large timeless eat-in kitchen remodel in New York with an undermount sink, shaker cabinets, medium tone wood cabinets, quartz countertops, beige backsplash, ceramic backsplash, stainless steel appliances, an island and gray countertops
Inspiration for a large timeless eat-in kitchen remodel in New York with an undermount sink, shaker cabinets, medium tone wood cabinets, quartz countertops, beige backsplash, ceramic backsplash, stainless steel appliances, an island and gray countertops
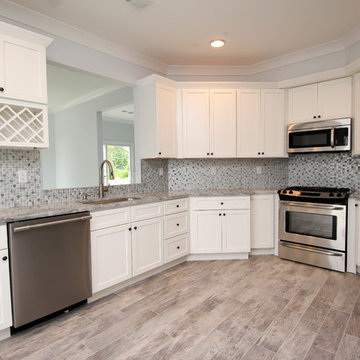 Captivating Construction Group
Enclosed kitchen - mid-sized traditional porcelain tile enclosed kitchen idea in New York with a single-bowl sink, shaker cabinets, white cabinets, quartz countertops, blue backsplash, mosaic tile backsplash, stainless steel appliances and no island
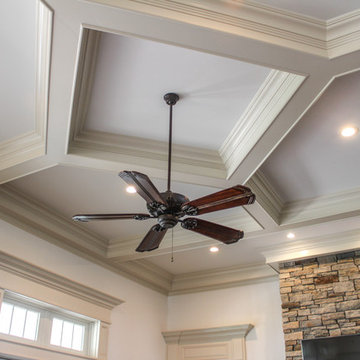 Captivating Construction Group
Osprey Perspectives
Living room - huge traditional formal and open concept medium tone wood floor and brown floor living room idea in New York with beige walls, a standard fireplace, a stone fireplace and a media wall
Living room - huge traditional formal and open concept medium tone wood floor and brown floor living room idea in New York with beige walls, a standard fireplace, a stone fireplace and a media wall
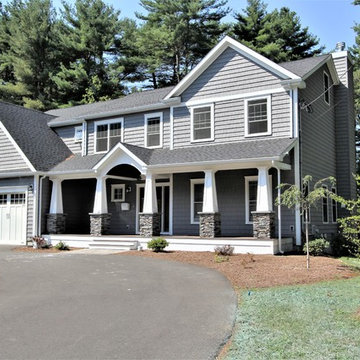
 Modular Home Builders Association
Inspiration for a craftsman blue two-story wood house exterior remodel
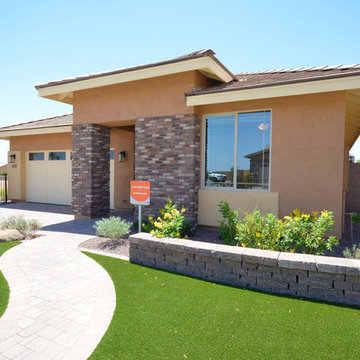
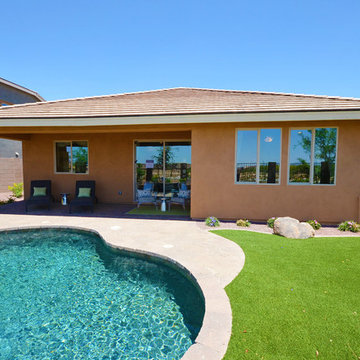
 Shea Homes - Arizona
Example of a mid-sized classic beige one-story stucco exterior home design in Phoenix
 Captivating Construction Group
Custom Home Addition / Extension.
Large elegant multicolored two-story mixed siding and clapboard gable roof photo in New York with a shingle roof and a gray roof
Large elegant multicolored two-story mixed siding and clapboard gable roof photo in New York with a shingle roof and a gray roof
72