
Search results for "Capture" in Home Design Ideas


 MPink Design LLC
A small house needed extra storage wherever possible. This "hidden" storage was captured over the stairs.
MPink Design
Inspiration for a transitional hallway remodel in Chicago
Inspiration for a transitional hallway remodel in Chicago

 Chelsea Evans Design
Capture.Create Photography
Eat-in kitchen - mid-sized transitional galley dark wood floor eat-in kitchen idea in San Francisco with a farmhouse sink, beaded inset cabinets, white cabinets, granite countertops, white backsplash, subway tile backsplash, stainless steel appliances and an island
Eat-in kitchen - mid-sized transitional galley dark wood floor eat-in kitchen idea in San Francisco with a farmhouse sink, beaded inset cabinets, white cabinets, granite countertops, white backsplash, subway tile backsplash, stainless steel appliances and an island
Find the right local pro for your project

 Fresh Perspectives
The details that turn a house into a home captured by Lynsey Culwell, SqFt Photography
Example of a mid-sized transitional walk-out carpeted basement design in Nashville with gray walls
Example of a mid-sized transitional walk-out carpeted basement design in Nashville with gray walls


 Bianchi Design
Kirk Bianchi created the design for this residential resort next to a desert preserve. The overhang of the homes patio suggested a pool with a sweeping curve shape. Kirk positioned a raised vanishing edge pool to work with the ascending terrain and to also capture the reflections of the scenery behind. The fire pit and bbq areas are situated to capture the best views of the superstition mountains, framed by the architectural pergola that creates a window to the vista beyond. A raised glass tile spa, capturing the colors of the desert context, serves as a jewel and centerpiece for the outdoor living space.

 Pax Domus, Inc.
Creative Captures, David Barrios
Inspiration for a mid-sized 1960s master white tile and ceramic tile marble floor and gray floor alcove bathtub remodel with flat-panel cabinets, gray cabinets, a two-piece toilet, white walls, an undermount sink and quartzite countertops
Inspiration for a mid-sized 1960s master white tile and ceramic tile marble floor and gray floor alcove bathtub remodel with flat-panel cabinets, gray cabinets, a two-piece toilet, white walls, an undermount sink and quartzite countertops

 Murison's Flooring America
The natural wood of the headboard captures the theme of the bedroom well. Photo by Troy Ocariza.
Mid-sized transitional master carpeted bedroom photo in San Francisco with green walls and no fireplace
Mid-sized transitional master carpeted bedroom photo in San Francisco with green walls and no fireplace

 happyhomes design
captured by: Kate Glicksberg, interstatial.com
Example of a minimalist bedroom design in New York
Example of a minimalist bedroom design in New York

 Ensotile - Atlanta Bathroom Remodeling
Damian at ensotile.com
Example of a trendy bathroom design in Atlanta
Example of a trendy bathroom design in Atlanta
 Bianchi Design
Kirk Bianchi created the design for this residential resort next to a desert preserve. The overhang of the homes patio suggested a pool with a sweeping curve shape. Kirk positioned a raised vanishing edge pool to work with the ascending terrain and to also capture the reflections of the scenery behind. The fire pit and bbq areas are situated to capture the best views of the superstition mountains, framed by the architectural pergola that creates a window to the vista beyond. A raised glass tile spa, capturing the colors of the desert context, serves as a jewel and centerpiece for the outdoor living space.

 Kayron Brewer, CMKBD / Studio K B
Dan Farmer, Seattle Home Tours
Kitchen - traditional kitchen idea in Seattle
Kitchen - traditional kitchen idea in Seattle

 SDH Studio Architecture + Design
SDH Studio - Architecture and Design
Location: Boca Raton, Florida, USA
Set on a 8800 Sq. Ft. lot in Boca Raton waterway, this contemporary design captures the warmth and hospitality of its owner. A sequence of cantilevering covered terraces provide the stage for outdoor entertaining.

 SV Design
This North Shore residence captures commanding views of the ocean, while maintaining a sense of privacy for the homeowners. Their priorities focused on thoughtful design, evolving from a restoration of a small summer cottage into a new home, well sited on a narrow lot. SV Design worked within the constraints of conservation and a flood zone to create a masterpiece of charm and appeal. The home reflects the tastes of the owners, who remained involved through every step of the process. Natural light is well utilized, the open layout provides ease in entertaining and in day to day living, and the views are captured from assorted vantage points. Personalized accents abound throughout the property--- warm wood flooring, stone accents--- both inside and outside of the home, a kitchen with clean lines and efficient storage space, and a butler’s pantry. The design of the property is aesthetically pleasing, creative, and functional; most of all, it fulfilled the visions of the clients.

 Cioffi Architect
Living room - mid-century modern formal and open concept living room idea in Los Angeles with a ribbon fireplace

 Hawk & Co.
Polished interior contrasts the raw downtown skyline
Book matched onyx floors
Solid parson's style stone vanity
Herringbone stitched leather tunnel
Bronze glass dividers reflect the downtown skyline throughout the unit
Custom modernist style light fixtures
Hand waxed and polished artisan plaster
Double sided central fireplace
State of the art custom kitchen with leather finished waterfall countertops
Raw concrete columns
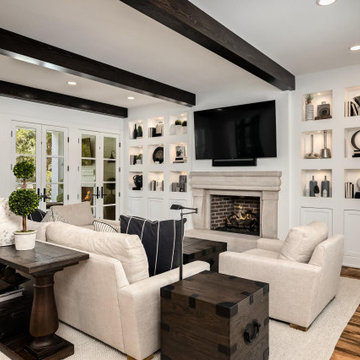
Polished black nickel tv wall panels capture the recessed TV
Custom silk area rugs throughout
eclectic mix of antique and custom furniture
succulent-scattered wrap-around terrace with dj set-up, outdoor tv viewing area and bar
photo credit: Evan Duning
 Chelsea Evans Design
Capture.Create Photography
Inspiration for a craftsman kitchen remodel in San Francisco
Inspiration for a craftsman kitchen remodel in San Francisco

 Chelsea Evans Design
Capture.Create Photography
Inspiration for a mediterranean kitchen remodel in San Francisco
Inspiration for a mediterranean kitchen remodel in San Francisco

162