
Search results for "Capture" in Home Design Ideas

 Timberline Patio Covers
A cedar free-standing, gable style patio cover with beautiful landscaping and stone walkways that lead around the house. This project also has a day bed that is surrounded by landscaping and a water fountain.

 User
After five years of renovation, a family in the Cayman Island completed their dream home. This home captured a gingerbread style and feel through a Fypon balustrade system, trim for gable ends, corbels and brackets.

 Chelsea Evans Design
Capture.Create Photography
Inspiration for a craftsman kitchen remodel in San Francisco
Inspiration for a craftsman kitchen remodel in San Francisco
Find the right local pro for your project


 Lenox House Design
A spacious Master Bedroom captures the most beautiful view in the house of a gorgeous oak tree in the backyard and the prestine golf course beyond. A soft grey provides a neutral palette for the warm furnishings and textures.

 Sarah Seung-McFarland
Photo: Sarah Seung McFarland © 2017 Houzz
Home office - eclectic home office idea in New York
Home office - eclectic home office idea in New York

 Bakes & Kropp Fine Cabinetry
Pale and weathered driftwood. Coastal morning fog. A cool spot of sand – The essence of a Hamptons beach scene captured in a light and inviting Bakes & Kropp kitchen. The foundation for this space is our custom cabinetry, Meridian style, in a hand-painted white finish with Smoke Walnut accents. The expansive waterfall island features the same Smoke Walnut signature finish, as does the custom Bakes & Kropp range hood, which is beautifully banded in stainless steel. Chic orb chandeliers and Bakes hardware in polished nickel bring some jewelry-like radiance to the room, juxtaposing the Walnut’s soft matte finish. From every view and angle, the composition reflects this home’s serene coastal vibe.
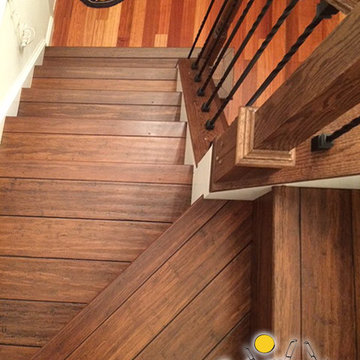
 Cali Floors
The entryway of this Sterling, VA home makes a statement with an elegant staircase featuring Antique Java Fossilized® flooring. The flooring continues onto the second story for a seamless, inviting look and feel.


 Monley Cronin Construction
This home was originally built in 1950 and was renovated and redesigned to capture its traditional Woodland roots, while also capturing a sense of a clean and contemporary design.
Photos by: Farrell Scott
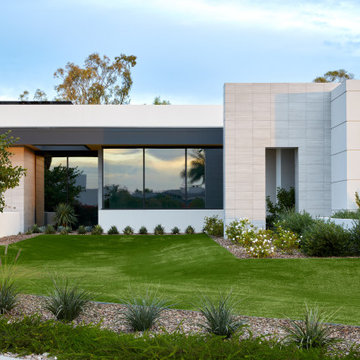
 Drewett Works
The fifth white box study by architect C.P. Drewett, White Box No. 5 captures stunning Arizona sunsets through almost every window.
Example of a trendy exterior home design in Phoenix
Example of a trendy exterior home design in Phoenix

 Sapphire Pear
Doug Aylsworth of Still Capture Photography
Example of a mid-sized transitional open concept and formal dark wood floor living room design in Cleveland with a media wall, brown walls and no fireplace
Example of a mid-sized transitional open concept and formal dark wood floor living room design in Cleveland with a media wall, brown walls and no fireplace

 Jackie and the Beanstalk
Broccoli
Photo of a large mediterranean full sun backyard vegetable garden landscape in San Diego for winter.
Photo of a large mediterranean full sun backyard vegetable garden landscape in San Diego for winter.
 Jackie and the Beanstalk
Azalea 'George Tabor' in bloom
Design ideas for a large mediterranean partial sun backyard landscaping in San Diego for spring.
Design ideas for a large mediterranean partial sun backyard landscaping in San Diego for spring.
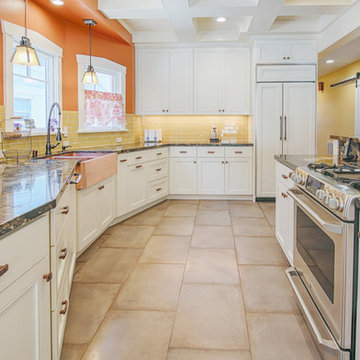 User
Images captured for the contractor: Artisan Home Builders - www.artisanhomebuilders.com
Example of an arts and crafts kitchen design in San Francisco
Example of an arts and crafts kitchen design in San Francisco

 Hudson Street Design
Contractor: RCI Construction
Photography: Capture.Create Photography
Example of a small trendy 3/4 bathroom design in San Francisco with an undermount sink
Example of a small trendy 3/4 bathroom design in San Francisco with an undermount sink

 Winkelman Architecture
Jeff Roberts Imaging
Example of a mid-sized beach style open concept light wood floor sunroom design in Portland Maine with gray walls
Example of a mid-sized beach style open concept light wood floor sunroom design in Portland Maine with gray walls

 Centre Sky Architecture Ltd
The design of this home drew upon historical styles, preserving the essentials of the original movement while updating these elements with clean lines and modern materials. Peers Homestead drew upon the American Farmhouse. The architectural design was based on several factors: orientation with views and connection to seasonal water elements, glass cubes, simplistic form and material palette, and steel accents with structure and cladding. To capture views, the floor to ceiling windows in the great room bring in the natural environment into the home and were oriented to face the Spanish Peaks. The great room’s simple gable roof and square room shape, accompanied by the large glass walls and a high ceiling, create an impressive glass cube effect. Following a contemporary trend for windows, thin-frame, aluminum clad windows were utilized for the high performance qualities as well as the aesthetic appeal.
(Photos by Whitney Kamman)

 Upland Homes
This house features an open concept floor plan, with expansive windows that truly capture the 180-degree lake views. The classic design elements, such as white cabinets, neutral paint colors, and natural wood tones, help make this house feel bright and welcoming year round.
 Pravin Bakrania
Free standing staircase gives a lofty feeling. Skylight and windows provide light.
Example of a trendy staircase design in Las Vegas
Example of a trendy staircase design in Las Vegas
164